Discover this spacious 3 story 6-bed, 4-bath home with 4491 sq. ft. of living space including sunroom, ideally located off Eagle Road with quick access to Freeway. Built in 1991 and expanded in 2023, the home features a freshly added 1,000 sq. ft., a fully upgraded kitchen, and a bright four-season sunroom perfect for relaxing or entertaining. Highlights include a welcoming great room with fireplace, chef-inspired kitchen with ample storage, and six large bedrooms for family and guests.Finished basement offers extra living OR Rent it to generate income. Enjoy outdoor living on the 377 sq. ft. deck, 246 sq. ft. patio, and charming front porch. A 3-car garage (939 sq. ft.) plus additional storage adds convenience. This home blends space, style, and comfort in one of Meridian’s most desirable locations.
Active
Price cut: $40K (9/11)
$1,199,000
3160 E Springwood Dr, Meridian, ID 83642
6beds
4baths
4,332sqft
Single Family Residence
Built in 1991
0.68 Acres Lot
$1,167,700 Zestimate®
$277/sqft
$-- HOA
What's special
Charming front porchFully upgraded kitchen
- 75 days
- 888
- 28
Zillow last checked:
Listing updated:
Listed by:
Anmol Rattan Main:208-229-2020,
NAI Select, LLC
Source: IMLS,MLS#: 98994852
Facts & features
Interior
Bedrooms & bathrooms
- Bedrooms: 6
- Bathrooms: 4
- Main level bathrooms: 1
- Main level bedrooms: 1
Primary bedroom
- Level: Upper
Bedroom 2
- Level: Upper
Bedroom 3
- Level: Upper
Bedroom 4
- Level: Upper
Bedroom 5
- Level: Lower
Cooling
- Central Air
Appliances
- Included: Water Softener Owned
Features
- Bath-Master, Formal Dining, Family Room, Two Master Bedrooms, Walk-In Closet(s), Breakfast Bar, Pantry, Kitchen Island, Number of Baths Main Level: 1, Number of Baths Upper Level: 2, Number of Baths Below Grade: 1
- Windows: Skylight(s)
- Basement: Daylight,Walk-Out Access
- Has fireplace: Yes
- Fireplace features: Wood Burning Stove
Interior area
- Total structure area: 4,332
- Total interior livable area: 4,332 sqft
- Finished area above ground: 3,037
- Finished area below ground: 1,295
Property
Parking
- Total spaces: 3
- Parking features: Attached
- Attached garage spaces: 3
Features
- Levels: Two Story w/ Below Grade
- Patio & porch: Covered Patio/Deck
- Has spa: Yes
- Spa features: Bath
- Fencing: Partial,Metal
Lot
- Size: 0.68 Acres
- Features: 1/2 - .99 AC, Near Public Transit, Garden, Sidewalks, Corner Lot, Auto Sprinkler System, Full Sprinkler System
Details
- Additional structures: Shed(s)
- Parcel number: R3273160009
Construction
Type & style
- Home type: SingleFamily
- Property subtype: Single Family Residence
Materials
- Frame, Stucco
- Roof: Architectural Style
Condition
- Year built: 1991
Utilities & green energy
- Sewer: Septic Tank
- Utilities for property: Cable Connected, Broadband Internet
Community & HOA
Community
- Subdivision: Green Hill Est
Location
- Region: Meridian
Financial & listing details
- Price per square foot: $277/sqft
- Tax assessed value: $738,800
- Annual tax amount: $2,372
- Date on market: 7/22/2026
- Ownership: Fee Simple
Estimated market value
$1,167,700
$1.11M - $1.23M
$5,384/mo
Price history
Price history is unavailable.
Public tax history
| Year | Property taxes | Tax assessment |
|---|---|---|
| 2026 | $2,373 +5.8% | $738,800 -13.2% |
| 2025 | $2,243 +5.3% | $850,900 +15.6% |
| 2024 | $2,131 -32% | $735,800 +18.8% |
| 2023 | $3,136 +18.4% | $619,200 -26.4% |
| 2022 | $2,648 +10.3% | $841,400 +45.5% |
| 2021 | $2,400 -18.9% | $578,300 +33.7% |
| 2020 | $2,961 +6.2% | $432,400 +0.2% |
| 2019 | $2,787 +14.8% | $431,500 +14.7% |
| 2018 | $2,428 +186.6% | $376,300 +15.7% |
| 2017 | $847 | $325,200 +30.5% |
| 2016 | $847 | $249,100 +3.2% |
| 2015 | $847 -45.1% | $241,300 +20.9% |
| 2012 | $1,543 +20.5% | $199,600 -0.6% |
| 2011 | $1,280 -9.7% | $200,800 -10.8% |
| 2010 | $1,418 -17.3% | $225,200 -12.6% |
| 2009 | $1,716 +70.9% | $257,800 -21.7% |
| 2007 | $1,004 -22.6% | $329,100 +26.2% |
| 2006 | $1,296 +34% | $260,800 +15.3% |
| 2003 | $967 +5.5% | $226,200 +16.7% |
| 2002 | $917 -6.7% | $193,800 |
| 2001 | $983 | $193,800 |
Find assessor info on the county website
Monthly payment
Est. payment
Payment breakdown
Explore the cost of this home by adjusting the details. Changes won't be saved.Climate risks
Neighborhood: 83642
Nearby schools
Schools provided by the listing agent
- Elementary: Spalding
- Middle: Lewis and Clark
- High: Mountain View
- District: West Ada School District
Source: IMLS. This data may not be complete. We recommend contacting the local school district to confirm school assignments for this home.
- $791,3006 bd4 ba3.7k sqft3136 E Springwood Dr, Meridian, ID 83642Off Market
- $541,0003 bd2 ba1.9k sqft3161 E Springwood Dr, Meridian, ID 83642Off Market
- $733,4003 bd3 ba2.9k sqft3100 E Springwood Dr, Meridian, ID 83642Off Market
- $398,7003 bd2 ba2.1k sqft3185 E Springwood Dr, Meridian, ID 83642Off Market
Similar homes
- $1,350,0005 bd3 ba4.7k sqft1776 E Handel St, Meridian, ID 83646Active
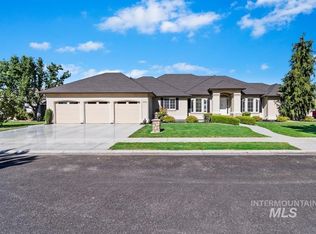 MLS ID #99002507, Katie Woods, Silvercreek Realty Group. IMLS
 - $724,9005 bd4 ba2.9k sqft2810 S Brandys Jewel Ave, Meridian, ID 83642Active
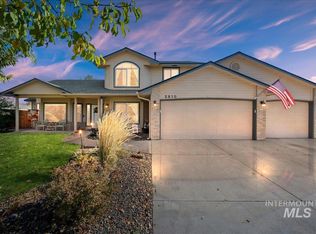 MLS ID #99002439, Shelley Goza, Silvercreek Realty Group. IMLS
 - $1,499,9004 bd3 ba2.5k sqft3050 W Val Vista Ct, Meridian, ID 83642Active
 MLS ID #98996711, Ligia Antimie, Expert Realty LLC. IMLS
 - $1,148,0004 bd4 ba4.4k sqft4601 W Brassie Ct, Meridian, ID 83646Active
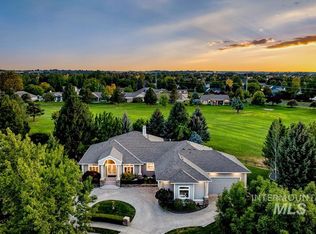 MLS ID #99000072, Lysi Bishop, Keller Williams Realty Boise. IMLS
