Rare main-level living in Treyburn with private wooded views and major system updates already completed. Move-in ready ranch-style home designed for easy, low-maintenance living.
Welcome to 1218 Champions Pointe Drive, this exceptionally maintained home offers peace of mind with major updates, including a new roof (2025), HVAC system (2023), and water heater (2024).
Enjoy easy ranch-style living with all three bedrooms on the main level. Upstairs, a spacious bonus room provides flexible space for a home office, media room, fitness area, or guest retreat.
Open layout features vaulted ceilings that create a bright, airy feel. Formal dining and spacious living areas offer comfortable spaces for everyday living and entertaining. The kitchen connects seamlessly to the main living areas, serving as the heart of the home.
Step outside to a private, wooded backyard backing to protected natural space. Enjoy morning coffee on the patio, unwind in a quiet setting, and take in peaceful views near the Little River Reservoir.
Move-in ready and thoughtfully maintained, this home offers low-maintenance living, modern updates, and a rare sense of privacy within one of Durham’s most desirable golf course communities where comfort, convenience, and peaceful living come together.
For sale
$495,000
1218 Champions Pointe Dr, Durham, NC 27712
3beds
2,589sqft
:
Get pre-qualified$3,084/mo
Single Family Residence
Built in 2001
7,405 Square Feet Lot
$-- Zestimate®
$191/sqft
$120/mo HOA
What's special
Vaulted ceilingsSpacious bonus roomPrivate wooded viewsRare main-level livingMove-in ready ranch-style homeOpen layoutFormal dining
- 51 days |
- 375 |
- 17 |
Zillow last checked:
Listing updated:
Listed by:
HECTOR TOBAR,
REAL BROKER LLC
Source: LPRMLS,MLS#: 763695 Originating MLS: Longleaf Pine Realtors
Originating MLS: Longleaf Pine RealtorsFacts & features
Interior
Bedrooms & bathrooms
- Bedrooms: 3
- Bathrooms: 2
- Full bathrooms: 2
Heating
- Forced Air, Gas
Cooling
- Central Air
Appliances
- Included: Dishwasher, Range, Refrigerator
- Laundry: Main Level
Features
- Ceiling Fan(s), Cathedral Ceiling(s), Separate/Formal Dining Room, Double Vanity, Granite Counters, High Ceilings, Jetted Tub, Kitchen Exhaust Fan, Primary Downstairs, Open Concept, Walk-In Closet(s)
- Flooring: Carpet, Hardwood, Tile
- Basement: None
- Number of fireplaces: 1
- Fireplace features: Gas Log
Interior area
- Total interior livable area: 2,589 sqft
Property
Parking
- Total spaces: 2
- Parking features: Attached, Garage
- Attached garage spaces: 2
Features
- Patio & porch: Covered, Deck, Porch
- Exterior features: Deck, Tennis Court(s)
Lot
- Size: 7,405 Square Feet
- Features: < 1/4 Acre
Details
- Parcel number: 186110
- Special conditions: Standard
Construction
Type & style
- Home type: SingleFamily
- Architectural style: Traditional
- Property subtype: Single Family Residence
Materials
- Brick, Fiber Cement
Condition
- New construction: No
- Year built: 2001
Utilities & green energy
- Sewer: Public Sewer
- Water: Public
Community & HOA
Community
- Features: Clubhouse, Golf
- Security: Smoke Detector(s)
- Subdivision: Treyburn
HOA
- Has HOA: Yes
- HOA fee: $120 monthly
- HOA name: Associa H.R.W. Management
Location
- Region: Durham
Financial & listing details
- Price per square foot: $191/sqft
- Tax assessed value: $516,267
- Annual tax amount: $5,118
- Date on market: 6/3/2026
- Cumulative days on market: 52 days
- Listing terms: Cash,Conventional,FHA,New Loan,VA Loan
- Inclusions: Refrigerator
- Exclusions: Personal property
- Ownership: More than a year
Estimated market value
Not available
Estimated sales range
Not available
Not available
Price history
| Date | Event | Price |
|---|---|---|
| 6/3/2026 | Listed for sale | $495,000-3.9%$191/sqft |
Source:  LPRMLS #763695 Report a problem LPRMLS #763695 Report a problem | ||
| 5/1/2026 | Listing removed | $515,000$199/sqft |
Source:  Doorify MLS #10139000 Report a problem Doorify MLS #10139000 Report a problem | ||
| 4/15/2026 | Price change | $515,000-0.8%$199/sqft |
Source: Doorify MLS #10139000 Report a problem | ||
| 2/23/2026 | Price change | $519,000-5.1%$200/sqft |
Source: Doorify MLS #10139000 Report a problem | ||
| 1/2/2026 | Listed for sale | $547,000+98.9%$211/sqft |
Source: Doorify MLS #10139000 Report a problem | ||
| 7/30/2018 | Sold | $275,000$106/sqft |
Source:  Hive MLS #190515 Report a problem Hive MLS #190515 Report a problem | ||
| 6/22/2018 | Pending sale | $275,000$106/sqft |
Source: Berkshire Hathaway HomeServices Carolinas Realty #2197711 Report a problem | ||
| 6/13/2018 | Listed for sale | $275,000+19.6%$106/sqft |
Source: Berkshire Hathaway HomeServices YSU #2197711 Report a problem | ||
| 5/15/2015 | Sold | $230,000$89/sqft |
Source: Public Record Report a problem | ||
| 4/4/2015 | Listed for sale | $230,000$89/sqft |
Source: Berkshire Hathaway HomeServices York Simpson Underwood Realty #1999291 Report a problem | ||
| 8/10/2007 | Sold | $230,000+27.1%$89/sqft |
Source: Public Record Report a problem | ||
| 11/1/2004 | Sold | $181,000-20%$70/sqft |
Source: Public Record Report a problem | ||
| 5/21/2004 | Sold | $226,300$87/sqft |
Source: Public Record Report a problem | ||
Public tax history
| Year | Property taxes | Tax assessment |
|---|---|---|
| 2025 | $5,118 +31.2% | $516,267 +84.6% |
| 2024 | $3,901 +6.5% | $279,644 |
| 2023 | $3,663 +2.3% | $279,644 |
| 2022 | $3,579 +0.5% | $279,644 |
| 2021 | $3,562 +2.4% | $279,644 |
| 2020 | $3,478 | $279,644 |
| 2019 | $3,478 | $279,644 +7.1% |
| 2018 | $3,478 -1.1% | $261,221 |
| 2017 | $3,517 +3.5% | $261,221 |
| 2016 | $3,399 | $261,221 +3.1% |
| 2015 | $3,399 -3.1% | $253,391 |
| 2014 | $3,508 | $253,391 |
| 2013 | -- | $253,391 |
| 2012 | -- | $253,391 |
| 2011 | $3,303 +0.4% | $253,391 |
| 2010 | $3,289 +4% | $253,391 |
| 2009 | $3,163 | $253,391 |
| 2008 | $3,163 -20.2% | $253,391 -9.7% |
| 2007 | $3,963 +1.4% | $280,669 |
| 2006 | $3,907 | $280,669 |
| 2005 | $3,907 +1.4% | $280,669 |
| 2004 | $3,854 | $280,669 |
Find assessor info on the county website
Monthly payment
Est. payment
Payment breakdown
Explore the cost of this home by adjusting the details. Changes won't be saved.Climate risks
Neighborhood: Treyburn
Nearby schools
GreatSchools rating
- 5/10Little River ElementaryGrades: PK-5Distance: 1 mi
- 4/10Lucas Middle SchoolGrades: 6-8Distance: 1.2 mi
- 2/10Northern HighGrades: 9-12Distance: 4 mi
Schools provided by the listing agent
- Middle: Durham - Lucas
- High: Durham - Northern
Source: LPRMLS. This data may not be complete. We recommend contacting the local school district to confirm school assignments for this home.
- $379,3003 bd2 ba2.6k sqft1218 #CHAMPIONS, Pointe, NC 27712Off Market
- $426,9003 bd2 ba2.6k sqft1216 Champions Pointe Dr, Durham, NC 27712Off Market
- $430,1003 bd2 ba2.7k sqft1222 Champions Pointe Dr, Durham, NC 27712Off Market
- $2,4453 bd2 ba2.6k sqft1208 Champions Pointe Dr, Durham, NC 27712For Rent
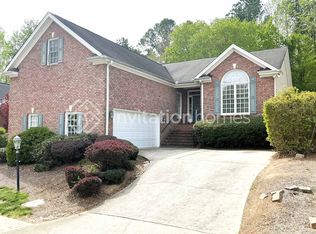
- $510,2003 bd2 ba2.7k sqft1214 Champions Pointe Dr, Durham, NC 27712Off Market
- $428,3003 bd2 ba2.6k sqft1224 Champions Pointe Dr, Durham, NC 27712Off Market
- $458,4003 bd2 ba2.5k sqft1212 Champions Pointe Dr, Durham, NC 27712Off Market
- $525,0003 bd3 ba2.6k sqft1217 Champions Pointe Dr, Durham, NC 27712Sold
A local agent can set up tours, give advice and negotiate with sellers.
Similar homes
- $489,9003 bd3 ba1.9k sqft5806 Whispering Meadow Ln, Durham, NC 27712For Sale
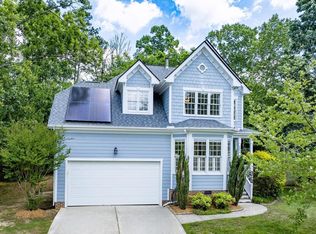
 MLS ID #10172874, Christina Elise Parker. Doorify MLS
 - $442,0003 bd3 ba2.1k sqft118 Laurston Ct, Durham, NC 27712For Sale
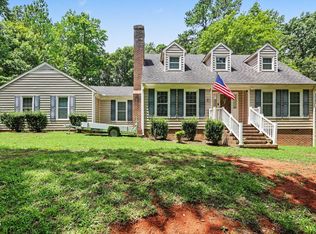 MLS ID #10181718, Ebony Gorum. Doorify MLS
 - $503,5004 bd3 ba2.6k sqft14 Brightfield Ln, Durham, NC 27712For Sale
 MLS ID #10166506, Genesis Jackson. Doorify MLS
 - $540,0004 bd3 ba2.9k sqft4616 Paces Ferry Dr, Durham, NC 27712For Sale
 MLS ID #10176959, Rita Walia. Doorify MLS
 - $539,9004 bd3 ba2.4k sqft1912 Mystic Dr, Durham, NC 27712For SaleMLS ID #10167319, Inna Shapiro. Doorify MLS
- $519,9003 bd3 ba2.4k sqft5410 Ripplebrook Rd, Durham, NC 27712For Sale
 MLS ID #1213137, Flemania Mannino. Triad MLS
 - $635,0005 bd4 ba3.7k sqft6302 Cabin Branch Dr, Durham, NC 27712For SaleMLS ID #10165357, Tonya Denise Headen. Doorify MLS
- $545,0004 bd4 ba3k sqft14 Grandwood Cir, Durham, NC 27712For SaleMLS ID #10149125, Jennifer Acevedo. Doorify MLS
- $465,0004 bd3 ba2k sqft3103 Broomsedge Way, Durham, NC 27712For SaleMLS ID #10162740, Jay Andorfer. Doorify MLS
- $565,0005 bd3 ba3.2k sqft1810 Turning Leaf Ln, Durham, NC 27712For SaleMLS ID #10175141, David Gillett. Doorify MLS
- $520,0003 bd2 ba2.4k sqft2117 Olde Brassfield Ln, Franklinton, NC 27525For SaleMLS ID #10181774, Josh Philpott. Doorify MLS
- $375,0003 bd2 ba1.6k sqft5100 Stardust Dr, Durham, NC 27712For SaleMLS ID #10164740, Diana Cantrell. Doorify MLS
- $695,0005 bd4 ba3.3k sqft1224 E Pointe Dr, Durham, NC 27712For SaleMLS ID #10163469, Kirk West. Doorify MLS
- $470,0003 bd3 ba1.8k sqft3311 Alex Dr, Hillsborough, NC 27278For SaleMLS ID #1224096, Lisa Ellis. Triad MLS
- $550,0004 bd3 ba2.6k sqft1514 Anterra Dr, Wake Forest, NC 27587For SaleMLS ID #10181596, Kristi Fritter. Doorify MLS
- $499,0004 bd3 ba2.6k sqft4913 Harwood Ct, Durham, NC 27713For SaleMLS ID #10167681, Keith O'Hare. Doorify MLS
- $529,9003 bd3 ba2.2k sqft3560 Saddle Ridge Rd, Stem, NC 27581For SaleMLS ID #10166142, Tabitha R Wade. Doorify MLS
- $452,0003 bd3 ba1.8k sqft2510 Harvard Ave, Durham, NC 27703For SaleMLS ID #761840, ERICA WILLIAMS, IN 2 NC REALTY. LPRMLS
- $445,0003 bd3 ba2.4k sqft108 Glenview Ln, Durham, NC 27703For SaleMLS ID #10158942, Van Starling. Doorify MLS
- $420,0003 bd2 ba1.3k sqft1405 Colewood Dr, Durham, NC 27705For SaleMLS ID #10178705, Jorge Adrian Aguilar. Doorify MLS
