Country charm meets modern updates! Nestled on over 2 scenic acres in the desirable Village of Hobart and Pulaski School District, this beautifully updated home offers the best of both worlds—peaceful country living just minutes from Green Bay’s west side. The stunning kitchen features granite countertops, new cabinetry, flooring, and lighting, flowing into an open-concept layout perfect for entertaining. The finished lower level offers a bar and rec room, while the heated detached garage provides additional space for storage, hobbies, or a workshop. Relax on the new brick paver patio overlooking the tranquil backyard and creek. Please allow 48 hours for binding acceptance. Dimensions and square footage per seller.
Active-offer no bump
$479,900
1218 Plateau Heights Rd, Green Bay, WI 54313
4beds
2,012sqft
Single Family Residence
Built in 1987
2.05 Acres Lot
$494,700 Zestimate®
$239/sqft
$-- HOA
What's special
Beautifully updated homeFinished lower levelHeated detached garageScenic acresBar and rec roomStunning kitchenNew brick paver patio
- 46 days
- 1,185
- 40
Likely to sell faster than
Zillow last checked:
Listing updated:
Listed by:
Annie E Kujava 920-883-0537,
Meacham Realty, Inc.
Source: RANW as distributed by MLS GRID,MLS#: 50330934
Facts & features
Interior
Bedrooms & bathrooms
- Bedrooms: 4
- Bathrooms: 3
- Full bathrooms: 2
- 1/2 bathrooms: 1
Bedroom 1
- Level: Upper
- Dimensions: 14x12
Bedroom 2
- Level: Upper
- Dimensions: 12x11
Bedroom 3
- Level: Upper
- Dimensions: 13x10
Bedroom 4
- Level: Lower
- Dimensions: 14x15
Family room
- Level: Lower
- Dimensions: 22x16
Kitchen
- Level: Main
- Dimensions: 20x12
Living room
- Level: Main
- Dimensions: 20x13
Other
- Description: Laundry
- Level: Main
- Dimensions: 8x8
Heating
- Forced Air
Cooling
- Forced Air, Central Air
Appliances
- Included: Dishwasher, Dryer, Range, Refrigerator, Washer
Features
- Basement: Partial,Walk-Out Access,Partial Fin. Contiguous
- Number of fireplaces: 1
- Fireplace features: One, Gas
Interior area
- Total interior livable area: 2,012 sqft
- Finished area above ground: 1,532
- Finished area below ground: 480
Property
Parking
- Total spaces: 3
- Parking features: Attached, Detached, Heated Garage
- Attached garage spaces: 3
Accessibility
- Accessibility features: Not Applicable
Lot
- Size: 2.05 Acres
- Features: Cul-De-Sac, Rural - Subdivision, Wooded
Details
- Parcel number: HB 73312
- Zoning: Residential
Construction
Type & style
- Home type: SingleFamily
- Property subtype: Single Family Residence
Materials
- Stone, Vinyl Siding
- Foundation: Poured Concrete
Condition
- New construction: No
- Year built: 1987
Utilities & green energy
- Sewer: Septic Tank
- Water: Well
Community & HOA
Location
- Region: Green Bay
Financial & listing details
- Price per square foot: $239/sqft
- Tax assessed value: $409,900
- Annual tax amount: $4,860
- Date on market: 8/13/2026
- Inclusions: Oven/Gas Range, French Door Refrigerator, Dishwasher, Washer/Dryer (in lower level), Shelving, Blinds, Mirrors, Raised garden beds
- Exclusions: GE Smart Refrigerator, Microwave, Decorative curtains, TV wall mount, Chest freezer, shelves & wall lights in nursery, Sellers personal Property
Estimated market value
$494,700
$470,000 - $519,000
$2,583/mo
Price history
| Date | Event | Price |
|---|---|---|
| 8/17/2026 | Contingent | $479,900$239/sqft |
Source:  WIREX MLS #50330934 Report a problem WIREX MLS #50330934 Report a problem | ||
| 8/13/2026 | Listed for sale | $479,900+50%$239/sqft |
Source: RANW as distributed by MLS GRID #50330934 Report a problem | ||
| 6/28/2019 | Sold | $319,900$159/sqft |
Source: RANW as distributed by MLS GRID #50201978 Report a problem | ||
| 5/2/2019 | Price change | $319,900-1.6%$159/sqft |
Source: Keller Williams Green Bay #50201978 Report a problem | ||
| 4/24/2019 | Price change | $324,999-3%$162/sqft |
Source: Owner Report a problem | ||
| 4/14/2019 | Listed for sale | $335,000+147.2%$167/sqft |
Source: Owner Report a problem | ||
| 12/29/2011 | Sold | $135,500-39%$67/sqft |
Source: Public Record Report a problem | ||
| 12/13/2005 | Sold | $222,000+23.3%$110/sqft |
Source: RANW as distributed by MLS GRID #10511620 Report a problem | ||
| 7/9/2001 | Sold | $180,000$89/sqft |
Source: Public Record Report a problem | ||
Public tax history
| Year | Property taxes | Tax assessment |
|---|---|---|
| 2025 | $5,522 -2.4% | $326,700 |
| 2024 | $5,661 -1.4% | $326,700 |
| 2023 | $5,741 +18.8% | $326,700 |
| 2022 | $4,830 +4.8% | $326,700 |
| 2021 | $4,611 -1.9% | $326,700 +29.2% |
| 2020 | $4,702 +38.1% | $252,800 +41.7% |
| 2019 | $3,405 +1.9% | $178,400 |
| 2018 | $3,340 +3.1% | $178,400 |
| 2017 | $3,241 -0.8% | $178,400 |
| 2016 | $3,268 +0.1% | $178,400 |
| 2015 | $3,266 -10.2% | $178,400 |
| 2014 | $3,637 | $178,400 |
Find assessor info on the county website
Monthly payment
Est. payment
Payment breakdown
Explore the cost of this home by adjusting the details. Changes won't be saved.Climate risks
Neighborhood: 54313
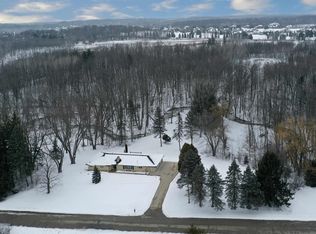
- $439,9003 bd3 ba1.8k sqft1222 Plateau Heights Rd, Green Bay, WI 54313Sold
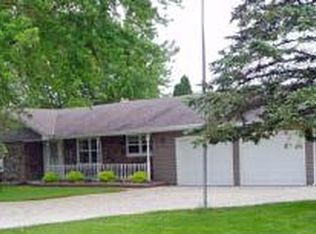
- $530,9003 bd2 ba2.8k sqft1231 Plateau Heights Rd, Green Bay, WI 54313Off Market
- $413,300-- bd-- ba-- sqft1214 Plateau Heights Rd, Green Bay, WI 54313Off Market
- $342,600-- bd-- ba-- sqft1210 Plateau Heights Rd, Green Bay, WI 54313Off Market
Similar homes
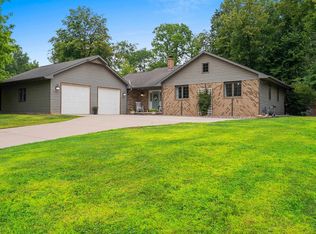
- $489,9003 bd4 ba2.4k sqft915 La Count Rd, Green Bay, WI 54313For Sale
 MLS ID #50330657, Mitchel D Mergener. RANW as distributed by MLS GRID
 - $449,0004 bd2 ba2.3k sqft706 Melanie Ln, Oneida, WI 54155For Sale
 MLS ID #50332741, Kristian E Pearson. RANW as distributed by MLS GRID
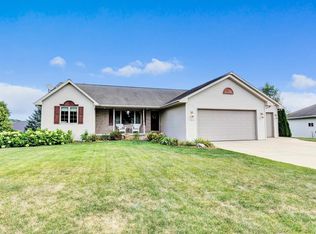
 - $484,9004 bd3 ba3k sqft1416 Wilbert Hill Ct, Green Bay, WI 54313For Sale
 MLS ID #50330780, Jared Tetzner. RANW as distributed by MLS GRID
 - $534,9003 bd2 ba1.2k sqft138 Elm Dr, Green Bay, WI 54313For Sale
 MLS ID #50330296, Brook L Sikorski. RANW as distributed by MLS GRID
