Whether you're searching for your next primary residence, a smart investment property, or an Airbnb opportunity, this solid brick Brookline home offers exceptional value and endless potential. Lovingly maintained by the same family for generations, this move-in-ready home is filled with timeless character and quality craftsmanship. Inside, you'll find three spacious bedrooms, two full bathrooms, a welcoming living room with a cozy gas fireplace, and a bright enclosed front porch that's perfect for relaxing year-round. Original hardwood floors lie beneath much of the carpeting, complemented by beautiful original stained wood trim and doors that showcase the home's enduring charm. The home features newer windows, a durable slate roof, LeafGuard gutters, and a detached one-car garage built in 1982—a rare and valuable feature in this price range. The washer and dryer are also included for added convenience. While there's plenty of opportunity to add your own style with future kitchen and bath updates, the home has been meticulously cared for and is ready for its next chapter. Minutes from Brookline Boulevard, conveniently located near shopping, dining, parks, and public transportation. This is a fantastic opportunity to own a well-built home with character, history, and outstanding potential.
Under contract
$199,900
1218 Wareman Ave, Pittsburgh, PA 15226
3beds
1,376sqft
:
Get pre-qualified$1,378/mo
Single Family Residence
Built in 1941
3,484 Square Feet Lot
$-- Zestimate®
$145/sqft
$-- HOA
What's special
Timeless characterQuality craftsmanshipThree spacious bedroomsDetached one-car garageSolid brick brookline homeBright enclosed front porchNewer windows
- 23 days |
- 610 |
- 101 |
Likely to sell faster than
Zillow last checked:
Listing updated:
Listed by:
Michele Leone 412-471-4900,
PIATT SOTHEBY'S INTERNATIONAL REALTY 412-471-4900
Source: WPMLS,MLS#: 1762449 Originating MLS: West Penn Multi-List
Originating MLS: West Penn Multi-ListFacts & features
Interior
Bedrooms & bathrooms
- Bedrooms: 3
- Bathrooms: 2
- Full bathrooms: 2
Primary bedroom
- Level: Upper
- Dimensions: 15x9
Bedroom 2
- Level: Upper
- Dimensions: 15x13
Bedroom 3
- Level: Upper
- Dimensions: 11x13
Bonus room
- Level: Main
- Dimensions: 9x11
Dining room
- Level: Main
- Dimensions: 13x10
Entry foyer
- Level: Main
- Dimensions: 4x6
Kitchen
- Level: Main
- Dimensions: 13x9
Laundry
- Level: Basement
- Dimensions: 26x21
Living room
- Level: Main
- Dimensions: 13x21
Heating
- Gas, Hot Water
Appliances
- Included: Some Gas Appliances, Dryer, Refrigerator, Stove, Washer
Features
- Window Treatments
- Flooring: Hardwood, Carpet
- Windows: Window Treatments
- Basement: Finished,Interior Entry,Unfinished
- Number of fireplaces: 1
- Fireplace features: Family/Living/Great Room
Interior area
- Total structure area: 1,376
- Total interior livable area: 1,376 sqft
Video & virtual tour
Property
Parking
- Total spaces: 1
- Parking features: Detached, Garage, Garage Door Opener
- Has garage: Yes
Features
- Levels: Two
- Stories: 2
- Pool features: None
Lot
- Size: 3,484 Square Feet
- Dimensions: 32 x 110 (appro x )
Details
- Parcel number: 0096E00147000000
Construction
Type & style
- Home type: SingleFamily
- Architectural style: Colonial,Two Story
- Property subtype: Single Family Residence
Materials
- Brick
- Roof: Asphalt
Condition
- Resale
- Year built: 1941
Utilities & green energy
- Sewer: Public Sewer
- Water: Public
Community & HOA
Community
- Features: Public Transportation
Location
- Region: Pittsburgh
Financial & listing details
- Price per square foot: $145/sqft
- Tax assessed value: $90,300
- Annual tax amount: $2,379
- Date on market: 6/30/2026
Estimated market value
Not available
Estimated sales range
Not available
$2,025/mo
Price history
| Date | Event | Price |
|---|---|---|
| 7/22/2026 | Pending sale | $199,900$145/sqft |
Source:  WPMLS #1762449 Report a problem WPMLS #1762449 Report a problem | ||
| 7/8/2026 | Contingent | $199,900$145/sqft |
Source: WPMLS #1762449 Report a problem | ||
| 6/30/2026 | Listed for sale | $199,900$145/sqft |
Source: WPMLS #1762449 Report a problem | ||
Public tax history
| Year | Property taxes | Tax assessment |
|---|---|---|
| 2025 | $2,222 +6.8% | $90,300 |
| 2024 | $2,081 +508.4% | $90,300 +24.9% |
| 2023 | $342 | $72,300 |
| 2022 | $342 | $72,300 |
| 2021 | $342 +2% | $72,300 |
| 2020 | $335 -2% | $72,300 |
| 2019 | $342 -79.1% | $72,300 |
| 2018 | $1,636 | $72,300 |
| 2017 | $1,636 +378.4% | $72,300 |
| 2016 | $342 -78.6% | $72,300 |
| 2015 | $1,600 +597.7% | $72,300 |
| 2014 | $229 | $72,300 -4% |
| 2013 | -- | $75,300 +54% |
| 2012 | -- | $48,900 |
| 2011 | -- | $48,900 |
| 2010 | -- | $48,900 |
| 2009 | -- | $48,900 |
| 2008 | -- | $48,900 |
| 2007 | -- | $48,900 |
| 2006 | -- | $48,900 |
| 2005 | -- | $48,900 |
| 2004 | -- | $48,900 -23.5% |
| 2003 | -- | $63,900 |
| 2002 | -- | $63,900 |
Find assessor info on the county website
Monthly payment
Est. payment
Payment breakdown
Explore the cost of this home by adjusting the details. Changes won't be saved.Climate risks
Neighborhood: Brookline
Nearby schools
GreatSchools rating
- 5/10Pittsburgh Carmalt K-8Grades: PK-8Distance: 0.4 mi
- 2/10Pittsburgh Brashear High SchoolGrades: 9-12Distance: 1.9 mi
- 5/10Pittsburgh Brookline K-8Grades: PK-8Distance: 0.7 mi
Schools provided by the listing agent
- District: Pittsburgh
Source: WPMLS. This data may not be complete. We recommend contacting the local school district to confirm school assignments for this home.
- $222,4003 bd1 ba1.2k sqft1202 Wareman Ave, Pittsburgh, PA 15226Off Market
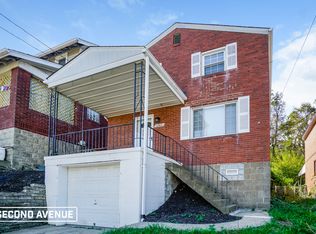
- $158,1004 bd2 ba1.2k sqft1214 Wareman Ave, Pittsburgh, PA 15226Sold

- $177,3003 bd1 ba1.2k sqft1224 Wareman Ave, Pittsburgh, PA 15226Off Market
- $152,5001 bd1 ba1k sqft1212 Wareman Ave, Pittsburgh, PA 15226Off Market
- $195,1002 bd2 ba1k sqft1208 Wareman Ave, Pittsburgh, PA 15226Off Market
- $141,3003 bd1 ba1.2k sqft1226 Wareman Ave, Pittsburgh, PA 15226Off Market
- $177,8003 bd1 ba1.1k sqft1206 Wareman Ave, Pittsburgh, PA 15226Off Market
- $92,9005 bd2 ba1.8k sqft1228 Wareman Ave, Pittsburgh, PA 15226Off Market
A local agent can set up tours, give advice and negotiate with sellers.
A local lender can help you make sure your offer is ready when you are.
Similar homes
- $215,0003 bd2 ba900 sqft947 Kirsopp Ave, Pittsburgh, PA 15220For Sale
 MLS ID #1766053, Mark Ratti. WPMLS
 - $288,0003 bd3 ba1.3k sqft1137 Merrick Ave, Pittsburgh, PA 15226For Sale
 MLS ID #1765282, Alexander Wroblicky. WPMLS
 - $145,0002 bd1 ba936 sqft1633 Creedmoor Ave, Pittsburgh, PA 15226For Sale
 MLS ID #1765936, Jodi Hilliard. WPMLS
 - $169,0003 bd2 ba875 sqft626 Perrilyn St, Pittsburgh, PA 15226For Sale
 MLS ID #1760626, Garrett Browning. WPMLS
 - $204,9003 bd2 ba1.3k sqft361 Avenue F, Pittsburgh, PA 15221For SaleMLS ID #1764595, Nancy Ware. WPMLS
- $215,0003 bd2 ba952 sqft1035 Sanda Dr, Pittsburgh, PA 15227For SaleMLS ID #1763368, Brooke Bromley. WPMLS
- $265,0003 bd2 ba1.2k sqft1059 Bayridge Ave, Pittsburgh, PA 15226For SaleMLS ID #1739890, Berni Bishop-Pirollo. WPMLS
- $184,9003 bd2 ba1.4k sqft2329 Spokane Ave, Pittsburgh, PA 15210For SaleMLS ID #1762052, Frank Vesci. WPMLS
- $210,0003 bd2 ba1.4k sqft1038 Ardmore Manor Dr, Pittsburgh, PA 15221For SaleMLS ID #1765950, Jerome Yoders. WPMLS
- $235,0002 bd2 ba875 sqft1074 Roseanne Ave, Pittsburgh, PA 15216For SaleMLS ID #1765899, Liz Merrell. WPMLS
- $194,9003 bd1 ba1.2k sqft11 E Willock Rd, Pittsburgh, PA 15227For SaleMLS ID #1757888, Scott LaRocca. WPMLS
- $199,0003 bd2 ba1.3k sqft1338 Tyndall St, Pittsburgh, PA 15204For SaleMLS ID #1763760, Alex Norton. WPMLS
- $159,0003 bd2 ba1.1k sqft217 Lime St, Pittsburgh, PA 15220For SaleMLS ID #1761456, Tracy Artman. WPMLS
- $199,9002 bd1 ba1.1k sqft105 Kaplan Ave, Pittsburgh, PA 15227For SaleMLS ID #1747283, Tyler Herget. WPMLS
- $225,0003 bd2 ba1.2k sqft417 Eureka St, Pittsburgh, PA 15211For SaleMLS ID #1751749, Tina Salem. WPMLS
- $199,0003 bd2 ba1.4k sqft1502 Wesley St, Pittsburgh, PA 15221For SaleMLS ID #1760966, Maggie Jayson. WPMLS
- $234,9003 bd2 ba1k sqft348 Vanadium Rd, Pittsburgh, PA 15243For SaleMLS ID #1764190, Colleen Lehman. WPMLS
- $225,0003 bd2 ba1.3k sqft954 Ellen Dr, Pittsburgh, PA 15227For SaleMLS ID #1761892, Lori Bordogna. WPMLS
- $215,0003 bd2 ba1.5k sqft5723 Mifflin Rd, Pittsburgh, PA 15207For SaleMLS ID #1754379, Christopher Angelo. WPMLS
- $215,0003 bd1 ba1.6k sqft45 Greenbush St, Pittsburgh, PA 15211For SaleMLS ID #1749781, Zachary Galasso. WPMLS
