EXPERIENCE TRUE WATERFRONT LIVING ON 2.96 ACRES w/ 955+ FT OF MILL BAYOU FRONTAGE! This fantastic rural retreat offers amazing days on the 15’ x 30’ back porch watching wildlife, springtime fawns at the feeder, & afternoons swinging beside the water under mature shade trees. Enjoy BBQs & gatherings in the expansive backyard overlooking the bayou. Inside, the well-maintained home features fresh paint, wood-look vinyl plank floors, tall ceilings, & an open great room connecting the beautifully finished kitchen, dining, & living areas. The desirable split bedroom plan includes a luxurious primary suite w/ deep soaking tub, large walk-in shower, & spacious closet. With 3 bedrooms plus a home office or bonus room (could be a 4th bedroom), energy-efficient systems, water treatment upgrades including on demand H2O heater, water softener, & reverse osmosis, exterior cameras, ATV trails, & a zip line, this property blends comfort, design, & an exceptionally unique lifestyle that could be yours!
For sale
Price cut: $10K (11/6)
$580,000
1219 Chuckwagon Ct, Angleton, TX 77515
3beds
1,965sqft
Single Family Residence
Built in 2022
2.96 Acres Lot
$567,400 Zestimate®
$295/sqft
$33/mo HOA
What's special
Well-maintained homeFresh paintDesirable split bedroom planWood-look vinyl plank floorsLarge walk-in showerSpacious closetDeep soaking tub
- 46 days
- 121
- 10
Zillow last checked:
Listing updated:
Listed by:
Cynthia Kahanek TREC #0508370 979-248-1551,
RE/MAX 1st Team
Source: HAR,MLS#: 43798587
Facts & features
Interior
Bedrooms & bathrooms
- Bedrooms: 3
- Bathrooms: 2
- Full bathrooms: 2
Primary bedroom
- Level: First
- Area: 201.88
- Dimensions: 15'10"x12'9"
Bedroom
- Level: First
- Area: 135.77
- Dimensions: 12'3"x11'1"
Bedroom
- Level: First
- Area: 157.15
- Dimensions: 12'11"x12'2"
Primary bathroom
- Level: First
- Area: 147.69
- Dimensions: 12'9"x11'7"
Bathroom
- Level: First
Dining room
- Level: First
- Area: 127.11
- Dimensions: 11'11"x10'8"
Kitchen
- Level: First
- Area: 144.96
- Dimensions: 12'3"x11'10"
Living room
- Level: First
- Area: 350
- Dimensions: 23'4"x15'
Office
- Level: First
- Area: 134.55
- Dimensions: 12'11"x10'5"
Utility room
- Level: First
- Area: 69.52
- Dimensions: 11'9"x5'11"
Heating
- Natural Gas, Propane
Cooling
- Ceiling Fan(s), Electric
Appliances
- Included: ENERGY STAR Qualified Appliances, Water Heater, Refrigerator, Water Softener, Oven, Microwave, Gas Cooktop, Dishwasher
- Laundry: Electric Dryer Hookup, Gas Dryer Hookup, Washer Hookup
Features
- High Ceilings, Split Plan, Walk-In Closet(s)
- Flooring: Vinyl
- Windows: Insulated/Low-E windows, Window Coverings
Interior area
- Total structure area: 1,965
- Total interior livable area: 1,965 sqft
Video & virtual tour
Property
Parking
- Total spaces: 2
- Parking features: Attached, Garage Door Opener, Double-Wide Driveway
- Attached garage spaces: 2
Features
- Stories: 1
- Patio & porch: Covered, Patio/Deck, Porch
- Exterior features: Side Yard
- Fencing: Partial
- Has view: Yes
- View description: Bayou View
- Has water view: Yes
- Water view: Bayou
- Waterfront features: Bayou Frontage
Lot
- Size: 2.96 Acres
- Features: Back Yard, Waterfront, 2 Up to 5 Acres
Details
- Parcel number: 15360129000
Construction
Type & style
- Home type: SingleFamily
- Architectural style: Traditional
- Property subtype: Single Family Residence
Materials
- Blown-In Insulation, Brick, Cement Siding, Stone
- Foundation: Slab
- Roof: Composition
Condition
- New construction: No
- Year built: 2022
Utilities & green energy
- Sewer: Aerobic Septic
- Water: Well
Green energy
- Green verification: ENERGY STAR Certified Homes
- Energy efficient items: Attic Vents, Lighting, HVAC>15 SEER
Community & HOA
Community
- Subdivision: Bar X Ranch Sec 4
HOA
- Has HOA: Yes
- Amenities included: Basketball Court, Boat Dock, Boat Ramp, Clubhouse, Park, Party Room, Picnic Area, Playground, Pool, Tennis Court(s)
- HOA fee: $400 annually
Location
- Region: Angleton
Financial & listing details
- Price per square foot: $295/sqft
- Tax assessed value: $436,400
- Annual tax amount: $6,818
- Date on market: 9/27/2026
- Listing terms: Cash,Conventional,VA Loan
Estimated market value
$567,400
$539,000 - $596,000
$2,487/mo
Price history
| Date | Event | Price |
|---|---|---|
| 11/6/2026 | Price change | $580,000-1.7%$295/sqft |
Source:  HAR #43798587 Report a problem | ||
| 9/27/2026 | Listed for sale | $590,000$300/sqft |
Source: HAR #43798587 Report a problem | ||
Public tax history
| Year | Property taxes | Tax assessment |
|---|---|---|
| 2025 | $4,698 -9.9% | $436,400 -0.8% |
| 2024 | $5,212 -9.7% | $440,000 +8.4% |
| 2023 | $5,773 +1077.3% | $405,980 +1374.1% |
| 2022 | $490 +71.3% | $27,540 +91.1% |
| 2021 | $286 | $14,410 |
| 2020 | -- | $14,410 +35.1% |
| 2019 | $233 -5.5% | $10,670 -13% |
| 2018 | $246 | $12,270 +15% |
| 2017 | $246 -5.5% | $10,670 -13% |
| 2016 | $261 | $12,270 +15% |
| 2015 | $261 | $10,670 |
Find assessor info on the county website
Monthly payment
Est. payment
Payment breakdown
Explore the cost of this home by adjusting the details. Changes won't be saved.Climate risks
Neighborhood: Bar X Ranch
Nearby schools
Schools provided by the listing agent
- Elementary: Westside Elementary School (Angleton)
- Middle: Heritage Junior High School (Angleton)
- High: Angleton High School
Source: HAR. This data may not be complete. We recommend contacting the local school district to confirm school assignments for this home.


Similar homes
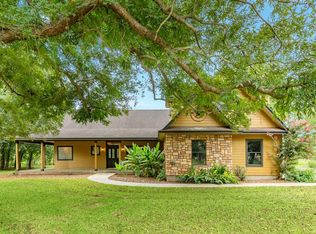
- $525,0003 bd2 ba1.9k sqft720 Winchester Trl, Angleton, TX 77515For Sale
 MLS ID #17633720, David Gloger, eXp Realty LLC. HAR
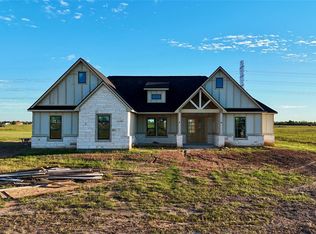
- $569,0003 bd3 ba2.8k sqft306 Wagon Wheel Trl, Angleton, TX 77515For Sale
 MLS ID #19406628, Paula Mutina, Paula Mutina Properties. HAR
- $560,0004 bd4 ba2.5k sqft850 Longhorn Trl, Angleton, TX 77515New Construction
 MLS ID #38978170, Karla Quiroga, Keller Williams Preferred. HAR
- $558,4244 bd4 ba2.4k sqft442 Angus Trl, Angleton, TX 77515New Construction
 MLS ID #93795903, Suany Montes, Smart City Realty. HAR
