1219 Essex Avenue has the kind of everyday comfort that is easy to picture yourself settling into. Set on a quiet street in Ridley Township, this three-bedroom, two-bath Cape Cod offers hardwood floors, central air, a distinctive upstairs primary suite, and a backyard that may quickly become your favorite part of the home. Sunlight comes through the living room’s wide front window and moves across the hardwood floors, creating an inviting place to unwind at the end of the day. Just beyond it, the kitchen features white cabinetry, granite countertops, a glass tile backsplash, and space to sit down and enjoy a meal. Two bedrooms and a full hall bathroom are located on the main level, providing options for sleeping space, guests, a home office, or a combination that works for your needs. Upstairs, the home takes on a personality of its own. A sweet sitting area at the top of the stairs creates a natural spot for a reading chair or a quiet place to work. The primary bedroom is joined by a separate bonus room that could serve as a nursery, dressing room, office, or private sitting room. A full bathroom and three large hallway closets complete the level. Together, these spaces create a private primary suite with useful storage and room to adapt as life changes. The large, unfinished walk-out basement provides space for laundry, storage, exercise equipment, hobbies, or a workshop, along with excellent potential for future finishing. Outside, the large fenced backyard is a true standout. There is room for cookouts, gardening, play, pets, and quiet evenings under the trees. It is the kind of yard that can welcome a crowd while still offering space to relax and enjoy being at home. Living in Ridley Township means having local parks, recreation, community activities, shopping, dining, and everyday conveniences nearby. With I-95 and I-476 within easy reach, trips to Philadelphia, Delaware, New Jersey, Philadelphia International Airport, and surrounding employment centers are simple. 1219 Essex Avenue offers something that is getting harder to find. It offers character, flexibility, generous storage, outdoor space, and a location that makes daily life simpler. From the inviting main level to the distinctive primary suite upstairs and the backyard waiting for cookouts, play, pets, and quiet evenings, this is a home that feels easy to settle into and enjoy from the start.
Under contract
$329,000
1219 Essex Ave, Woodlyn, PA 19094
3beds
1,645sqft
Single Family Residence
Built in 1945
7,405 Square Feet Lot
$334,300 Zestimate®
$200/sqft
$-- HOA
What's special
Large fenced backyardDistinctive upstairs primary suiteGlass tile backsplashInviting place to unwindHardwood floorsCentral airThree large hallway closets
- 18 days
- 685
- 58
Likely to sell faster than
Zillow last checked:
Listing updated:
Listed by:
Angela Weber 267-975-1905,
Keller Williams Realty Group 6107925900
Source: Bright MLS,MLS#: PADE2121448
Facts & features
Interior
Bedrooms & bathrooms
- Bedrooms: 3
- Bathrooms: 2
- Full bathrooms: 2
- Main level bathrooms: 1
- Main level bedrooms: 2
Basement
- Area: 0
Heating
- Forced Air, Natural Gas
Cooling
- Central Air, Electric
Appliances
- Included: Microwave, Dishwasher, Dryer, Freezer, Oven/Range - Gas, Refrigerator, Cooktop, Tankless Water Heater
- Laundry: In Basement
Features
- Ceiling Fan(s), Entry Level Bedroom, Eat-in Kitchen, Kitchen - Table Space, Primary Bath(s), Walk-In Closet(s), Tray Ceiling(s), Vaulted Ceiling(s)
- Flooring: Hardwood, Luxury Vinyl, Wood
- Basement: Rear Entrance,Sump Pump,Walk-Out Access,Windows
- Has fireplace: No
Interior area
- Total structure area: 1,645
- Total interior livable area: 1,645 sqft
- Finished area above ground: 1,645
- Finished area below ground: 0
Video & virtual tour
Property
Parking
- Parking features: Shared Driveway, Driveway, On Street
- Has uncovered spaces: Yes
Accessibility
- Accessibility features: None
Features
- Levels: One and One Half
- Stories: 1.5
- Exterior features: Sidewalks
- Pool features: None
Lot
- Size: 7,405 Square Feet
Details
- Additional structures: Above Grade, Below Grade
- Parcel number: 38020073600
- Zoning: RESIDENTIAL R10
- Special conditions: Standard
Construction
Type & style
- Home type: SingleFamily
- Architectural style: Cape Cod
- Property subtype: Single Family Residence
Materials
- Brick
- Foundation: Concrete Perimeter
- Roof: Shingle
Condition
- Good
- New construction: No
- Year built: 1945
Utilities & green energy
- Electric: 100 Amp Service
- Sewer: Public Sewer
- Water: Public
Community & HOA
Community
- Subdivision: Woodlyn
HOA
- Has HOA: No
Location
- Region: Woodlyn
- Municipality: RIDLEY TWP
Financial & listing details
- Price per square foot: $200/sqft
- Tax assessed value: $188,540
- Annual tax amount: $7,552
- Date on market: 8/15/2026
- Listing agreement: Exclusive Right To Sell
- Listing terms: Cash,Conventional,FHA,Negotiable,VA Loan
- Inclusions: Washer, Dryer, Kitchen Appliances, Deep Freezer And Shed. All In As-is Condition With No Monetary Value.
- Exclusions: Mounted Television, Mounted Fireplace, Drapes And Curtains.
- Ownership: Fee Simple
Estimated market value
$334,300
$318,000 - $351,000
$2,415/mo
Price history
| Date | Event | Price |
|---|---|---|
| 8/19/2026 | Contingent | $329,000$200/sqft |
Source:  Bright MLS #PADE2121448 Report a problem Bright MLS #PADE2121448 Report a problem | ||
| 8/15/2026 | Listed for sale | $329,000+68.7%$200/sqft |
Source: Bright MLS #PADE2121448 Report a problem | ||
| 10/4/2018 | Sold | $195,000+5.4%$119/sqft |
Source: Public Record Report a problem | ||
| 6/20/2018 | Pending sale | $185,000$112/sqft |
Source: Keller Williams Real Estate #1001872792 Report a problem | ||
| 6/15/2018 | Listed for sale | $185,000+14.2%$112/sqft |
Source: Keller Williams Real Estate-We #1001872792 Report a problem | ||
| 1/1/2015 | Sold | $162,000$98/sqft |
Source:  Long & Foster Broker Feed #1003551936_100 Report a problem Long & Foster Broker Feed #1003551936_100 Report a problem | ||
| 1/28/2014 | Sold | $162,000-1.8%$98/sqft |
Source: Public Record Report a problem | ||
| 9/10/2013 | Listing removed | $165,000$100/sqft |
Source: CENTURY 21 Alliance #6263959 Report a problem | ||
| 8/14/2013 | Listed for sale | $165,000+47.3%$100/sqft |
Source: CENTURY 21 Alliance #6263959 Report a problem | ||
| 5/3/2001 | Sold | $112,000+17.9%$68/sqft |
Source: Public Record Report a problem | ||
| 7/14/1997 | Sold | $95,000$58/sqft |
Source: Public Record Report a problem | ||
Public tax history
| Year | Property taxes | Tax assessment |
|---|---|---|
| 2026 | $7,553 +13% | $188,540 |
| 2025 | $6,683 +2.1% | $188,540 |
| 2024 | $6,546 +4.5% | $188,540 |
| 2023 | $6,262 +3.3% | $188,540 |
| 2022 | $6,061 | $188,540 |
| 2021 | $6,061 +1199% | $188,540 +120.7% |
| 2020 | $467 -1.5% | $85,440 |
| 2019 | $474 -89.9% | $85,440 |
| 2018 | $4,680 +898% | $85,440 |
| 2017 | $469 -2% | $85,440 |
| 2016 | $478 +2% | $85,440 |
| 2015 | $469 | $85,440 |
| 2014 | $469 +2.8% | $85,440 |
| 2013 | $456 +2.8% | $85,440 |
| 2012 | $444 +0.3% | $85,440 |
| 2011 | $443 +2% | $85,440 |
| 2010 | $434 +7.5% | $85,440 |
| 2009 | $404 | $85,440 |
| 2008 | $404 +8.3% | $85,440 |
| 2007 | $373 | $85,440 |
| 2006 | $373 -2% | $85,440 |
| 2005 | $380 +2% | $85,440 |
| 2004 | $373 +6.4% | $85,440 |
| 2003 | $350 +7.9% | $85,440 |
| 2002 | $325 | $85,440 |
| 2000 | $325 | $85,440 |
Find assessor info on the county website
Monthly payment
Est. payment
Payment breakdown
Explore the cost of this home by adjusting the details. Changes won't be saved.Climate risks
Neighborhood: 19094
Nearby schools
Schools provided by the listing agent
- District: Ridley
Source: Bright MLS. This data may not be complete. We recommend contacting the local school district to confirm school assignments for this home.
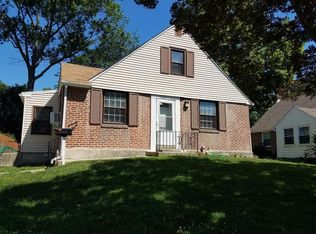
Similar homes
- $299,9004 bd2 ba1.6k sqft3406 Oak Ln, Upland, PA 19015For Sale

 MLS ID #PADE2122504, Laura Correa, Empower Real Estate, LLC. Bright MLS
 - $318,0003 bd1 ba1.1k sqft419 Madison Ave, Prospect Park, PA 19076For Sale
 MLS ID #PADE2121934, Kendra Claudio, Realty ONE Group Unlimited. Bright MLS
 - $349,9993 bd2 ba1.2k sqft220 Norwood Ave, Holmes, PA 19043For Sale
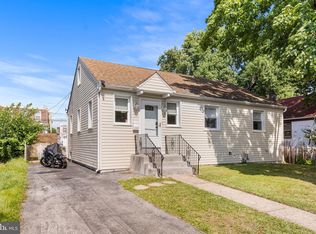 MLS ID #PADE2121092, Jessica Andrews, BHHS Fox & Roach-Media. Bright MLS
 - $350,0003 bd2 ba1.5k sqft209 Upland Rd, Brookhaven, PA 19015For Sale
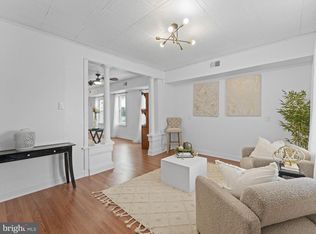 MLS ID #PADE2118676, Pia Arellano, Keller Williams Real Estate - Media. Bright MLS
 - $334,8823 bd2 ba1.2k sqft225 Folsom Ave, Folsom, PA 19033For SaleMLS ID #PADE2113852, Derek Ducky Ryan, Keller Williams Real Estate -Exton. Bright MLS
- $305,0004 bd1 ba1.8k sqft92 W Plumstead Ave, Lansdowne, PA 19050For SaleMLS ID #PADE2122886, David Eghosa, Keller Williams Real Estate - West Chester. Bright MLS
- $350,0004 bd2 ba1.2k sqft314 Leonard Ln, Thorofare, NJ 08086For SaleMLS ID #NJGL2076756, Jeremiah F Kobelka, Real Broker, LLC. Bright MLS
- $333,0004 bd4 ba2.3k sqft4928 State Rd, Drexel Hill, PA 19026For SaleMLS ID #PADE2116900, Pia Arellano, Keller Williams Real Estate - Media. Bright MLS
- $390,0004 bd3 ba2k sqft1745 Larkin Rd, Upper Chichester, PA 19061For SaleMLS ID #PADE2122756, Lauren Bondrowski, CG Realty, LLC. Bright MLS
- $374,9003 bd2 ba1.1k sqft905 Amosland Rd, Morton, PA 19070For SaleMLS ID #PADE2118036, Krystal Muir, CG Realty, LLC. Bright MLS
- $365,0004 bd1 ba1.2k sqft824 Quince Ln, Secane, PA 19018For SaleMLS ID #PADE2119100, Rob Lawrence, VRA Realty. Bright MLS
- $320,0004 bd2 ba1.7k sqft7441 Rogers Ave, Upper Darby, PA 19082For SaleMLS ID #PADE2121872, Kevin Le, Realty Mark Associates-CC. Bright MLS
- $399,0004 bd2 ba1.5k sqft321 Sycamore Ave, Folsom, PA 19033For SaleMLS ID #PADE2120808, Alisha Dauber, Long & Foster Real Estate, Inc.. Bright MLS
- $339,9993 bd2 ba1.3k sqft50 Lawson Ave, Claymont, DE 19703For SaleMLS ID #DENC2107586, Casey Riffel, Coldwell Banker Realty. Bright MLS
- $279,9003 bd2 ba1.3k sqft4006 Gideon Rd, Brookhaven, PA 19015For SaleMLS ID #PADE2122472, Lauren Quinn, Prime Realty Partners. Bright MLS
- $329,9993 bd1 ba1.4k sqft142 High St, Woodbury, NJ 08096For SaleMLS ID #NJGL2076264, Liz Fahy, EXP Realty, LLC. Bright MLS
- $329,9003 bd3 ba1.2k sqft825 N Lincoln St, Wilmington, DE 19805For SaleMLS ID #DENC2109606, Rachel Burroughs, Long & Foster Real Estate, Inc.. Bright MLS
- $385,0005 bd2 ba1.9k sqft4101 Naamans Creek Rd, Upper Chichester, PA 19061For SaleMLS ID #PADE2122710, Brian Kane, RE/MAX Preferred - Newtown Square. Bright MLS
- $289,9004 bd3 ba1.2k sqft20 Melrose Ave, Lansdowne, PA 19050For SaleMLS ID #PADE2121896, Dylan Bear, Real of Pennsylvania. Bright MLS
