Brand-new construction just 5 minutes from downtown Bloomington! Situated on a nice corner lot directly across from Novo Nordisk, this 3-bedroom, 2-bathroom home offers 1,131 square feet with thoughtfully selected finishes throughout. The kitchen features soft-close shaker cabinetry, quartz countertops, a subway tile backsplash, and stainless steel Whirlpool appliances. Craftsman-style trim and three-panel Craftsman doors add character, while black hardware, lighting, and plumbing fixtures provide a cohesive, modern finish. Durable luxury vinyl plank flooring runs through the main living areas, with tile in the bathrooms and laundry room. Outside, vinyl siding pairs with a stone accent for added curb appeal. Enjoy the fresh finishes of a brand-new home in a convenient Bloomington location! Estimated completion is around the end of November.
Active
$279,900
1219 W East Branch Rd, Bloomington, IN 47403
3beds
1,131sqft
Single Family Residence
Built in 2026
6,534 Square Feet Lot
$277,700 Zestimate®
$--/sqft
$-- HOA
What's special
Quartz countertopsThree-panel craftsman doorsCraftsman-style trimSoft-close shaker cabinetryThoughtfully selected finishes throughoutCorner lotStainless steel whirlpool appliances
- 2 days
- 281
- 9
Zillow last checked:
Listing updated:
Listed by:
Sable Beyers Cell:812-327-8734,
Beyers Realty
Source: IRMLS,MLS#: 202647179
Facts & features
Interior
Bedrooms & bathrooms
- Bedrooms: 3
- Bathrooms: 2
- Full bathrooms: 2
- Main level bedrooms: 3
Bedroom 1
- Level: Main
Bedroom 2
- Level: Main
Kitchen
- Level: Main
- Area: 169
- Dimensions: 13 x 13
Living room
- Level: Main
- Area: 255
- Dimensions: 15 x 17
Heating
- Electric, Heat Pump
Cooling
- Central Air
Appliances
- Included: Disposal, Dishwasher, Microwave, Refrigerator, Electric Range, Electric Water Heater
- Laundry: Electric Dryer Hookup, Washer Hookup
Features
- Ceiling-9+, Ceiling Fan(s), Walk-In Closet(s), Stone Counters, Eat-in Kitchen, Kitchen Island, Open Floorplan, Stand Up Shower, Tub/Shower Combination, Main Level Bedroom Suite
- Flooring: Tile, Vinyl
- Windows: Blinds
- Has basement: No
- Has fireplace: No
- Fireplace features: None
Interior area
- Total structure area: 1,131
- Total interior livable area: 1,131 sqft
- Finished area above ground: 1,131
- Finished area below ground: 0
Video & virtual tour
Property
Parking
- Parking features: Concrete
- Has uncovered spaces: Yes
Features
- Levels: One
- Stories: 1
- Patio & porch: Patio
- Fencing: None
Lot
- Size: 6,534 Square Feet
- Features: Corner Lot, Level, Landscaped
Details
- Parcel number: 530805303006.000009
Construction
Type & style
- Home type: SingleFamily
- Property subtype: Single Family Residence
Materials
- Stone, Vinyl Siding
- Foundation: Slab
- Roof: Shingle
Condition
- New construction: Yes
- Year built: 2026
Details
- Builder name: Valu-built Construction LLC
Utilities & green energy
- Electric: Duke Energy Indiana
- Gas: None
- Sewer: City
- Water: City, Bloomington City Utility
Community & HOA
Community
- Features: Sidewalks
- Security: Carbon Monoxide Detector(s), Smoke Detector(s)
- Subdivision: West Pointe Estates
Location
- Region: Bloomington
Financial & listing details
- Tax assessed value: $30,600
- Annual tax amount: $604
- Date on market: 11/17/2026
Estimated market value
$277,700
$264,000 - $292,000
Not available
Price history
| Date | Event | Price |
|---|---|---|
| 11/17/2026 | Listed for sale | $279,900 |
Source:  IRMLS #202647179 Report a problem | ||
| 11/15/2026 | Listing removed | $279,900 |
Source: IRMLS #202641619 Report a problem | ||
| 10/7/2026 | Listed for sale | $279,900+366.5% |
Source: IRMLS #202641619 Report a problem | ||
| 4/1/2026 | Sold | $60,000-7.7% |
Source: IRMLS #202604302 Report a problem | ||
| 2/24/2026 | Pending sale | $65,000 |
Source: IRMLS #202604302 Report a problem | ||
| 2/11/2026 | Listed for sale | $65,000+18.2% |
Source: IRMLS #202604302 Report a problem | ||
| 10/1/2025 | Listing removed | $55,000 |
Source: IRMLS #202529993 Report a problem | ||
| 8/11/2025 | Price change | $55,000-16% |
Source: IRMLS #202529993 Report a problem | ||
| 7/31/2025 | Listed for sale | $65,500 |
Source: IRMLS #202529993 Report a problem | ||
Public tax history
| Year | Property taxes | Tax assessment |
|---|---|---|
| 2025 | $626 -3.3% | $30,600 |
| 2024 | $648 +20.2% | $30,600 |
| 2023 | $539 +36.7% | $30,600 +15% |
| 2022 | $394 +0.3% | $26,600 +40% |
| 2021 | $393 -2.1% | $19,000 |
| 2020 | $401 +2.7% | $19,000 |
| 2019 | $391 +0.1% | $19,000 +3.3% |
| 2018 | $390 +2.8% | $18,400 |
| 2017 | $380 | $18,400 |
| 2016 | $380 -0.9% | $18,400 |
| 2014 | $383 +0.3% | $18,400 |
| 2013 | $382 +2.8% | $18,400 |
| 2012 | $372 +4.2% | $18,400 |
| 2011 | $357 -0.4% | $18,400 |
| 2010 | $358 +4.7% | $18,400 |
| 2009 | $342 | $18,400 |
Find assessor info on the county website
Monthly payment
Est. payment
Payment breakdown
Explore the cost of this home by adjusting the details. Changes won't be saved.Climate risks
Neighborhood: West Pointe
Nearby schools
Schools provided by the listing agent
- Elementary: Templeton
- Middle: Jackson Creek
- High: Bloomington South
- District: Monroe County Community School Corp.
Source: IRMLS. This data may not be complete. We recommend contacting the local school district to confirm school assignments for this home.
- $192,5002 bd1 ba910 sqft1224 W Green Tree Ln, Bloomington, IN 47403Off Market
- $291,6004 bd2 ba2.1k sqft1215 W East Branch Rd, Bloomington, IN 47403Off Market
- $200,5002 bd2 ba1k sqft1220 W Green Tree Ln, Bloomington, IN 47403Off Market
- $201,8003 bd1 ba1k sqft1214 W East Branch Rd, Bloomington, IN 47403Off Market
Similar homes
- $289,9003 bd2 ba1.1k sqft726 W Allen St, Bloomington, IN 47403For Sale
 MLS ID #202626734, Melissa Fulk, Valu-net Realty. IRMLS
- $249,9003 bd2 ba1.3k sqft694 W Ladd Ave, Bloomington, IN 47403For Sale
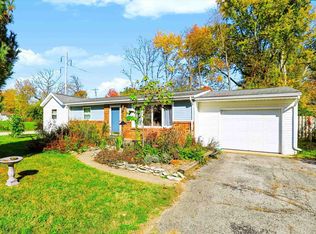 MLS ID #202644829, Heather Groves, Sterling Real Estate. IRMLS
- $290,0003 bd2 ba1.3k sqft5624 W Cobblestone St, Bloomington, IN 47403For Sale
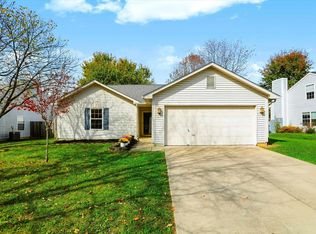 MLS ID #202645321, Kelly Murray, Century 21 Scheetz - Bloomington. IRMLS
- $--3 bd1 ba986 sqft3900 W Walnut Leaf Dr, Bloomington, IN 47403Auction
 Auction.com 1
