Welcome to 12196 Jaiden Court, a move-in ready home situated on a quiet cul-de-sac. This well maintained 3 bedroom, 2 bath home offers the perfect blend of privacy and modern living. Situated on an approximately 0.43 acre lot, the property features a fully fenced backyard and backs up to approximately 10+ acres of privately owned land, creating a peaceful backdrop and sense of seclusion.
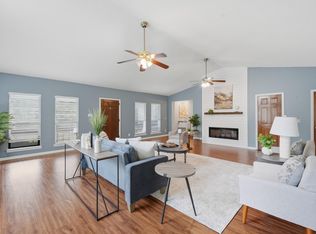
Step inside to find a bright, inviting floor plan enhanced by fresh paint throughout and elegant wainscoting in the foyer. The spacious living room features vaulted ceilings and a cozy fireplace, creating an open yet comfortable gathering space for everyday living and entertaining. Seamless flow connects the living, dining, and kitchen areas for a truly functional layout.
The kitchen is thoughtfully enhanced with quartz countertops, tile backsplash, and upgraded KitchenAid appliances, including a gas cooktop, wall oven, and range hood. Whether cooking for yourself or hosting guests, this kitchen delivers both sophistication and efficiency.
This home features a highly desirable split bedroom floor plan. The generous primary suite on the back side of the house serves as a private retreat with an en-suite bath featuring a free-standing tub, quartz countertops, and separate water closet. The secondary bedrooms and bathroom sit on the opposite side of the home with the open concept living area being the perfect central gathering space.
Located within a small, established three-street subdivision, this home offers a rare opportunity to enjoy a newer community setting without sacrificing privacy. Conveniently located to Highway 27, schools, shopping, dining, and outdoor recreation, this property is ready for its next owner to move right in and enjoy.
Contingent
$417,500
12196 Jaiden Ct, Soddy Daisy, TN 37379
3beds
1,800sqft
:
Get pre-qualified$2,467/mo
Single Family Residence
Built in 2020
0.43 Acres Lot
$413,300 Zestimate®
$232/sqft
$30/mo HOA
What's special
Cozy fireplaceFully fenced backyardFresh paint throughoutRange hoodPrivate retreatBright inviting floor planQuiet cul-de-sac
- 38 days |
- 353 |
- 28 |
Likely to sell faster than
Zillow last checked:
Listing updated:
Listed by:
Carol Craig 423-718-7653,
Keller Williams Realty 423-664-1600,
Drew Craig 423-718-4485,
Keller Williams Realty
Source: Greater Chattanooga Realtors,MLS#: 1537047
Facts & features
Interior
Bedrooms & bathrooms
- Bedrooms: 3
- Bathrooms: 2
- Full bathrooms: 2
Primary bedroom
- Area: 292.04
- Dimensions: 20.03 x 14.58
Bedroom
- Area: 137.14
- Dimensions: 12.49 x 10.98
Primary bathroom
- Area: 52.76
- Dimensions: 9.24 x 5.71
Bathroom
- Area: 42.11
- Dimensions: 8.63 x 4.89
Bathroom
- Area: 29.21
- Dimensions: 5.95 x 4.91
Bathroom
- Area: 10.08
- Dimensions: 2.77 x 3.64
Heating
- Central, Electric
Cooling
- Central Air, Electric
Appliances
- Included: Disposal, Dishwasher, Free-Standing Refrigerator, Gas Cooktop, Gas Range, Microwave, Oven, Refrigerator, Stainless Steel Appliance(s), Water Heater, Wall Oven
- Laundry: Inside, Laundry Room, Main Level
Features
- Bookcases, Ceiling Fan(s), Chandelier, Double Vanity, Entrance Foyer, Kitchen Island, Open Floorplan, Pantry, Primary Downstairs, Storage, Tray Ceiling(s), Vaulted Ceiling(s), Walk-In Closet(s), Tub/shower Combo, En Suite, Split Bedrooms
- Flooring: Carpet, Tile, Engineered Hardwood
- Windows: Blinds, Double Pane Windows
- Basement: None
- Number of fireplaces: 1
- Fireplace features: Gas Starter, Gas Log, Living Room
Interior area
- Total structure area: 1,800
- Total interior livable area: 1,800 sqft
- Finished area above ground: 1,800
Property
Parking
- Total spaces: 2
- Parking features: Driveway, Garage, Garage Door Opener, Paved, Kitchen Level
- Attached garage spaces: 2
Features
- Levels: One
- Stories: 1
- Patio & porch: Covered, Patio, Porch, Rear Porch, Porch - Covered
- Exterior features: Playground, Private Yard, Rain Gutters, Smart Irrigation, Smart Lock(s), Storage
- Fencing: Back Yard,Fenced,Full,Gate,Invisible,Privacy,Wood
Lot
- Size: 0.43 Acres
- Dimensions: 53.36 x 126.95
- Features: Back Yard, Cul-De-Sac, Front Yard, Landscaped, Level, Private, Sprinklers In Front, Sprinklers In Rear
Details
- Additional structures: Shed(s), Storage
- Parcel number: 041g A 028
Construction
Type & style
- Home type: SingleFamily
- Property subtype: Single Family Residence
Materials
- Brick, HardiPlank Type
- Foundation: Slab
- Roof: Shingle
Condition
- New construction: No
- Year built: 2020
Utilities & green energy
- Sewer: Public Sewer
- Water: Public
- Utilities for property: Cable Available, Electricity Connected, Natural Gas Connected, Sewer Connected, Underground Utilities, Water Connected
Community & HOA
Community
- Features: Sidewalks
- Subdivision: Stonegate
HOA
- Has HOA: Yes
- HOA fee: $30 monthly
Location
- Region: Soddy Daisy
Financial & listing details
- Price per square foot: $232/sqft
- Tax assessed value: $357,200
- Annual tax amount: $2,344
- Date on market: 6/18/2026
- Listing terms: Cash,Conventional,FHA,USDA Loan,VA Loan
- Inclusions: Refrigerator located in the Kitchen. Swing Set/Playground and Storage Shed in Backyard. Four Cameras with Three Solar Panels, Plus Doorbell Camera. Bookcases mounted to Wall in Living Room. Shelves Mounted to Wall in Primary Closet. Invisible Fence.
- Road surface type: Asphalt
Estimated market value
$413,300
$393,000 - $434,000
$2,428/mo
Price history
| Date | Event | Price |
|---|---|---|
| 7/5/2026 | Contingent | $417,500$232/sqft |
Source: Greater Chattanooga Realtors #1537047 Report a problem | ||
| 6/18/2026 | Listed for sale | $417,500+37%$232/sqft |
Source: Greater Chattanooga Realtors #1537047 Report a problem | ||
| 3/10/2020 | Sold | $304,689$169/sqft |
Source: Public Record Report a problem | ||
Public tax history
| Year | Property taxes | Tax assessment |
|---|---|---|
| 2025 | $2,345 -6.9% | $89,300 +26.6% |
| 2024 | $2,518 +6.1% | $70,525 |
| 2023 | $2,374 | $70,525 |
| 2022 | $2,374 +50.4% | $70,525 |
| 2021 | $1,578 +12.4% | $70,525 +464.2% |
| 2020 | $1,403 +306% | $12,500 |
| 2019 | $346 | -- |
Find assessor info on the county website
Monthly payment
Est. payment
Payment breakdown
Explore the cost of this home by adjusting the details. Changes won't be saved.Climate risks
Neighborhood: 37379
Getting around
0 / 100
Car-DependentNearby schools
GreatSchools rating
- 6/10Soddy Elementary SchoolGrades: PK-5Distance: 1.6 mi
- 5/10Soddy Daisy Middle SchoolGrades: 6-8Distance: 3.4 mi
- 7/10Soddy Daisy High SchoolGrades: 9-12Distance: 5.4 mi
Schools provided by the listing agent
- Elementary: Soddy Elementary
- Middle: Soddy-Daisy Middle
- High: Soddy-Daisy High
Source: Greater Chattanooga Realtors. This data may not be complete. We recommend contacting the local school district to confirm school assignments for this home.
- $392,6003 bd2 ba1.8k sqft12197 Jaiden Ct #29, Soddy Daisy, TN 37379Off Market
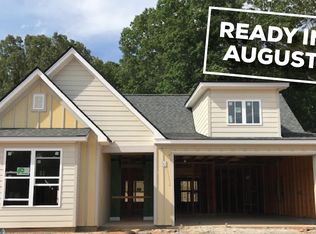
- $482,600-- bd-- ba2.1k sqft12194 Jaiden Ct, Soddy Daisy, TN 37379Off Market
- $399,9003 bd2 ba1.8k sqft12197 Jaiden Ct, Soddy Daisy, TN 37379Sold

- $409,9003 bd3 ba2.1k sqft12195 Avery Pl, Soddy Daisy, TN 37379Sold
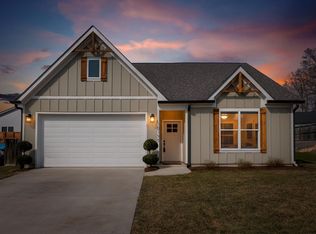
- $409,6003 bd3 ba2.2k sqft12195 Avery Pl #22, Soddy Daisy, TN 37379Off Market
- $426,0003 bd2 ba1.7k sqft12197 Avery Pl, Soddy Daisy, TN 37379Sold
- $408,0003 bd2 ba1.8k sqft12192 Jaiden Ct, Soddy Daisy, TN 37379Sold
- $419,200-- bd-- ba1.6k sqft12198 Avery Pl, Soddy Daisy, TN 37379Off Market
A local agent can set up tours, give advice and negotiate with sellers.
A local lender can help you make sure your offer is ready when you are.
Similar homes
- $414,9003 bd3 ba1.6k sqft7287 Ron Rd, Ooltewah, TN 37363For Sale
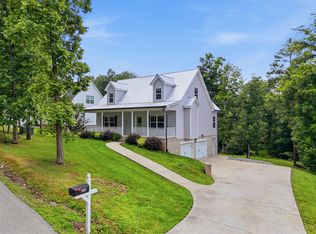 MLS ID #1534929, Yelonda Woodard. Greater Chattanooga Realtors
 - $392,9002 bd3 ba1.9k sqft11330 Cape Vw, Soddy Daisy, TN 37379For Sale
 MLS ID #1534092, Jennifer Lively. Greater Chattanooga Realtors
 - $539,0004 bd4 ba2.5k sqft2309 Watershore Dr, Soddy Daisy, TN 37379For Sale
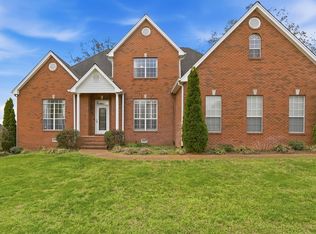 MLS ID #1531489, Tracie L Smith. Greater Chattanooga Realtors
 - $399,0004 bd3 ba2.3k sqft7807 Hixson Pike, Hixson, TN 37343For Sale
 MLS ID #1534571, Diane E Burke. Greater Chattanooga Realtors
 - $420,0003 bd3 ba2.3k sqft6864 Steep Hl, Ooltewah, TN 37363For SaleMLS ID #1528036, Yuliya Murnik. Greater Chattanooga Realtors
- $479,9003 bd2 ba1.5k sqft509 Harris Creek Trl SW, Cleveland, TN 37311For SaleMLS ID #1538302, Theresa Varner. Greater Chattanooga Realtors
- $409,0004 bd4 ba2.5k sqft4520 Locksley Ln, Chattanooga, TN 37416For SaleMLS ID #1536531, Asher Black. Greater Chattanooga Realtors
- $387,5003 bd3 ba1.5k sqft6528 Olde Ferry Lndg, Harrison, TN 37341For SaleMLS ID #1531229, Drew Carey. Greater Chattanooga Realtors
- $347,0003 bd2 ba1.6k sqft109 Morning Glory Ln, Dunlap, TN 37327For SaleMLS ID #1538406, Gregory Depasquale. Greater Chattanooga Realtors
- $399,9003 bd3 ba1.9k sqft107 Jamestown Rd, Harrison, TN 37341New ConstructionMLS ID #1526588, Ashley Ballezzi. Greater Chattanooga Realtors
- $429,0003 bd3 ba1.9k sqft151 Hidden View Dr, Dunlap, TN 37327New ConstructionMLS ID #1535602, Christy Cartwright. Greater Chattanooga Realtors
- $450,0003 bd3 ba2k sqft9692 Bill Reed Rd, Ooltewah, TN 37363For SaleMLS ID #1535703, Cassie King. Greater Chattanooga Realtors
- $419,9003 bd3 ba1.9k sqft91 Hidden View Dr, Dunlap, TN 37327For SaleMLS ID #1531248, Grace Edrington. Greater Chattanooga Realtors
- $397,0003 bd3 ba1.8k sqft4071 Inlet Loop, Chattanooga, TN 37416For SaleMLS ID #1531112, Tiffany Crawford. Greater Chattanooga Realtors
- $489,0004 bd2 ba2.2k sqft5425 Bungalow Cir, Hixson, TN 37343For SaleMLS ID #1536995, Varma Vegesna. Greater Chattanooga Realtors
- $460,0004 bd3 ba2.4k sqft8512 Red Deer Ln, Ooltewah, TN 37363For SaleMLS ID #1536392, Wade Trammell. Greater Chattanooga Realtors
- $389,0003 bd3 ba1.9k sqft8056 Cobblestone Dr SW, Cleveland, TN 37311For SaleMLS ID #1535589, Whitney Proctor. Greater Chattanooga Realtors
- $379,9003 bd2 ba1.9k sqft3753 Blythes Ferry Rd, Dayton, TN 37321For Sale
 MLS ID #1338862, William Sprout, Little River Realty. East Tennessee Realtors
 - $479,0003 bd2 ba2.3k sqft7395 Gamble Rd, Georgetown, TN 37336New ConstructionMLS ID #1536568, Kelly K Jooma. Greater Chattanooga Realtors
- $287,9003 bd2 ba1.4k sqft6209 Massengale Hollow Rd, Harrison, TN 37341For SaleMLS ID #1534069, Jeffrey Homan. Greater Chattanooga Realtors
