introducing Morehead City's newest Waterfront Subdivision! Nestled between Morehead City's Promise Land and Downtown area, this exclusive development features upscale townhomes. With 25 townhomes available, 22 will hve the oppurtunity for a private boat slip, offering a perfect blend of luxury living and waterfront lifestyle. Don't miss this unique opportunity!
Under contract
$2,400,000
122 Bask Street, Morehead City, NC 28557
4beds
3,384sqft
Townhouse
Built in 2025
2,614 Square Feet Lot
$2,424,100 Zestimate®
$709/sqft
$500/mo HOA
What's special
- 15 days |
- 39 |
- 0 |
Zillow last checked:
Listing updated:
Listed by:
Samer Hamad 252-342-9294,
Hamad Realty
Source: Hive MLS,MLS#: 100503729 Originating MLS: Carteret County Association of Realtors
Originating MLS: Carteret County Association of RealtorsFacts & features
Interior
Bedrooms & bathrooms
- Bedrooms: 4
- Bathrooms: 6
- Full bathrooms: 5
- 1/2 bathrooms: 1
Primary bedroom
- Level: Non Primary Living Area
Dining room
- Features: Eat-in Kitchen
Heating
- Heat Pump, Electric, Forced Air, Zoned
Cooling
- Central Air, Zoned, Heat Pump
Appliances
- Included: Electric Oven, Built-In Microwave, Self Cleaning Oven, Refrigerator, Ice Maker, Disposal, Dishwasher
- Laundry: Dryer Hookup, Washer Hookup
Features
- Walk-in Closet(s), High Ceilings, Kitchen Island, Elevator, Walk-In Closet(s)
- Flooring: LVT/LVP, Tile
- Basement: None
- Attic: Walk-In,Other
- Has fireplace: No
Interior area
- Total structure area: 3,384
- Total interior livable area: 3,384 sqft
Property
Parking
- Total spaces: 2
- Parking features: Garage Door Opener
- Attached garage spaces: 1
- Uncovered spaces: 1
Features
- Levels: Three Or More
- Stories: 4
- Patio & porch: Covered, Deck, Balcony
- Exterior features: Cluster Mailboxes
- Fencing: None
- Has view: Yes
- View description: Sound, Water
- Has water view: Yes
- Water view: Sound,Water
- Waterfront features: Deeded Water Access, Waterfront, Water Access Comm, Sound Front
- Frontage type: See Remarks,Sound Front
Lot
- Size: 2,614 Square Feet
- Dimensions: irr 36 x 83 x 10 x 18 x 22 x 66
- Features: See Remarks, Deeded Water Access, Deeded Waterfront, Water Access Comm
Details
- Parcel number: 638619605514000
- Zoning: PUD
- Special conditions: Standard
Construction
Type & style
- Home type: Townhouse
- Property subtype: Townhouse
Materials
- Shake Siding, Vinyl Siding, Fiber Cement, Wood Frame
- Foundation: Other, Slab, Pilings
- Roof: Metal
Condition
- New construction: Yes
- Year built: 2025
Utilities & green energy
- Sewer: Public Sewer
- Water: Public
- Utilities for property: Sewer Available, Water Available
Community & HOA
Community
- Subdivision: Residences at Bask
HOA
- Has HOA: Yes
- Amenities included: Waterfront Community, Pool, Maintenance Common Areas, Maintenance Grounds, Management, Master Insure, Pest Control, Cable TV
- HOA fee: $6,000 annually
- HOA name: Chalk and gibbes
- HOA phone: 252-222-7833
Location
- Region: Morehead City
Financial & listing details
- Price per square foot: $709/sqft
- Tax assessed value: $2,500,000
- Date on market: 4/27/2025
- Cumulative days on market: 15 days
- Listing agreement: Exclusive Right To Sell
- Listing terms: Cash,Conventional,See Remarks
- Road surface type: Paved
Estimated market value
$2,424,100
$2.01M - $2.96M
$3,284/mo
Price history
| Date | Event | Price |
|---|---|---|
| 5/3/2025 | Contingent | $2,400,000$709/sqft |
Source:  Hive MLS #100503729 Report a problem Hive MLS #100503729 Report a problem | ||
| 4/28/2025 | Pending sale | $2,400,000$709/sqft |
Source: Hive MLS #100503729 Report a problem | ||
| 4/27/2025 | Listed for sale | $2,400,000$709/sqft |
Source: Hive MLS #100503729 Report a problem | ||
Public tax history
Tax history is unavailable.
Monthly payment
Est. payment
Payment breakdown
Explore the cost of this home by adjusting the details. Changes won't be saved.Climate risks
Neighborhood: 28557
Nearby schools
GreatSchools rating
- 5/10Morehead Elementary At Camp GlennGrades: 4-5Distance: 2 mi
- 8/10Morehead City Middle SchoolGrades: 6-8Distance: 1.7 mi
- 5/10West Carteret High SchoolGrades: 8-12Distance: 4.2 mi
Schools provided by the listing agent
- Elementary: Morehead City Elem
- Middle: Morehead City
- High: West Carteret
Source: Hive MLS. This data may not be complete. We recommend contacting the local school district to confirm school assignments for this home.
- $4,800,0004 bd6 ba3.3k sqft120 Bask St #19, Morehead City, NC 28557New Construction

- $2,514,8454 bd6 ba3.4k sqft128 Bask St, Morehead City, NC 28557Sold

- $2,550,0004 bd6 ba3.3k sqft120 Bask St, Morehead City, NC 28557New Construction
- $2,363,6944 bd6 ba3.4k sqft130 Bask St, Morehead City, NC 28557Sold
- $855,000-- bd0 ba-- sqft901 Shepard St, Morehead City, NC 28557Off Market
- $1,750,0004 bd5 ba2.6k sqft112 Bask St, Morehead City, NC 28557Sold
- $1,400,0004 bd5 ba2.5k sqft136 Bask St, Morehead City, NC 28557Sold
- $1,350,0004 bd5 ba2.5k sqft100 Bask St #B, Morehead City, NC 28557Sold
A local agent can set up tours, give advice and negotiate with sellers.
A local lender can help you make sure your offer is ready when you are.
Similar homes
- $2,100,0005 bd4 ba2.7k sqft514 N 11th Street #B, Morehead City, NC 28557New Construction
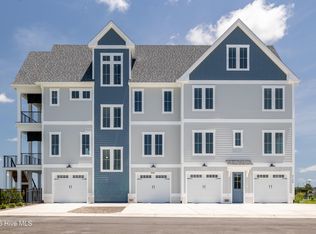
 MLS ID #100586139, Frederick E Barton, Cadence Realty Corporation. Hive MLS
 - $1,450,0004 bd4 ba3.1k sqft2106 Evans Street, Morehead City, NC 28557For Sale
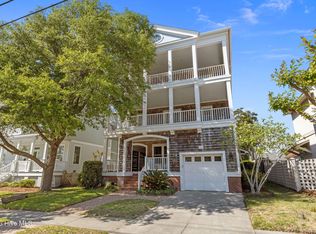 MLS ID #100572337, Charlotte Quinn, Rich Realty Group, Inc.. Hive MLS
 - $1,500,0004 bd3 ba2k sqft906 Shepard Street, Morehead City, NC 28557For Sale
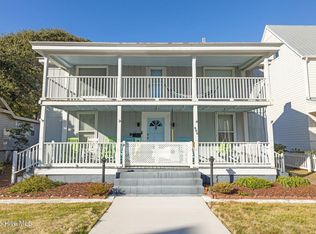 MLS ID #100538330, Linda Rike & Kelinda Rike, Linda Rike Real Estate. Hive MLS
 - $2,399,0004 bd4 ba3.3k sqft2616 Lennoxville Road, Beaufort, NC 28516For Sale
 MLS ID #100561492, Chuck Williamson, Chesson Agency, eXp Realty. Hive MLS
 - $1,450,0004 bd4 ba2.8k sqft2208 Evans Street, Morehead City, NC 28557For SaleMLS ID #100559799, Bailey Basnight Real Estate, Coldwell Banker Sea Coast AB. Hive MLS
- $1,550,0004 bd3 ba3.1k sqft201 Mansfield Parkway, Morehead City, NC 28557For SaleMLS ID #100578511, Kristin Marceau, Realty One Group Navigate. Hive MLS
- $2,150,0004 bd4 ba2.1k sqft1711 E Fort Macon Road, Atlantic Beach, NC 28512For SaleMLS ID #100560854, Lisa Munden, Realty One Group Navigate. Hive MLS
- $3,190,0005 bd6 ba4k sqft4741 S Shore Drive, Morehead City, NC 28557New ConstructionMLS ID #100578311, Herbert Spear, Perry Management Inc. Hive MLS
- $1,370,0005 bd5 ba3.7k sqft111 Riverside Avenue, Morehead City, NC 28557For SaleMLS ID #100562656, Bailey Basnight Real Estate, Coldwell Banker Sea Coast AB. Hive MLS
- $2,475,0004 bd4 ba2.1k sqft111 Dogwood Circle, Pine Knoll Shores, NC 28512For SaleMLS ID #100556338, Mary Cheatham King Real Estate team, Keller Williams Crystal Coast. Hive MLS
- $2,225,0005 bd5 ba2.9k sqft819 Broad Street, Beaufort, NC 28516For SaleMLS ID #100559748, Mary Cheatham King Real Estate team, Keller Williams Crystal Coast. Hive MLS
- $1,775,5004 bd4 ba3.4k sqft1536 Ann Street, Beaufort, NC 28516For SaleMLS ID #100582078, Dorothy R Kirtley, Dorothy Kirtley Real Estate. Hive MLS
- $1,900,0004 bd3 ba2.5k sqft307 Ann Street, Beaufort, NC 28516For SaleMLS ID #100571441, Holland Shepard Group Team, Keller Williams Crystal Coast. Hive MLS
- $2,150,0003 bd4 ba3.1k sqft102 Gibbs Circle, Beaufort, NC 28516For SaleMLS ID #100531265, Ryan Ayre, Landmark Sotheby's International Realty. Hive MLS
- $1,955,0003 bd3 ba2.4k sqft135 Gallants Point Road, Beaufort, NC 28516For SaleMLS ID #100577140, Meredith & Matt Team Johnson, RE/MAX Ocean Properties. Hive MLS
- $1,880,0003 bd4 ba2.6k sqft112 Sandpiper Court, Atlantic Beach, NC 28512For SaleMLS ID #100575984, Gina Carey, LPT Realty. Hive MLS
- $2,525,0004 bd4 ba2.2k sqft1096 Salter Path Road, Salter Path, NC 28512For SaleMLS ID #100566323, Ryan Ayre, Landmark Sotheby's International Realty. Hive MLS
- $2,200,0005 bd7 ba4k sqft4204 Emerald Drive, Emerald Isle, NC 28594For SaleMLS ID #100570995, Donald A Whiteside, Emerald Isle Realty. Hive MLS
- $2,500,0004 bd3 ba2.3k sqft7321 Ocean Drive, Emerald Isle, NC 28594For SaleMLS ID #100586884, Phyllis M Howard, Emerald Isle Realty. Hive MLS
- $1,365,0004 bd3 ba2.7k sqft104 Talford Drive, Atlantic Beach, NC 28512For SaleMLS ID #100578726, J. (John) Vann Parker, CENTURY 21 Coastland Realty. Hive MLS
