PLEASE NOTE: This is a resale by the current contract owner who intends to assign their contract. A rare opportunity to own the only currently available direct waterfront residence at The Residences at Bask, Morehead City's premier luxury waterfront townhome community. Perfectly positioned on Bogue Sound, this exceptional residence offers unobstructed water views, a private deep-water boat slip (#9) measuring approximately 14' x 29', conveniently located directly behind the home and capable of accommodating an approximately 34-36' vessel. A 20,000 lb lift is installed. Offering 3,384 square feet of thoughtfully designed coastal living space, this luxury townhome features an elevator servicing all levels, private garage, and an extraordinary fourth-floor primary suite showcasing breathtaking panoramic views of Bogue Sound and the Crystal Coast. The current owner has invested approximately $200,000 in upgrades and enhancements beyond the original specifications, creating a truly one-of-a-kind residence. Designed as a walkable coastal community, The Residences at Bask allows owners to leave the car behind and enjoy downtown Morehead City's acclaimed restaurants, waterfront events, shopping, marinas, and entertainment just steps away. Residents enjoy an unmatched combination of luxury, privacy, boating access, outdoor swimming pool and convenience in the heart of the Crystal Coast. Currently under construction with an expected completion date of late Fall, this is an exceptional opportunity to secure one of the most desirable waterfront residences in the development. Previous Bask resales have sold significantly above their original contract prices, reflecting the strong demand and investment potential of this landmark community.Luxury waterfront living, deep-water boating access, spectacular views, and downtown Morehead City at your doorstep--this is coastal living at its finest.
New construction
$4,800,000
120 Bask Street #19, Morehead City, NC 28557
4beds
3,384sqft
:
Get pre-qualified$28,483/mo
Townhouse
Built in 2026
2,614 Square Feet Lot
$4,610,200 Zestimate®
$1,418/sqft
$600/mo HOA
What's special
- 32 days |
- 1,534 |
- 39 |
Zillow last checked:
Listing updated:
Listed by:
Bailey Basnight Real Estate 252-515-0502,
Coldwell Banker Sea Coast AB
Source: Hive MLS,MLS#: 100584392 Originating MLS: Carteret County Association of Realtors
Originating MLS: Carteret County Association of RealtorsFacts & features
Interior
Bedrooms & bathrooms
- Bedrooms: 4
- Bathrooms: 6
- Full bathrooms: 5
- 1/2 bathrooms: 1
Rooms
- Room types: Living Room, Master Bedroom, Laundry, Other, Bedroom 1, Bedroom 2, Bedroom 3
Primary bedroom
- Level: Fourth
Bedroom 1
- Level: Third
Bedroom 2
- Level: Third
Bedroom 3
- Level: Third
Kitchen
- Level: Second
Laundry
- Level: Second
Living room
- Level: Second
Other
- Description: Foyer
- Level: Ground
Heating
- Heat Pump, Electric, Forced Air, Zoned
Cooling
- Central Air, Zoned, Heat Pump
Appliances
- Included: Electric Oven, Built-In Microwave, Self Cleaning Oven, Refrigerator, Ice Maker, Disposal, Dishwasher
- Laundry: Dryer Hookup, Washer Hookup
Features
- Walk-in Closet(s), High Ceilings, Entrance Foyer, Solid Surface, Kitchen Island, Elevator, Walk-In Closet(s)
- Flooring: LVT/LVP, Tile
- Doors: Thermal Doors
- Windows: Thermal Windows
- Basement: None
- Attic: Walk-In,Other
Interior area
- Total structure area: 3,384
- Total interior livable area: 3,384 sqft
Video & virtual tour
Property
Parking
- Total spaces: 1
- Parking features: Garage Faces Front, Attached, Asphalt, Garage Door Opener, Assigned, Lighted, Off Street, On Site, Paved, Garage
- Attached garage spaces: 1
Accessibility
- Accessibility features: Accessible Elevator Installed
Features
- Levels: Three Or More
- Patio & porch: Covered, Deck, Balcony
- Exterior features: Outdoor Shower, Cluster Mailboxes, Gas Log, Thermal Doors
- Fencing: None
- Has view: Yes
- View description: ICW, Marina, Sound, Water
- Has water view: Yes
- Water view: Marina,Sound,Water
- Waterfront features: Boat Lift, Bulkhead, Deeded Water Access, Waterfront, Harbor, Marina Front, Sound Side, Water Access Comm, Water Depth 4+, ICW Front, Sound Front
- Frontage type: ICW Front,Sound Front,Marina Front
Lot
- Size: 2,614 Square Feet
- Dimensions: irr 36 x 83 x 10 x 18 x 22 x 66
- Features: Interior Lot, Boat Slip, Boat Dock, Boat Lift, Bulkhead, Deeded Water Access, Deeded Waterfront, Harbor, Navigable Water, Sound Side, Water Access Comm, Water Depth 4+
Details
- Parcel number: 638619604574000
- Zoning: PUD
- Special conditions: Standard
Construction
Type & style
- Home type: Townhouse
- Property subtype: Townhouse
Materials
- Fiber Cement, Wood Frame
- Foundation: Other, Slab, Pilings
- Roof: Metal
Condition
- New construction: Yes
- Year built: 2026
Utilities & green energy
- Sewer: Public Sewer
- Water: Public
- Utilities for property: Cable Available, Natural Gas Available, Sewer Connected, Water Connected
Community & HOA
Community
- Subdivision: Residences at Bask
HOA
- Has HOA: Yes
- Amenities included: Waterfront Community, Boat Dock, Boat Slip - Assigned, Pool, Maintenance Common Areas, Maintenance Grounds, Management, Marina, Master Insure, Pest Control, Cable TV
- HOA fee: $6,000 annually
- HOA name: Residences at Bask HOA
- HOA phone: 252-222-7833
- Second HOA fee: $1,200 annually
- Second HOA name: Residences at Bask HOA (Boat Slip)
Location
- Region: Morehead City
Financial & listing details
- Price per square foot: $1,418/sqft
- Tax assessed value: $862,202
- Date on market: 6/25/2026
- Cumulative days on market: 32 days
- Listing agreement: Exclusive Right To Sell
- Listing terms: Cash,Conventional,VA Loan
- Road surface type: Paved
Estimated market value
$4,610,200
$4.38M - $4.84M
$3,355/mo
Price history
| Date | Event | Price |
|---|---|---|
| 6/25/2026 | Listed for sale | $4,800,000$1,418/sqft |
Source:  Hive MLS #100584392 Report a problem Hive MLS #100584392 Report a problem | ||
Public tax history
Tax history is unavailable.
Monthly payment
Est. payment
Payment breakdown
Explore the cost of this home by adjusting the details. Changes won't be saved.Climate risks
Neighborhood: 28557
Nearby schools
GreatSchools rating
- 5/10Morehead Elementary At Camp GlennGrades: 4-5Distance: 2 mi
- 8/10Morehead City Middle SchoolGrades: 6-8Distance: 1.7 mi
- 5/10West Carteret High SchoolGrades: 8-12Distance: 4.2 mi
Schools provided by the listing agent
- Elementary: Morehead City Elem
- Middle: Morehead City
- High: West Carteret
Source: Hive MLS. This data may not be complete. We recommend contacting the local school district to confirm school assignments for this home.
- $134,000-- bd-- ba-- sqft118 Bask St, Morehead City, NC 28557Off Market
- $2,550,0004 bd6 ba3.3k sqft120 Bask St, Morehead City, NC 28557New Construction

- $2,400,0004 bd6 ba3.3k sqft122 Bask St, Morehead City, NC 28557New Construction
- $134,000-- bd-- ba-- sqft116 Bask St, Morehead City, NC 28557Off Market
- $134,000-- bd-- ba-- sqft124 Bask St, Morehead City, NC 28557Off Market
- $2,514,8454 bd6 ba3.4k sqft128 Bask St, Morehead City, NC 28557Sold
- $1,750,0004 bd5 ba2.6k sqft112 Bask St, Morehead City, NC 28557Sold
- $134,000-- bd-- ba-- sqft106 Bask St, Morehead City, NC 28557Off Market
A local agent can set up tours, give advice and negotiate with sellers.
A local lender can help you make sure your offer is ready when you are.
Similar homes
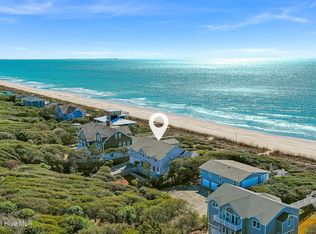
- $3,190,0005 bd6 ba4k sqft4741 S Shore Drive, Morehead City, NC 28557New Construction

 MLS ID #100578311, Herbert Spear, Perry Management Inc. Hive MLS
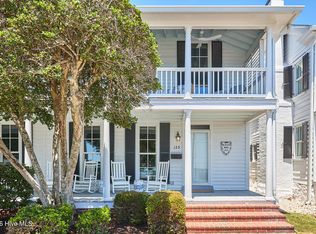
 - $4,650,0004 bd5 ba4.3k sqft217 Salter Path Road, Pine Knoll Shores, NC 28512For Sale
 MLS ID #100561341, Mary Cheatham King Real Estate team, Keller Williams Crystal Coast. Hive MLS
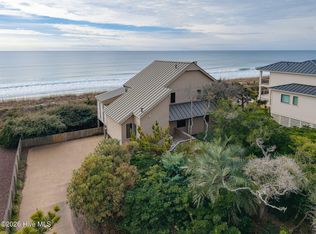
 - $3,749,5003 bd5 ba2.4k sqft125 Front Street, Beaufort, NC 28516For Sale
 MLS ID #100587872, Charlotte W Davenport, Compass Carolinas LLC. Hive MLS
 - $2,475,0004 bd4 ba2.1k sqft111 Dogwood Circle, Pine Knoll Shores, NC 28512For Sale
 MLS ID #100556338, Mary Cheatham King Real Estate team, Keller Williams Crystal Coast. Hive MLS
 - $2,995,0004 bd3 ba2k sqft129 Dogwood Circle, Pine Knoll Shores, NC 28512For SaleMLS ID #100564833, Emily Baran Prohovich, Baran Properties. Hive MLS
- $3,495,0003 bd3 ba2.7k sqft2391 Temples Point Rd, Havelock, NC 28532For Sale
 MLS ID #1223733, Robin F Weant. Triad MLS
 - $2,950,0006 bd6 ba4.7k sqft561 Avocet Drive, Beaufort, NC 28516For SaleMLS ID #100565645, Mary Cheatham King Real Estate team, Keller Williams Crystal Coast. Hive MLS
- $2,496,0005 bd6 ba3k sqft105 Ocean Promenade, Indian Beach, NC 28512New ConstructionMLS ID #100591348, Realty World First Coast Office Listings, Realty World First Coast Rlty. Hive MLS
- $2,525,0004 bd4 ba2.2k sqft1096 Salter Path Road, Salter Path, NC 28512For SaleMLS ID #100566323, Ryan Ayre, Landmark Sotheby's International Realty. Hive MLS
- $2,950,0005 bd5 ba4.8k sqft402 Kensington Place, Newport, NC 28570For SaleMLS ID #100589983, Alison Jaeger, Bluewater Real Estate - EI. Hive MLS
- $2,500,0004 bd3 ba2.3k sqft7321 Ocean Drive, Emerald Isle, NC 28594For SaleMLS ID #100586884, Phyllis M Howard, Emerald Isle Realty. Hive MLS
- $2,625,0005 bd5 ba4.3k sqft747 Cannonsgate Drive Lot 463, Newport, NC 28570For SaleMLS ID #100583342, Kimberly Malone Gay, MALONE REALTY. Hive MLS
- $2,899,0006 bd8 ba4.4k sqft3503 Ocean Drive #W, Emerald Isle, NC 28594For SaleMLS ID #100567195, Mary Cheatham King Real Estate team, Keller Williams Crystal Coast. Hive MLS
- $2,500,0004 bd4 ba3.1k sqft1704 Emerald Drive, Emerald Isle, NC 28594For SaleMLS ID #100551365, Donald A Whiteside, Emerald Isle Realty. Hive MLS
- $3,500,0006 bd7 ba4.1k sqft601 Ocean Drive #., Emerald Isle, NC 28594New ConstructionMLS ID #100554960, Beth G. Smith, Keller Williams Realty. Hive MLS
- $2,925,0006 bd6 ba4.4k sqft101 Melaine Street #., Emerald Isle, NC 28594For SaleMLS ID #100574488, Beth G. Smith, Keller Williams Realty. Hive MLS
- $2,925,0006 bd6 ba4.4k sqft101 Melanie St, Emerald Isle, NC 28594For SaleMLS ID #1220126, Beth Smith. Triad MLS
