This immaculate residence blends refined design with exceptional functionality, offering primary on the main, expansive storage, and a lower-level living space that feels like its own private retreat.
The main floor showcases a bright, open layout with elevated finishes and generous natural light. The primary suite offers privacy with spacious layout with custom builtwalk-in closets.
Downstairs, the second living quarters create true flexibility—complete with a full kitchen, spacious living area, private bedroom, and dedicated storage zones. Perfect for multi-generational living, long-term guests, or creating a premium entertainment level.
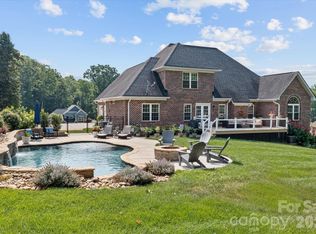
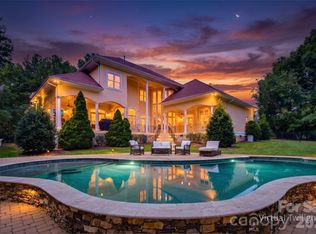
The outdoor living area is ideal for entertaining with saltwater pool, outdoor kitchen and covered patio. The covered screened deck on main level, extends your living space year-round, offering shade, comfort, and seamless indoor-outdoor flow.
Every inch of this home has been meticulously maintained. With exceptional storage, multiple walk-in closets, and a layout designed for both luxury and practicality, this property lives better than new—a pristine, move-in-ready home that checks every box.
Under contract-no show
$1,350,000
122 Campanile Dr, Mooresville, NC 28117
4beds
6,957sqft
Single Family Residence
Built in 2017
0.71 Acres Lot
$1,310,300 Zestimate®
$194/sqft
$130/mo HOA
What's special
Elevated finishesExpansive storageCovered patioGenerous natural lightMultiple walk-in closetsPrimary suite offers privacyCustom built walk-in closets
- 46 days
- 198
- 4
Zillow last checked:
Listing updated:
Listed by:
Patty Register PattylRegister@gmail.com,
Southern Homes of the Carolinas, Inc
Source: Canopy MLS as distributed by MLS GRID,MLS#: 4405204
Facts & features
Interior
Bedrooms & bathrooms
- Bedrooms: 4
- Bathrooms: 5
- Full bathrooms: 4
- 1/2 bathrooms: 1
- Main level bedrooms: 1
Primary bedroom
- Features: Ceiling Fan(s), Garden Tub, Tray Ceiling(s), Walk-In Closet(s)
- Level: Main
- Area: 1395.29 Square Feet
- Dimensions: 41' 9" X 33' 5"
Heating
- Heat Pump
Cooling
- Ceiling Fan(s), Central Air, ENERGY STAR Qualified Equipment, Gas, Heat Pump, Multi Units
Appliances
- Included: Dishwasher, Disposal, Exhaust Hood, Ice Maker, Microwave
- Laundry: Lower Level, Main Level, Multiple Locations, Upper Level
Features
- Built-in Features, Soaking Tub, Kitchen Island, Storage, Walk-In Closet(s), Walk-In Pantry
- Flooring: Carpet, Tile, Vinyl, Wood
- Doors: French Doors
- Basement: Basement Garage Door,Daylight,Exterior Entry,Finished,Full,Interior Entry,Storage Space,Walk-Out Access,Walk-Up Access
- Attic: Pull Down Stairs,Walk-In
- Fireplace features: Living Room
Interior area
- Total structure area: 4,743
- Total interior livable area: 6,957 sqft
- Finished area above ground: 4,743
- Finished area below ground: 2,214
Video & virtual tour
Property
Parking
- Total spaces: 3
- Parking features: Attached Garage, Garage Faces Side, Garage on Main Level
- Attached garage spaces: 3
Features
- Levels: Two
- Stories: 2
- Patio & porch: Covered, Deck, Front Porch, Patio, Screened
- Exterior features: Fire Pit, Outdoor Kitchen
- Has private pool: Yes
- Pool features: Community, Fenced, Heated, In Ground, Outdoor Pool, Salt Water
- Has spa: Yes
- Spa features: Heated
- Fencing: Back Yard
Lot
- Size: 0.71 Acres
- Dimensions: 78 x 78 x 52 x 109 x 249 x 217
Details
- Parcel number: 4639829707.000
- Zoning: RA
- Special conditions: Standard
Construction
Type & style
- Home type: SingleFamily
- Property subtype: Single Family Residence
Materials
- Brick Partial, Fiber Cement
Condition
- New construction: Yes
- Year built: 2017
Utilities & green energy
- Water: Community Well
- Utilities for property: Cable Connected, Electricity Connected, Underground Power Lines
Community & HOA
Community
- Features: Clubhouse, Lake Access, Picnic Area, Playground, Recreation Area, RV Storage, Street Lights, Tennis Court(s)
- Security: Carbon Monoxide Detector(s), Smoke Detector(s)
- Subdivision: Bells Crossing
HOA
- Has HOA: Yes
- HOA fee: $130 monthly
- HOA name: Keuster
Location
- Region: Mooresville
Financial & listing details
- Price per square foot: $194/sqft
- Tax assessed value: $1,070,020
- Annual tax amount: $6,373
- Date on market: 7/18/2026
- Cumulative days on market: 16 days
- Listing terms: Cash,Conventional,VA Loan
- Electric utility on property: Yes
- Road surface type: Concrete, Paved
Estimated market value
$1,310,300
$1.24M - $1.38M
$6,096/mo
Price history
| Date | Event | Price |
|---|---|---|
| 8/28/2026 | Pending sale | $1,350,000$194/sqft |
Source:  Canopy MLS as distributed by MLS GRID #4405204 Report a problem Canopy MLS as distributed by MLS GRID #4405204 Report a problem | ||
| 7/18/2026 | Listed for sale | $1,350,000+80%$194/sqft |
Source: Canopy MLS as distributed by MLS GRID #4405204 Report a problem | ||
| 6/2/2018 | Listing removed | $750,000$108/sqft |
Source: EXP REALTY LLC #3379349 Report a problem | ||
| 4/13/2018 | Listed for sale | $750,000+16.9%$108/sqft |
Source: EXP REALTY LLC #3379349 Report a problem | ||
| 12/11/2017 | Sold | $641,500$92/sqft |
Source: Public Record Report a problem | ||
Public tax history
| Year | Property taxes | Tax assessment |
|---|---|---|
| 2025 | $6,373 | $1,070,020 |
| 2024 | $6,373 | $1,070,020 |
| 2023 | $6,373 +43.9% | $1,070,020 +53.7% |
| 2022 | $4,429 +0.1% | $696,180 |
| 2021 | $4,425 | $696,180 |
| 2020 | $4,425 +5% | $696,180 |
| 2019 | $4,216 +13% | $696,180 +13.1% |
| 2018 | $3,730 | $615,580 |
| 2017 | $3,730 | $615,580 +1019.2% |
| 2016 | -- | $55,000 |
Find assessor info on the county website
Monthly payment
Est. payment
Payment breakdown
Explore the cost of this home by adjusting the details. Changes won't be saved.Climate risks
Neighborhood: 28117
Nearby schools
Schools provided by the listing agent
- Elementary: Lakeshore
- Middle: Lakeshore
- High: Lake Norman
Source: Canopy MLS as distributed by MLS GRID. This data may not be complete. We recommend contacting the local school district to confirm school assignments for this home.
Similar homes
- $1,495,0004 bd5 ba5.1k sqft342 Kenway Loop, Mooresville, NC 28117For Sale

 MLS ID #4393617, Amanda Marchesello, The Agency - Charlotte. Canopy MLS as distributed by MLS GRID
 - $1,325,0004 bd5 ba4.4k sqft260 Indian Trl, Mooresville, NC 28117For Sale
 MLS ID #4419581, Barry Aldridge, Realty One Group Revolution. Canopy MLS as distributed by MLS GRID
 - $1,184,9994 bd4 ba4.3k sqft115 Orchard Farm Ln, Mooresville, NC 28117For Sale
 MLS ID #4400248, Matthew Madison, Madison & Company Realty. Canopy MLS as distributed by MLS GRID
 - $1,150,0004 bd4 ba4.3k sqft149 Vista Bluff Ln, Mooresville, NC 28117For Sale
 MLS ID #4417255, Josh Finigan, EXP Realty LLC Ballantyne. Canopy MLS as distributed by MLS GRID
 - $1,395,0004 bd4 ba4.4k sqft103 White Crest Ct, Mooresville, NC 28117For SaleMLS ID #4400823, Aaron Digh, Key Real Estate Group, LLC. Canopy MLS as distributed by MLS GRID
- $1,600,0004 bd5 ba5.6k sqft122 Long Cove Ln, Mooresville, NC 28117For SaleMLS ID #4416478, Eliza dos Santos, Carolina Homes Connection, LLC. Canopy MLS as distributed by MLS GRID
- $1,049,0004 bd5 ba4.1k sqft336 Kenway Loop, Mooresville, NC 28117For SaleMLS ID #4387334, Gary Myerscough, Lake Norman Realty, Inc.. Canopy MLS as distributed by MLS GRID
- $1,050,0004 bd5 ba4.3k sqft138 Fox Hunt Dr, Mooresville, NC 28117For SaleMLS ID #4401628, Ashley Reed, EXP Realty LLC Mooresville. Canopy MLS as distributed by MLS GRID
- $1,075,0004 bd5 ba4k sqft168 Blue Ridge Trl, Mooresville, NC 28117For SaleMLS ID #4357769, Kristen Bernard, Keller Williams South Park. Canopy MLS as distributed by MLS GRID
- $1,249,0004 bd5 ba4k sqft164 Bayberry Creek Cir, Mooresville, NC 28117For SaleMLS ID #4393248, Becky Boan, Howard Hanna Allen Tate Mooresville/LKN. Canopy MLS as distributed by MLS GRID
- $1,249,0004 bd5 ba4.4k sqft163 W Maranta Rd, Mooresville, NC 28117For SaleMLS ID #4361489, Margie Brady, Howard Hanna Allen Tate Lake Norman. Canopy MLS as distributed by MLS GRID
- $1,474,0004 bd6 ba5.1k sqft125 Leeward Shoals Ln, Mooresville, NC 28117For SaleMLS ID #4380272, Sam Chhatrala, NorthGroup Real Estate LLC. Canopy MLS as distributed by MLS GRID
- $1,250,0004 bd4 ba4.6k sqft288 Indian Trl, Mooresville, NC 28117For SaleMLS ID #4401881, Debra Palazzolo, Southern Homes of the Carolinas, Inc. Canopy MLS as distributed by MLS GRID
- $1,200,0004 bd6 ba6.3k sqft121 Isle Run Dr, Mooresville, NC 28117For SaleMLS ID #4397728, Julia Lund, Berkshire Hathaway HomeServices Carolinas Realty. Canopy MLS as distributed by MLS GRID
- $1,450,0005 bd5 ba5.5k sqft132 Parkside Ln, Mooresville, NC 28117For SaleMLS ID #4407811, Sally Sutherland, Lake Norman Realty, Inc.. Canopy MLS as distributed by MLS GRID
- $1,180,0004 bd5 ba3.6k sqft120 Silver Lake Trl, Mooresville, NC 28117For SaleMLS ID #4413818, Pete Dorninger, Redfin Corporation. Canopy MLS as distributed by MLS GRID
- $1,249,0004 bd5 ba4.5k sqft148 E Cold Hollow Farms Dr, Mooresville, NC 28117For SaleMLS ID #4385177, Kelly Mullins, Newport Properties. Canopy MLS as distributed by MLS GRID
- $1,699,9993 bd5 ba5.5k sqft105 Quail Ln, Mooresville, NC 28117For SaleMLS ID #4394602, Eric Governale, Governale Realty. Canopy MLS as distributed by MLS GRID
- $799,0004 bd4 ba4.6k sqft111 Saint Sophia Ct, Mooresville, NC 28117For SaleMLS ID #4377070, Alex Hayes, EXP Realty LLC Mooresville. Canopy MLS as distributed by MLS GRID
- $945,0003 bd4 ba3.6k sqft139 Waterbury Dr, Mooresville, NC 28117For SaleMLS ID #4400849, Karlee Rehrer, Equity North Carolinas Real Estate, LLC. Canopy MLS as distributed by MLS GRID
