LUXURY LIVING IN EASTOVER. Rare opportunity to own an exceptional luxury townhome in the heart of Eastover. This elegant residence is a seamless blend of sophistication and modern luxury. Soaring ceilings and a striking spiral staircase and high-end finishes throughout, create an airy, refined backdrop. The thoughtfully designed open floorplan offers effortless flow for both entertaining and everyday living. At the heart of the home, a showpiece chef’s kitchen features a large island, walk-in pantry, and opens seamlessly to the breakfast area, bar, and fireside living room. The beautiful dining area opens to the cozy family room. Extend entertaining outdoors on the enclosed patio with fireplace. The elevator provides convenient access to the upper level where you will find the primary suite with spa-like ensuite bath and large walk-in closet. Three additional bedrooms, two full baths, and laundry complete the second level. Attached two-car garage. Prime location near shops and restaurants in Eastover and Myers Park, with easy access to Uptown.
Under contract-no show
$2,995,000
122 Cottage Pl, Charlotte, NC 28207
4beds
3,455sqft
Townhouse
Built in 2016
0.07 Acres Lot
$2,863,100 Zestimate®
$867/sqft
$333/mo HOA
What's special
Soaring ceilingsHigh-end finishes throughoutCozy family roomBreakfast areaLarge islandEnclosed patio with fireplaceAttached two-car garage
- 24 days
- 1,038
- 56
Likely to sell faster than
Zillow last checked:
Listing updated:
Listed by:
Brandon Lawn brandonlawn@blrealestate.com,
Brandon Lawn Real Estate LLC,
Amy Welton,
Brandon Lawn Real Estate LLC
Source: Canopy MLS as distributed by MLS GRID,MLS#: 4424889
Facts & features
Interior
Bedrooms & bathrooms
- Bedrooms: 4
- Bathrooms: 4
- Full bathrooms: 3
- 1/2 bathrooms: 1
Primary bedroom
- Level: Upper
Bedroom s
- Level: Upper
Bedroom s
- Level: Upper
Bedroom s
- Level: Upper
Bathroom half
- Level: Main
Bathroom full
- Level: Upper
Bathroom full
- Level: Upper
Bathroom full
- Level: Upper
Breakfast
- Level: Main
Dining room
- Level: Main
Family room
- Level: Main
Kitchen
- Level: Main
Laundry
- Level: Upper
Living room
- Level: Main
Heating
- Forced Air
Cooling
- Central Air
Appliances
- Included: Dishwasher, Disposal, Exhaust Hood, Gas Range, Microwave
- Laundry: Laundry Room, Sink, Upper Level
Features
- Built-in Features, Elevator, Kitchen Island, Open Floorplan, Walk-In Closet(s), Walk-In Pantry
- Flooring: Carpet, Tile, Wood
- Has basement: No
- Fireplace features: Living Room, Other - See Remarks
Interior area
- Total structure area: 3,455
- Total interior livable area: 3,455 sqft
- Finished area above ground: 3,455
- Finished area below ground: 0
Property
Parking
- Total spaces: 2
- Parking features: Attached Garage, Shared Driveway, Garage on Main Level
- Attached garage spaces: 2
- Has uncovered spaces: Yes
Features
- Levels: Two
- Stories: 2
- Entry location: Main
- Patio & porch: Enclosed, Patio
Lot
- Size: 0.07 Acres
Details
- Parcel number: 15506357
- Zoning: OFC
- Special conditions: Standard
Construction
Type & style
- Home type: Townhouse
- Architectural style: Transitional
- Property subtype: Townhouse
Materials
- Brick Full
- Foundation: Slab
Condition
- New construction: No
- Year built: 2016
Utilities & green energy
- Sewer: Public Sewer
- Water: City
- Utilities for property: Electricity Connected
Community & HOA
Community
- Subdivision: Eastover
HOA
- Has HOA: Yes
- HOA fee: $1,000 quarterly
- HOA name: Kenwood Cottages HOA
Location
- Region: Charlotte
Financial & listing details
- Price per square foot: $867/sqft
- Tax assessed value: $2,088,900
- Annual tax amount: $16,192
- Date on market: 9/22/2026
- Cumulative days on market: 24 days
- Listing terms: Cash,Conventional
- Electric utility on property: Yes
- Road surface type: Concrete, Paved
Estimated market value
$2,863,100
$2.72M - $3.01M
$5,946/mo
Price history
| Date | Event | Price |
|---|---|---|
| 10/14/2026 | Pending sale | $2,995,000$867/sqft |
Source:  Canopy MLS as distributed by MLS GRID #4424889 Report a problem Canopy MLS as distributed by MLS GRID #4424889 Report a problem | ||
| 9/22/2026 | Listed for sale | $2,995,000$867/sqft |
Source: Canopy MLS as distributed by MLS GRID #4424889 Report a problem | ||
Public tax history
| Year | Property taxes | Tax assessment |
|---|---|---|
| 2025 | $16,192 +1.4% | $2,088,900 |
| 2024 | $15,971 +3.3% | $2,088,900 |
| 2023 | $15,461 -12.3% | $2,088,900 +15.1% |
| 2022 | $17,634 +0.1% | $1,814,300 |
| 2021 | $17,623 +0% | $1,814,300 |
| 2020 | $17,615 +0.1% | $1,814,300 |
| 2019 | $17,600 +28.1% | $1,814,300 |
| 2018 | $13,740 | -- |
| 2017 | -- | -- |
Find assessor info on the county website
Monthly payment
Est. payment
Payment breakdown
Explore the cost of this home by adjusting the details. Changes won't be saved.Climate risks
Neighborhood: Eastover
Nearby schools
Schools provided by the listing agent
- Elementary: Eastover
- Middle: Sedgefield
- High: Myers Park
Source: Canopy MLS as distributed by MLS GRID. This data may not be complete. We recommend contacting the local school district to confirm school assignments for this home.
Similar homes
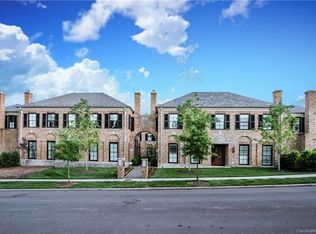
- $2,750,0005 bd5 ba4.4k sqft1116 Providence Rd, Charlotte, NC 28207For Sale
 MLS ID #4394868, Abigail Hines, The Agency - Charlotte. Canopy MLS as distributed by MLS GRID
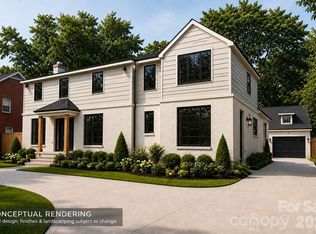
 - $2,760,6503 bd4 ba2.4k sqft409 Queens Rd #201, Charlotte, NC 28207New ConstructionMLS ID #4435572, Becca Waybright, Helen Adams Realty. Canopy MLS as distributed by MLS GRID
- $3,450,0004 bd4 ba4.8k sqft1218 Townes Rd, Charlotte, NC 28209For Sale
 MLS ID #4431934, Dorothy Stark, Dickens Mitchener & Associates Inc. Canopy MLS as distributed by MLS GRID
 - $2,699,0003 bd3 ba2.5k sqft182 Cherokee Rd, Charlotte, NC 28207For Sale
 MLS ID #4387079, Craig Tribus, Beycome Brokerage Realty LLC. Canopy MLS as distributed by MLS GRID
 - $2,991,9653 bd4 ba3k sqft309 Laurel Ave S #302, Charlotte, NC 28207New ConstructionMLS ID #4375256, Becca Waybright, Helen Adams Realty. Canopy MLS as distributed by MLS GRID
- $2,400,0004 bd4 ba4.9k sqft1858 Queens Rd W, Charlotte, NC 28207For SaleMLS ID #4420336, Callie Kelly, Helen Adams Realty. Canopy MLS as distributed by MLS GRID
- $2,336,9454 bd5 ba3.8k sqft1530 E Worthington Ave, Charlotte, NC 28203New ConstructionMLS ID #4434263, Angela Butler, Simonini Realty Inc. Canopy MLS as distributed by MLS GRID
- $2,295,0004 bd5 ba3.7k sqft1318 S Kings Dr, Charlotte, NC 28207For SaleMLS ID #4424849, Victoria Mitchener, Dickens Mitchener & Associates Inc. Canopy MLS as distributed by MLS GRID
- $3,900,0005 bd6 ba5k sqft1401 Queens Rd W, Charlotte, NC 28207For SaleMLS ID #4417618, Carolyn Taylor, Dickens Mitchener & Associates Inc. Canopy MLS as distributed by MLS GRID
- $2,695,0005 bd5 ba4.9k sqft2250 Colony Rd Unit A, Charlotte, NC 28209For SaleMLS ID #4427579, Victoria Mitchener, Dickens Mitchener & Associates Inc. Canopy MLS as distributed by MLS GRID
- $2,295,0004 bd6 ba4.6k sqft3025 Hanson Dr, Charlotte, NC 28207For SaleMLS ID #4419099, Aubrey Grier, Dickens Mitchener & Associates Inc. Canopy MLS as distributed by MLS GRID
- $1,500,0003 bd3 ba2.6k sqftOpus Myers Park, Charlotte, NC 28207For SaleMLS ID #4429475, John Siddons, Berkshire Hathaway HomeServices Carolinas Realty. Canopy MLS as distributed by MLS GRID
- $2,195,0004 bd4 ba3.3k sqft610 Queens Rd, Charlotte, NC 28207For SaleMLS ID #4420275, Jessica Grier, Corcoran HM Properties. Canopy MLS as distributed by MLS GRID
- $2,400,0003 bd4 ba2.3k sqft1500 Queens LLC, Charlotte, NC 28207For SaleMLS ID #4374696, Catherine Houghland, Brandon Lawn Real Estate LLC. Canopy MLS as distributed by MLS GRID
- $1,725,0004 bd4 ba3.6k sqft3532 Windsor Dr, Charlotte, NC 28209For SaleMLS ID #4430516, Meredith Tomascak, Corcoran HM Properties. Canopy MLS as distributed by MLS GRID
- $2,200,0004 bd4 ba3.6k sqft212 S Laurel Ave #2B, Charlotte, NC 28207New ConstructionMLS ID #4386140, Brittni Tudor, Copper Builders Inc. Canopy MLS as distributed by MLS GRID
- $1,500,0004 bd3 ba2.5k sqft1111 Pierce St, Charlotte, NC 28203For SaleMLS ID #4430434, Kim Warden, COMPASS. Canopy MLS as distributed by MLS GRID
- $2,100,0004 bd4 ba3.5k sqft212 S Laurel Ave #1A, Charlotte, NC 28207New ConstructionMLS ID #4383066, Brittni Tudor, Copper Builders Inc. Canopy MLS as distributed by MLS GRID
- $2,600,0004 bd5 ba3.4k sqft139 S Tryon St, Charlotte, NC 28202For SaleMLS ID #4433355, Erika Mendoza, Coldwell Banker Realty. Canopy MLS as distributed by MLS GRID
