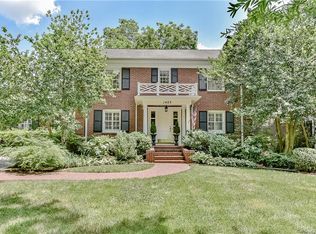
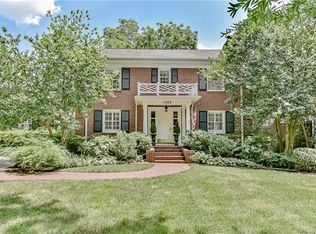
One of Myers Park’s most notable residences, prominently situated beneath the iconic tree canopy of the Queens Road West corridor is being offered for sale for the first time in 30 years. Built in 1926, 1401 Queens Road West has been thoughtfully improved while preserving its distinguished architecture and original character.
The property offers five bedrooms and six baths—four full and two half—including four bedrooms, three full baths, and two half baths in the main residence, plus a bedroom and full bath in the guest house.
A spacious kitchen addition creates a warm and welcoming gathering place, while generously proportioned living spaces feature exceptional architectural details. Character abounds with three antique-paneled rooms, a hidden powder room off the library, heart pine flooring, black walnut pegged flooring, and a charming flex space ideal as a playroom/hideaway, private retreat, or additional bedroom.
Entertain on one of two covered dining porches overlooking the back lawn and gardens, or enjoy a sauna in the nearby guest house followed by a plunge in the elegant, full-sized salt water B&B pool with automatic cover. After dinner, retreat through a historic Savannah iron gate into a private, brick-walled garden with an illuminated fountain and period style lanterns, surrounded by flowers and mature tea olives.
Additional features include a slate roof and copper gutters installed in 1997, beautifully renovated kitchen and baths, and an emergency power generator.
Rich in history, craftsmanship, and timeless character, 1401 Queens Road West is a rare Myers Park offering and a true architectural treasure.
Active
$3,900,000
1401 Queens Rd W, Charlotte, NC 28207
5beds
5,011sqft
Single Family Residence
Built in 1926
0.67 Acres Lot
$3,682,600 Zestimate®
$778/sqft
$-- HOA
What's special
Generously proportioned living spacesBlack walnut pegged flooringExceptional architectural detailsHeart pine flooringThree antique-paneled rooms
- 2 days
- 4,481
- 302
Likely to sell faster than
Zillow last checked:
Listing updated:
Listed by:
Carolyn Taylor ctaylor@dickensmitchener.com,
Dickens Mitchener & Associates Inc
Source: Canopy MLS as distributed by MLS GRID,MLS#: 4417618
Facts & features
Interior
Bedrooms & bathrooms
- Bedrooms: 5
- Bathrooms: 6
- Full bathrooms: 4
- 1/2 bathrooms: 2
Primary bedroom
- Level: Upper
Dining room
- Level: Main
Family room
- Level: Main
Kitchen
- Level: Main
Living room
- Level: Main
Study
- Level: Main
Heating
- Forced Air, Natural Gas
Cooling
- Central Air
Appliances
- Included: Dishwasher, Disposal, Exhaust Hood
- Laundry: Upper Level
Features
- Soaking Tub, Pantry, Sauna, Storage, Walk-In Closet(s), Wet Bar
- Flooring: Tile, Wood
- Doors: French Doors
- Basement: Storage Space,Sump Pump
- Fireplace features: Family Room, Gas Starter, Living Room
Interior area
- Total structure area: 4,441
- Total interior livable area: 5,011 sqft
- Finished area above ground: 5,011
- Finished area below ground: 0
Property
Parking
- Total spaces: 4
- Parking features: Circular Driveway
- Uncovered spaces: 4
- Details: Circular Drive
Features
- Levels: Two
- Stories: 2
- Patio & porch: Covered, Patio
- Exterior features: Gas Grill, Sauna
- Has private pool: Yes
- Pool features: Outdoor Pool
- Fencing: Back Yard,Full
Lot
- Size: 0.67 Acres
- Features: Corner Lot, Private
Details
- Parcel number: 15305101
- Zoning: N1-A
- Special conditions: Standard
- Other equipment: Generator
Construction
Type & style
- Home type: SingleFamily
- Architectural style: Georgian,Traditional
- Property subtype: Single Family Residence
Materials
- Brick Full, Wood
- Foundation: Crawl Space
- Roof: Metal,Slate
Condition
- New construction: No
- Year built: 1926
Utilities & green energy
- Sewer: Public Sewer
- Water: City
- Utilities for property: Cable Available, Electricity Connected
Community & HOA
Community
- Security: Security System
- Subdivision: Myers Park
HOA
- Has HOA: Yes
Location
- Region: Charlotte
Financial & listing details
- Price per square foot: $778/sqft
- Tax assessed value: $2,671,700
- Date on market: 9/14/2026
- Cumulative days on market: 2 days
- Listing terms: Cash,Conventional
- Electric utility on property: Yes
- Road surface type: Concrete
Estimated market value
$3,682,600
$3.50M - $3.87M
Not available
Price history
| Date | Event | Price |
|---|---|---|
| 9/21/2026 | Listed for sale | $3,900,000+457.1%$778/sqft |
Source:  Canopy MLS as distributed by MLS GRID #4417618 Report a problem Canopy MLS as distributed by MLS GRID #4417618 Report a problem | ||
| 4/16/1997 | Sold | $700,000$140/sqft |
Source: Agent Provided Report a problem | ||
Public tax history
| Year | Property taxes | Tax assessment |
|---|---|---|
| 2025 | -- | $2,671,700 |
| 2024 | -- | $2,671,700 |
| 2023 | -- | $2,671,700 +53.4% |
| 2022 | -- | $1,742,100 |
| 2021 | -- | $1,742,100 |
| 2020 | -- | $1,742,100 |
| 2019 | $16,994 -13.8% | $1,742,100 +16.8% |
| 2018 | $19,708 +1.8% | $1,491,000 |
| 2017 | $19,353 | $1,491,000 |
| 2016 | $19,353 | $1,491,000 +2% |
| 2015 | $19,353 +2.4% | $1,462,000 +16% |
| 2014 | $18,902 | $1,260,600 +5.3% |
| 2013 | -- | $1,197,300 -0.2% |
| 2012 | -- | $1,199,800 -12.9% |
| 2011 | -- | $1,377,300 +20.4% |
| 2010 | -- | $1,143,900 |
| 2009 | -- | $1,143,900 |
| 2008 | -- | $1,143,900 |
| 2007 | -- | -- |
| 2006 | -- | $1,143,900 |
| 2005 | -- | $1,143,900 |
| 2004 | -- | $1,143,900 |
| 2003 | -- | $1,143,900 +43.3% |
| 2002 | -- | $798,440 |
| 2001 | -- | $798,440 |
| 2000 | -- | $798,440 |
Find assessor info on the county website
Monthly payment
Est. payment
Payment breakdown
Explore the cost of this home by adjusting the details. Changes won't be saved.Climate risks
Neighborhood: Myers Park
Nearby schools
Schools provided by the listing agent
- Middle: Alexander Graham
- High: Myers Park
Source: Canopy MLS as distributed by MLS GRID. This data may not be complete. We recommend contacting the local school district to confirm school assignments for this home.
Similar homes
- $3,250,0004 bd5 ba5.5k sqft925 Harvard Pl, Charlotte, NC 28207For Sale

 MLS ID #4423557, Anne Bell, Helen Adams Realty. Canopy MLS as distributed by MLS GRID
 - $3,250,0005 bd6 ba6.1k sqft1136 Queens Rd, Charlotte, NC 28207For Sale
 MLS ID #4417695, Leigh Corso, COMPASS. Canopy MLS as distributed by MLS GRID
 - $2,250,0004 bd4 ba3.8k sqft241 Huntley Pl, Charlotte, NC 28207For Sale
 MLS ID #4422964, Cecelia McNorrill, Brandon Lawn Real Estate LLC. Canopy MLS as distributed by MLS GRID
 - $4,200,0004 bd5 ba4.5k sqft2301 Queens Rd E, Charlotte, NC 28207For Sale
 MLS ID #4375058, J.J. Olszowy, Ivy Property Group LLC. Canopy MLS as distributed by MLS GRID
 - $2,400,0005 bd5 ba4.6k sqft2035 Pinewood Cir, Charlotte, NC 28211For SaleMLS ID #4418123, Missy Stewart, Dickens Mitchener & Associates Inc. Canopy MLS as distributed by MLS GRID
- $2,400,0004 bd4 ba4.9k sqft1858 Queens Rd W, Charlotte, NC 28207For SaleMLS ID #4420336, Callie Kelly, Helen Adams Realty. Canopy MLS as distributed by MLS GRID
- $3,695,0005 bd7 ba5.2k sqft2800 Wintergreen Dr, Charlotte, NC 28211For SaleMLS ID #4410831, Jim Straatmann, Keller Williams Ballantyne Area. Canopy MLS as distributed by MLS GRID
- $4,950,0006 bd7 ba6.2k sqft727 Colville Rd, Charlotte, NC 28207For SaleMLS ID #4421700, Jill Miller, Helen Adams Realty. Canopy MLS as distributed by MLS GRID
- $4,000,0006 bd7 ba6.7k sqft932 Heather Ln, Charlotte, NC 28209New ConstructionMLS ID #4423806, Libby Gonyea, Helen Adams Realty. Canopy MLS as distributed by MLS GRID
- $5,250,0005 bd9 ba6.8k sqft1811 Queens Rd W, Charlotte, NC 28207For SaleMLS ID #4423142, Stan Perry, Helen Adams Realty. Canopy MLS as distributed by MLS GRID
- $3,795,0005 bd8 ba6.9k sqft2946 Wheelock Rd, Charlotte, NC 28211For SaleMLS ID #4422920, Valerie Mitchener, Corcoran HM Properties. Canopy MLS as distributed by MLS GRID
- $2,750,0005 bd5 ba4.4k sqft1116 Providence Rd, Charlotte, NC 28207For SaleMLS ID #4394868, Abigail Hines, The Agency - Charlotte. Canopy MLS as distributed by MLS GRID
- $2,995,0004 bd4 ba3.4k sqftKenwood Cottage Place, Charlotte, NC 28207For SaleMLS ID #4424889, Brandon Lawn, Brandon Lawn Real Estate LLC. Canopy MLS as distributed by MLS GRID
- $3,750,0005 bd6 ba5.8k sqft316 Mammoth Oaks Dr, Charlotte, NC 28270For SaleMLS ID #4416079, Michelle Weeks, Helen Adams Realty. Canopy MLS as distributed by MLS GRID
- $3,150,0005 bd5 ba5.3k sqft5307 Mirabell Rd, Charlotte, NC 28226For SaleMLS ID #4424407, Kim Grace, Coldwell Banker Realty. Canopy MLS as distributed by MLS GRID
- $2,595,0005 bd4 ba4.4k sqft1620 Biltmore Dr, Charlotte, NC 28207For SaleMLS ID #4414269, Jonathan Winn, Keller Williams Connected. Canopy MLS as distributed by MLS GRID
- $3,990,0006 bd8 ba7.2k sqft1516 Princeton Ave, Charlotte, NC 28209For SaleMLS ID #4303651, Jerell Fields, Costello Real Estate and Investments LLC. Canopy MLS as distributed by MLS GRID
- $2,450,0005 bd3 ba3.8k sqft723 Berkeley Ave, Charlotte, NC 28203For SaleMLS ID #4422867, Sarah Curme, Dickens Mitchener & Associates Inc. Canopy MLS as distributed by MLS GRID
- $3,249,0004 bd5 ba5.2k sqft1525 Lynway Dr, Charlotte, NC 28203For SaleMLS ID #4383789, Jocephus Huneycutt, COMPASS. Canopy MLS as distributed by MLS GRID
- $2,650,0005 bd6 ba5.4k sqft2115 Foxcroft Woods Ln, Charlotte, NC 28211For SaleMLS ID #4418029, Kursten Callahan, Keller Williams South Park. Canopy MLS as distributed by MLS GRID
