Welcome to 932 Heather Lane, a truly exceptional custom residence offering nearly 7,000 square feet across three fully finished levels, built Redwood Development Group Showcasing impeccable craftsmanship, timeless design, and modern sophistication, this home was thoughtfully designed for both elegant entertaining and comfortable everyday living.
The light-filled main level features soaring ceilings, custom millwork, designer finishes, and a stunning custom kitchen with a large marble island, 48” Wolf range, built-in Sub-Zero refrigerator, and panel-front dishwasher. The adjoining scullery adds exceptional functionality with an ice maker, additional refrigeration drawers, built-in microwave, and abundant storage.
The main-level primary suite is a private retreat with direct outdoor access, adjoining office, abundant natural light, and a spa-inspired bath featuring marble floors, zero-entry shower, soaking tub, and custom woodwork in the closet. Upstairs, additional en-suite bedrooms include a second primary suite with sitting room, along with a separate bonus room offering flexible living space.
The fully finished walkout lower level is designed for exceptional entertaining, featuring a custom bar, walk-in wine cellar with wine chiller and custom display racks, sauna, and direct access to the outdoor living spaces. Outside, enjoy a covered entertaining area overlooking a private plunge pool with jets, surrounded by turf and professionally designed landscaping with irrigation and landscape lighting.
Every detail reflects the quality of this exceptional home, including Visual Comfort lighting, Kohler fixtures, 7.5” white oak flooring, Emtek hardware, custom millwork, and designer finishes throughout.
Set on a beautiful wooded homesite, the home offers an ideal balance of tranquility and convenience—minutes from Uptown and SouthPark and walkable to shopping, dining, and the greenway. Located in award-winning school districts, with an easy commute to Charlotte’s premier employment and entertainment centers. Exceptional new-construction quality, privacy, and amenities at this level are rarely available.
Active
Price cut: $25K (10/21)
$3,975,000
932 Heather Ln, Charlotte, NC 28209
6beds
6,753sqft
Single Family Residence
Built in 2026
0.31 Acres Lot
$3,846,100 Zestimate®
$589/sqft
$-- HOA
What's special
Visual comfort lightingDesigner finishesSoaring ceilingsCustom millworkAbundant natural lightStunning custom kitchenEmtek hardware
- 42 days
- 1,619
- 124
Zillow last checked:
Listing updated:
Listed by:
Libby Gonyea lgonyea@helenadamsrealty.com,
Helen Adams Realty
Source: Canopy MLS as distributed by MLS GRID,MLS#: 4423806
Facts & features
Interior
Bedrooms & bathrooms
- Bedrooms: 6
- Bathrooms: 7
- Full bathrooms: 6
- 1/2 bathrooms: 1
- Main level bedrooms: 1
Primary bedroom
- Level: Main
Bedroom s
- Level: Upper
Bedroom s
- Level: Basement
Bathroom full
- Level: Main
Bathroom half
- Level: Main
Bathroom full
- Level: Upper
Bathroom full
- Level: Basement
Bonus room
- Level: Upper
Dining room
- Level: Main
Kitchen
- Level: Main
Living room
- Level: Main
Media room
- Level: Basement
Office
- Level: Main
Recreation room
- Level: Basement
Other
- Level: Basement
Heating
- Forced Air, Natural Gas
Cooling
- Central Air
Appliances
- Included: Dishwasher, Gas Range, Ice Maker, Microwave, Refrigerator, Wine Refrigerator, Other
- Laundry: Laundry Room, Main Level
Features
- Basement: Walk-Out Access
- Fireplace features: Living Room
Interior area
- Total structure area: 4,886
- Total interior livable area: 6,753 sqft
- Finished area above ground: 4,886
- Finished area below ground: 1,867
Video & virtual tour
Property
Parking
- Total spaces: 3
- Parking features: Driveway, Attached Garage, Garage on Main Level
- Attached garage spaces: 3
- Has uncovered spaces: Yes
Features
- Levels: Two
- Stories: 2
- Patio & porch: Covered, Patio
- Exterior features: Gas Grill, In-Ground Irrigation
- Pool features: In Ground
Lot
- Size: 0.31 Acres
Details
- Parcel number: 14918354
- Zoning: N1-B
- Special conditions: Standard
Construction
Type & style
- Home type: SingleFamily
- Property subtype: Single Family Residence
Materials
- Brick Partial, Hardboard Siding
Condition
- New construction: Yes
- Year built: 2026
Details
- Builder name: Redwood Development Group
Utilities & green energy
- Sewer: Public Sewer
- Water: City
Community & HOA
Community
- Subdivision: Ashbrook
Location
- Region: Charlotte
Financial & listing details
- Price per square foot: $589/sqft
- Tax assessed value: $575,300
- Date on market: 9/23/2026
- Cumulative days on market: 42 days
- Listing terms: Cash,Conventional
- Road surface type: Concrete, Paved
Estimated market value
$3,846,100
$3.65M - $4.04M
Not available
Price history
| Date | Event | Price |
|---|---|---|
| 10/21/2026 | Price change | $3,975,000-0.6%$589/sqft |
Source:  Canopy MLS as distributed by MLS GRID #4423806 Report a problem | ||
| 9/23/2026 | Listed for sale | $4,000,000+447.9%$592/sqft |
Source: Canopy MLS as distributed by MLS GRID #4423806 Report a problem | ||
| 11/15/2024 | Sold | $730,000$108/sqft |
Source: Public Record Report a problem | ||
Public tax history
| Year | Property taxes | Tax assessment |
|---|---|---|
| 2025 | -- | $575,300 |
| 2024 | -- | $575,300 |
| 2023 | -- | $575,300 +33.4% |
| 2022 | -- | $431,400 |
| 2021 | -- | $431,400 |
| 2020 | -- | $431,400 |
| 2019 | $4,255 +25.2% | $431,400 +70.2% |
| 2018 | $3,398 +1.9% | $253,400 |
| 2017 | $3,334 | $253,400 |
| 2016 | $3,334 | $253,400 |
| 2015 | $3,334 +0.5% | $253,400 |
| 2014 | $3,317 | $253,400 |
| 2013 | -- | $253,400 -0.2% |
| 2012 | -- | $254,000 |
| 2011 | -- | $254,000 +51.4% |
| 2010 | -- | $167,800 |
| 2009 | -- | $167,800 |
| 2008 | -- | $167,800 |
| 2007 | -- | $167,800 |
| 2006 | -- | $167,800 |
| 2005 | -- | $167,800 |
| 2004 | -- | $167,800 |
| 2003 | -- | $167,800 +36.9% |
| 2002 | -- | $122,540 |
| 2001 | -- | $122,540 |
| 2000 | -- | $122,540 |
Find assessor info on the county website
Monthly payment
Est. payment
Payment breakdown
Explore the cost of this home by adjusting the details. Changes won't be saved.Climate risks
Neighborhood: Ashbrook-Clawson Village
Nearby schools
Schools provided by the listing agent
- Elementary: Selwyn
- Middle: Alexander Graham
- High: Myers Park
Source: Canopy MLS as distributed by MLS GRID. This data may not be complete. We recommend contacting the local school district to confirm school assignments for this home.


Similar homes
- $3,450,0004 bd4 ba4.8k sqft1218 Townes Rd, Charlotte, NC 28209For Sale

 MLS ID #4431934, Dorothy Stark, Dickens Mitchener & Associates Inc. Canopy MLS as distributed by MLS GRID
- $3,825,0004 bd6 ba4.9k sqft2622 Bucknell Ave, Charlotte, NC 28207For Sale
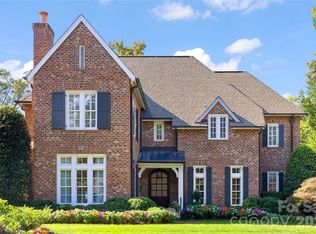 MLS ID #4438479, Robert Meyer, Brandon Lawn Real Estate LLC. Canopy MLS as distributed by MLS GRID
- $2,995,0005 bd5 ba4.4k sqft701 Manning Dr, Charlotte, NC 28209For Sale
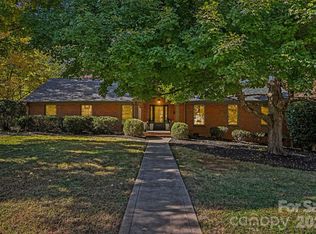 MLS ID #4435304, Kate Little, EXP Realty LLC Ballantyne. Canopy MLS as distributed by MLS GRID
- $2,900,0005 bd5 ba5.5k sqft3407 Willow Oak Rd, Charlotte, NC 28209For Sale
 MLS ID #4428400, Sarah Rose, RE/MAX Executive. Canopy MLS as distributed by MLS GRID
- $3,900,0005 bd6 ba5k sqft1401 Queens Rd W, Charlotte, NC 28207For SaleMLS ID #4417618, Carolyn Taylor, Dickens Mitchener & Associates Inc. Canopy MLS as distributed by MLS GRID
- $2,500,0004 bd6 ba4.3k sqft3416 Little Hope Rd, Charlotte, NC 28209For SaleMLS ID #4432413, Megan Banks, David Hoffman Realty Charlotte. Canopy MLS as distributed by MLS GRID
- $2,475,0005 bd5 ba4.5k sqft4448 Halstead Dr, Charlotte, NC 28209New ConstructionMLS ID #4439504, Brett Carraway, Northstar Real Estate, LLC. Canopy MLS as distributed by MLS GRID
- $3,600,0005 bd7 ba5.2k sqft2800 Wintergreen Dr, Charlotte, NC 28211For SaleMLS ID #4410831, Jim Straatmann, Keller Williams Ballantyne Area. Canopy MLS as distributed by MLS GRID
- $3,950,0005 bd6 ba5.8k sqft401 McDonald Ave, Charlotte, NC 28203New ConstructionMLS ID #4385467, Marcy Basrawala, Dickens Mitchener & Associates Inc. Canopy MLS as distributed by MLS GRID
- $2,195,0005 bd4 ba4.2k sqft4214 Waterbury Dr, Charlotte, NC 28209New ConstructionMLS ID #4422616, Scott Pridemore, COMPASS. Canopy MLS as distributed by MLS GRID
- $2,499,5005 bd6 ba5.6k sqft3416 Windsor Dr, Charlotte, NC 28209For SaleMLS ID #4425601, John Siddons, Berkshire Hathaway HomeServices Carolinas Realty. Canopy MLS as distributed by MLS GRID
- $3,999,9996 bd7 ba5.1k sqft900 Jefferson Dr, Charlotte, NC 28270For SaleMLS ID #4436637, Missy Bagley, Grandfather Homes Inc.. Canopy MLS as distributed by MLS GRID
- $2,850,0006 bd6 ba5.2k sqft3240 Sunset Dr, Charlotte, NC 28209New ConstructionMLS ID #4396905, Bob Bunzey, NorthGroup Real Estate LLC. Canopy MLS as distributed by MLS GRID
- $2,995,0006 bd7 ba7.9k sqft7416 Lee Rea Rd, Charlotte, NC 28226For SaleMLS ID #4437193, Susan May, Corcoran HM Properties. Canopy MLS as distributed by MLS GRID
- $3,250,0004 bd5 ba5.5k sqft925 Harvard Pl, Charlotte, NC 28207For SaleMLS ID #4423557, Anne Bell, Helen Adams Realty. Canopy MLS as distributed by MLS GRID
- $4,495,0005 bd8 ba8.2k sqft6239 Sharon Hills Rd, Charlotte, NC 28210For SaleMLS ID #4423022, Jordan Keesee, Pinnacle Realty Advisors. Canopy MLS as distributed by MLS GRID
- $2,599,9006 bd7 ba6k sqft9414 Heydon Hall Cir, Charlotte, NC 28210For SaleMLS ID #4439429, Timothy Severs, Howard Hanna Allen Tate SouthPark. Canopy MLS as distributed by MLS GRID
- $3,195,0006 bd6 ba5.8k sqft632 Ideal Way, Charlotte, NC 28203For SaleMLS ID #4421596, Steven Imobersteg, Giving Tree Realty. Canopy MLS as distributed by MLS GRID
- $2,990,0005 bd6 ba6.9k sqft3452 Sharon Rd, Charlotte, NC 28211For SaleMLS ID #4427402, Liza Caminiti, Ivester Jackson Christie's. Canopy MLS as distributed by MLS GRID
- $5,250,0005 bd9 ba6.8k sqft1811 Queens Rd W, Charlotte, NC 28207For SaleMLS ID #4423142, Stan Perry, Helen Adams Realty. Canopy MLS as distributed by MLS GRID
