Welcome home to this well-maintained ranch offering comfort, functionality, and outdoor space to enjoy. The inviting interior features a versatile den that can easily serve as a home office, formal dining room, or potential third bedroom. The living areas are complemented by central air, natural gas heat, and a cozy fireplace. Outside, you'll love the oversized fenced backyard that is perfect for entertaining, relaxing, or letting pets play. An oversized two-car attached garage with a workbench and heater provides excellent storage and workspace for hobbies or projects. A 10'x16' storage shed adds even more convenience. Situated on a generous lot in an established neighborhood, this move-in ready home combines practical updates with everyday comfort.
Pending
$225,000
122 Kenec Dr, Middletown, OH 45042
2beds
1,170sqft
:
Get pre-qualified$1,547/mo
Single Family Residence
Built in 1953
0.4 Acres Lot
$225,400 Zestimate®
$192/sqft
$-- HOA
What's special
Oversized two-car attached garageVersatile denInviting interiorOversized fenced backyardGenerous lotCentral airCozy fireplace
- 18 days |
- 179 |
- 14 |
Zillow last checked:
Listing updated:
Listed by:
Mark S Mattingly (513)360-0110,
Sibcy Cline Inc.,
Kyle Morris 513-416-1344,
Sibcy Cline Inc.
Source: DABR MLS,MLS#: 963564 Originating MLS: Dayton Area Board of REALTORS
Originating MLS: Dayton Area Board of REALTORSFacts & features
Interior
Bedrooms & bathrooms
- Bedrooms: 2
- Bathrooms: 1
- Full bathrooms: 1
- Main level bathrooms: 1
Primary bedroom
- Level: Main
- Dimensions: 12 x 11
Bedroom
- Level: Main
- Dimensions: 10 x 10
Kitchen
- Level: Main
- Dimensions: 13 x 12
Laundry
- Level: Main
- Dimensions: 12 x 9
Living room
- Level: Main
- Dimensions: 17 x 12
Office
- Level: Main
- Dimensions: 16 x 12
Heating
- Forced Air, Natural Gas
Cooling
- Central Air
Appliances
- Included: Dishwasher, Range, Refrigerator, Gas Water Heater
Features
- Basement: Crawl Space
Interior area
- Total structure area: 1,170
- Total interior livable area: 1,170 sqft
Property
Parking
- Total spaces: 2
- Parking features: Attached, Garage, Two Car Garage
- Attached garage spaces: 2
Features
- Levels: One
- Stories: 1
- Patio & porch: Deck
- Exterior features: Deck, Fence, Storage
Lot
- Size: 0.4 Acres
- Dimensions: .40 acres
Details
- Additional structures: Shed(s)
- Parcel number: Q6531077000040
- Zoning: Residential
- Zoning description: Residential
Construction
Type & style
- Home type: SingleFamily
- Property subtype: Single Family Residence
Materials
- Vinyl Siding
Condition
- Year built: 1953
Utilities & green energy
- Water: Public
- Utilities for property: Sewer Available, Water Available
Community & HOA
Community
- Subdivision: Middletown
HOA
- Has HOA: No
Location
- Region: Middletown
Financial & listing details
- Price per square foot: $192/sqft
- Tax assessed value: $136,160
- Annual tax amount: $2,507
- Date on market: 7/7/2026
Estimated market value
$225,400
$214,000 - $237,000
$2,028/mo
Price history
| Date | Event | Price |
|---|---|---|
| 7/10/2026 | Pending sale | $225,000$192/sqft |
Source:  Cincy MLS #1885802 Report a problem Cincy MLS #1885802 Report a problem | ||
| 7/7/2026 | Listed for sale | $225,000+39.8%$192/sqft |
Source: Cincy MLS #1885802 Report a problem | ||
| 7/21/2021 | Sold | $161,000-8%$138/sqft |
Source: Cincy MLS #1702451 Report a problem | ||
| 6/4/2021 | Pending sale | $175,000$150/sqft |
Source: Cincy MLS #1702451 Report a problem | ||
| 6/2/2021 | Listed for sale | $175,000+118.8%$150/sqft |
Source: Cincy MLS #1702451 Report a problem | ||
| 7/24/2015 | Sold | $80,000+16.1%$68/sqft |
Source: Cincy MLS #1453833 Report a problem | ||
| 10/9/1995 | Sold | $68,900$59/sqft |
Source: Public Record Report a problem | ||
Public tax history
| Year | Property taxes | Tax assessment |
|---|---|---|
| 2025 | $2,507 +1.3% | $47,650 |
| 2024 | $2,476 +1.2% | $47,650 |
| 2023 | $2,447 +17.4% | $47,650 +32.9% |
| 2022 | $2,083 +4% | $35,850 |
| 2021 | $2,003 -4% | $35,850 |
| 2020 | $2,087 +34.7% | $35,850 +42.7% |
| 2019 | $1,550 -2.2% | $25,130 |
| 2018 | $1,585 -0.2% | $25,130 |
| 2017 | $1,588 +1.1% | $25,130 +5.5% |
| 2016 | $1,571 +60.4% | $23,810 |
| 2015 | $979 -11.7% | $23,810 |
| 2014 | $1,109 | $23,810 -12.8% |
| 2013 | $1,109 +2.2% | $27,320 |
| 2012 | $1,086 | $27,320 -27% |
| 2011 | $1,086 -5.1% | $37,415 -5% |
| 2010 | $1,143 +2.2% | $39,382 |
| 2009 | $1,119 -5.8% | $39,382 -5.9% |
| 2008 | $1,188 +6.9% | $41,843 +39.5% |
| 2007 | $1,111 -29% | $29,985 |
| 2006 | $1,565 +2.5% | $29,985 |
| 2005 | $1,527 +9.3% | $29,985 -4.8% |
| 2004 | $1,398 +1.2% | $31,500 |
| 2003 | $1,381 +1.8% | $31,500 -9.3% |
| 2002 | $1,356 +37.9% | $34,727 +43.8% |
| 2001 | $983 +0.6% | $24,150 |
| 2000 | $978 | $24,150 |
Find assessor info on the county website
Monthly payment
Est. payment
Payment breakdown
Explore the cost of this home by adjusting the details. Changes won't be saved.Climate risks
Neighborhood: 45042
Nearby schools
GreatSchools rating
- 5/10Central Academy Nongraded Elementary SchoolGrades: K-6Distance: 0.6 mi
- 6/10Middletown Middle SchoolGrades: 7-8Distance: 0.9 mi
- 2/10Middletown High SchoolGrades: 9-12Distance: 0.9 mi
Schools provided by the listing agent
- District: Middletown
Source: DABR MLS. This data may not be complete. We recommend contacting the local school district to confirm school assignments for this home.
- $219,5003 bd1 ba1k sqft118 Kenec Dr, Middletown, OH 45042Off Market
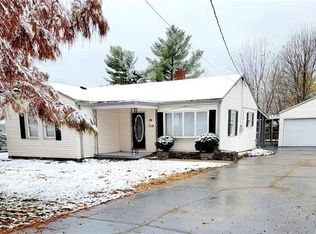
- $209,4003 bd2 ba1.3k sqft124 Kenec Dr, Middletown, OH 45042Off Market
- $221,9003 bd1 ba1k sqft116 Kenec Dr, Middletown, OH 45042Off Market
- $179,9003 bd1 ba960 sqft123 Kenec Dr, Middletown, OH 45042Sold
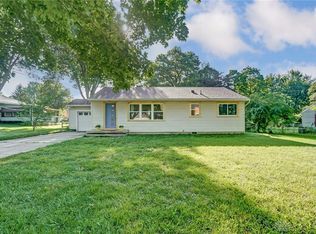
- $191,2003 bd1 ba1.2k sqft121 Arcadia Dr, Middletown, OH 45042Off Market
- $229,5003 bd1 ba1.1k sqft119 Kenec Dr, Middletown, OH 45042Off Market
- $214,1003 bd1 ba1.6k sqft123 Arcadia Dr, Middletown, OH 45042Off Market
- $321,500-- bd-- ba-- sqftKenec Dr, Middletown, OH 45042Off Market
A local agent can set up tours, give advice and negotiate with sellers.
A local lender can help you make sure your offer is ready when you are.
Similar homes
- $210,0003 bd2 ba1.3k sqft4100 Central Ave, Middletown, OH 45044For Sale

 MLS ID #964512, Sarah Treon, Glasshouse Realty Group. DABR MLS
 - $234,9003 bd2 ba1.3k sqft2715 Elmo Pl, Middletown, OH 45042For Sale
 MLS ID #963885, Lindsey Schafer, Coldwell Banker Heritage. DABR MLS
 - $249,9003 bd1 ba1.2k sqft3808 Sherman Ave, Middletown, OH 45044For Sale
 MLS ID #963872, Lindsey Schafer, Coldwell Banker Heritage. DABR MLS
 - $219,9003 bd2 ba1k sqft4847 S Union Rd, Miamisburg, OH 45342For Sale
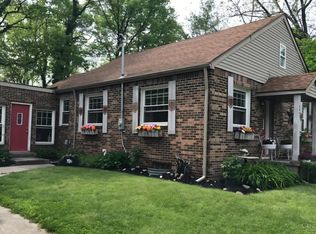
 MLS ID #1887394, Cassandra Olivares, Plum Tree Realty. Cincy MLS
 - $260,0003 bd3 ba1.1k sqft3805 Central Ave, Middletown, OH 45044For SaleMLS ID #961314, Barbara J Chasteen, Coldwell Banker Heritage. DABR MLS
- $190,0003 bd1 ba1.1k sqft213 S Breiel Blvd, Middletown, OH 45044For SaleMLS ID #958991, Tonya Blankenship, Kenship Real Estate Services. DABR MLS
- $235,0002 bd3 ba1.7k sqft1047 Golfview Dr #10, Middletown, OH 45042For SaleMLS ID #961596, Amy King, Sibcy Cline Inc.. DABR MLS
- $219,9003 bd2 ba1k sqft423 Genetta Dr, Miamisburg, OH 45342For SaleMLS ID #964577, Michelle L Collins, Collins Real Estate Services. DABR MLS
- $259,8002 bd1 ba1k sqft5799 Shaker Rd, Franklin, OH 45005For SaleMLS ID #958571, Tonda M Hoefler, Coldwell Banker Heritage. DABR MLS
- $229,9003 bd3 ba1.5k sqft6714 Washington Cir, Franklin, OH 45005For SaleMLS ID #960763, Lori J Pike, Sibcy Cline Inc.. DABR MLS
- $219,0003 bd1 ba1.4k sqft1855 Owendale Dr, Dayton, OH 45439For SaleMLS ID #964608, Monica Jones, Sibcy Cline Inc.. DABR MLS
- $263,0003 bd2 ba1.5k sqft2708 Bradford Dr, Middletown, OH 45044For SaleMLS ID #961221, Jeffrey A Young, Sibcy Cline Inc.. DABR MLS
- $170,0003 bd1 ba1k sqft3110 Omaha St, Middletown, OH 45044For SaleMLS ID #963420, Pamela Querry-Wise, Howard Hanna Real Estate Serv. DABR MLS
- $262,5003 bd2 ba1.5k sqft410 Brelsford Ave, Trenton, OH 45067For SaleMLS ID #963789, Jon Landrum, Coldwell Banker Heritage. DABR MLS
- $230,0003 bd2 ba1.2k sqft9967 Sugar St, Germantown, OH 45327For SaleMLS ID #954205, Matt Collins, eXp Realty. DABR MLS
- $179,9003 bd1 ba1k sqft157 Montgomery Ave, Carlisle, OH 45005For SaleMLS ID #962450, Regina Miller, Coldwell Banker Heritage. DABR MLS
- $229,9003 bd1 ba1.1k sqft7918 Washington Park Dr, Dayton, OH 45459For SaleMLS ID #962088, Brandon Watson, Irongate Inc.. DABR MLS
- $144,9002 bd1 ba908 sqft2307 Middletown Eaton Rd, Middletown, OH 45042For SaleMLS ID #962307, Cory Allen, Keynote Realty. DABR MLS
- $210,0002 bd1 ba962 sqft203 S 1st St, Trenton, OH 45067For SaleMLS ID #955175, Tami Holmes, Tami Holmes Realty. DABR MLS
- $259,9003 bd1 ba1.3k sqft409 Glenn St, Trenton, OH 45067For SaleMLS ID #963800, Miranda K Biedenharn, Comey & Shepherd REALTORS. DABR MLS
