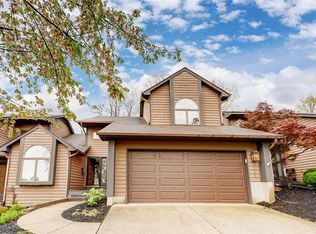
Back on market at no fault of seller- appraisal & inspections complete! Beautifully refreshed & move-in ready condo offering the perfect blend of comfort, style, & low-maintenance living. Soaring vaulted ceilings, abundant natural light, main living space is anchored by a cozy wood-burning fireplace & flows seamlessly to a newly renovated deck- ideal for relaxing or entertaining. Updated interior w/ new engineered flooring, fresh paint, & modern finishes. Kitchen is equipped w/all stainless appliances. Part finished basement expands the living space w/ a versatile layout that includes a wet bar, 3rd bdrm/study, full bath, lrg storage area, & spacious laundry rm. New roof & updated mechanicals provide an added peace of mind. Enjoy the convenience of an attached 2-car garage & low HOA fees that cover landscaping, mowing & snow removal. Located in a desirable Middletown setting offering a great combination of space, updates & value- Don't miss your opportunity to make it yours!
For sale
$235,000
1047 Golfview Dr #10, Middletown, OH 45042
2beds
1,734sqft
:
Get pre-qualified$1,831/mo
Condominium
Built in 1988
-- sqft lot
$232,700 Zestimate®
$136/sqft
$200/mo HOA
What's special
Modern finishesPart finished basementSoaring vaulted ceilingsFresh paintWet barUpdated interiorAbundant natural light
- 44 days |
- 49 |
- 0 |
Zillow last checked:
Listing updated:
Listed by:
Amy King (513)360-0110,
Sibcy Cline Inc.
Source: DABR MLS,MLS#: 961596 Originating MLS: Dayton Area Board of REALTORS
Originating MLS: Dayton Area Board of REALTORSFacts & features
Interior
Bedrooms & bathrooms
- Bedrooms: 2
- Bathrooms: 3
- Full bathrooms: 3
- Main level bathrooms: 2
Primary bedroom
- Level: Main
- Dimensions: 16 x 13
Bedroom
- Level: Main
- Dimensions: 11 x 9
Dining room
- Level: Main
- Dimensions: 8 x 6
Entry foyer
- Level: Main
- Dimensions: 17 x 5
Great room
- Level: Main
- Dimensions: 24 x 15
Kitchen
- Level: Main
- Dimensions: 12 x 8
Office
- Level: Basement
- Dimensions: 17 x 12
Heating
- Electric, Heat Pump
Cooling
- Central Air
Appliances
- Included: Dryer, Dishwasher, Microwave, Range, Refrigerator, Washer
Features
- Wet Bar, Bar
- Windows: Vinyl
- Basement: Partially Finished
- Number of fireplaces: 1
- Fireplace features: One, Wood Burning
Interior area
- Total structure area: 1,734
- Total interior livable area: 1,734 sqft
Property
Parking
- Total spaces: 2
- Parking features: Attached, Garage, Two Car Garage
- Attached garage spaces: 2
Features
- Levels: One
- Stories: 1
Lot
- Size: 1,855 Square Feet
Details
- Parcel number: Q6531078000036
- Zoning: Residential
- Zoning description: Residential
Construction
Type & style
- Home type: Condo
- Property subtype: Condominium
Materials
- Aluminum Siding, Wood Siding
Condition
- Year built: 1988
Utilities & green energy
- Water: Public
- Utilities for property: Sewer Available, Water Available
Community & HOA
Community
- Subdivision: Cedars Middletown Condo
HOA
- Has HOA: Yes
- Services included: Maintenance Grounds, Snow Removal
- HOA fee: $200 monthly
- HOA name: Cedars of Middletown
- HOA phone: 513-582-9719
Location
- Region: Middletown
Financial & listing details
- Price per square foot: $136/sqft
- Tax assessed value: $157,200
- Annual tax amount: $1,827
- Date on market: 6/12/2026
Estimated market value
$232,700
$221,000 - $244,000
$2,139/mo
Price history
| Date | Event | Price |
|---|---|---|
| 7/22/2026 | Listed for sale | $235,000$136/sqft |
Source:  DABR MLS #961596 Report a problem DABR MLS #961596 Report a problem | ||
| 6/16/2026 | Pending sale | $235,000$136/sqft |
Source: DABR MLS #961596 Report a problem | ||
| 6/12/2026 | Listed for sale | $235,000+69.1%$136/sqft |
Source: DABR MLS #961596 Report a problem | ||
| 8/7/2016 | Listing removed | $139,000$80/sqft |
Source: Faulkner Four Percent #1493269 Report a problem | ||
| 6/19/2016 | Price change | $139,000+3.3%$80/sqft |
Source: Faulkner Four Percent #1493269 Report a problem | ||
| 6/2/2016 | Price change | $134,500-1.1%$78/sqft |
Source: Faulkner Four Percent #1493269 Report a problem | ||
| 5/22/2016 | Price change | $136,000-2.8%$78/sqft |
Source: Faulkner Four Percent #1493269 Report a problem | ||
| 5/8/2016 | Listed for sale | $139,900+16.6%$81/sqft |
Source: Faulkner Four Percent #1493269 Report a problem | ||
| 12/28/2015 | Sold | $120,000-7.6%$69/sqft |
Source: Public Record Report a problem | ||
| 10/6/2015 | Price change | $129,900-3.7%$75/sqft |
Source: Owner Report a problem | ||
| 9/13/2015 | Listed for sale | $134,900+45.4%$78/sqft |
Source: Owner Report a problem | ||
| 5/17/2000 | Sold | $92,800$54/sqft |
Source: Public Record Report a problem | ||
Public tax history
| Year | Property taxes | Tax assessment |
|---|---|---|
| 2025 | $1,827 -22.3% | $55,020 |
| 2024 | $2,350 -0.2% | $55,020 |
| 2023 | $2,354 +20.4% | $55,020 +29.8% |
| 2022 | $1,955 +4% | $42,390 |
| 2021 | $1,880 -4% | $42,390 |
| 2020 | $1,959 +1.5% | $42,390 +5.8% |
| 2019 | $1,930 -2.2% | $40,050 |
| 2018 | $1,974 -0.2% | $40,050 |
| 2017 | $1,978 -4.2% | $40,050 |
| 2016 | $2,065 -50.2% | $40,050 |
| 2015 | $4,145 +283.1% | $40,050 |
| 2014 | $1,082 | $40,050 +13.7% |
| 2013 | $1,082 -48.9% | $35,230 |
| 2012 | $2,118 | $35,230 -15.3% |
| 2011 | $2,118 +0.2% | $41,580 -6.1% |
| 2010 | $2,114 +2.2% | $44,261 |
| 2009 | $2,068 -4.3% | $44,261 -8% |
| 2008 | $2,161 +8.1% | $48,090 +25.9% |
| 2007 | $1,998 +0.2% | $38,196 |
| 2006 | $1,994 +2.5% | $38,196 |
| 2005 | $1,946 +3.3% | $38,196 -10% |
| 2004 | $1,883 +1.2% | $42,441 |
| 2003 | $1,860 +12.3% | $42,441 |
| 2002 | $1,657 +7.9% | $42,441 +12.5% |
| 2001 | $1,536 +0.6% | $37,734 |
| 2000 | $1,527 | $37,734 |
Find assessor info on the county website
Monthly payment
Est. payment
Payment breakdown
Explore the cost of this home by adjusting the details. Changes won't be saved.Climate risks
Neighborhood: 45042
Nearby schools
GreatSchools rating
- 3/10Wildwood Elementary SchoolGrades: PK-5Distance: 0.2 mi
- 6/10Middletown Middle SchoolGrades: 7-8Distance: 0.9 mi
- 2/10Middletown High SchoolGrades: 9-12Distance: 0.9 mi
Schools provided by the listing agent
- District: Middletown
Source: DABR MLS. This data may not be complete. We recommend contacting the local school district to confirm school assignments for this home.
- $235,0002 bd3 ba1.7k sqft1047 Golfview Rd, Middletown, OH 45042For Sale

- $237,8002 bd3 ba1.8k sqft1049 Golfview Rd #11, Middletown, OH 45042Off Market
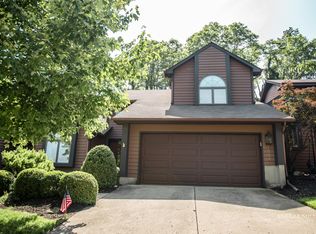
- $248,4002 bd3 ba1.8k sqft1049 Golfview Dr #11, Middletown, OH 45042Off Market
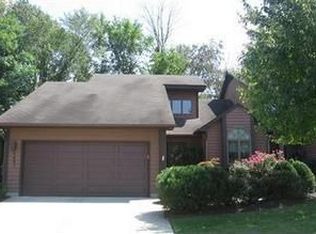
- $216,7002 bd2 ba1.2k sqft1045 Golfview Dr #9, Middletown, OH 45042Off Market
- $223,0002 bd3 ba1.2k sqft1051 Golfview Dr #12, Middletown, OH 45042Off Market
- $225,8002 bd2 ba1.4k sqft1043 Golfview Dr #8, Middletown, OH 45042Off Market
- $229,8002 bd3 ba1.2k sqft1042 Golfview Dr #6, Middletown, OH 45042Off Market
- $152,6003 bd2 ba1k sqft1037 Park Ln, Middletown, OH 45042Off Market
A local agent can set up tours, give advice and negotiate with sellers.
A local lender can help you make sure your offer is ready when you are.
Similar homes
- $235,0002 bd3 ba1.7k sqft1047 Golfview Rd, Middletown, OH 45042For Sale
 MLS ID #1882941, Amy L. King, Sibcy Cline Inc.. Cincy MLS
 - $234,9003 bd2 ba1.3k sqft2715 Elmo Pl, Middletown, OH 45042For Sale

 MLS ID #963885, Lindsey Schafer, Coldwell Banker Heritage. DABR MLS
 - $229,9003 bd3 ba1.5k sqft6714 Washington Cir, Franklin, OH 45005For Sale
 MLS ID #960763, Lori J Pike, Sibcy Cline Inc.. DABR MLS
 - $235,0003 bd1 ba1k sqft900 Orchard St, Middletown, OH 45044For Sale
 MLS ID #964659, Alex Schafers, RE/MAX United Associates. DABR MLS
 - $220,0004 bd2 ba1.1k sqft102 Franklin St, Middletown, OH 45042For SaleMLS ID #959280, Tasha Batsche, Glasshouse Realty Group. DABR MLS
- $263,0003 bd2 ba1.5k sqft2708 Bradford Dr, Middletown, OH 45044For SaleMLS ID #961221, Jeffrey A Young, Sibcy Cline Inc.. DABR MLS
- $345,0004 bd3 ba1.7k sqft417 Kenec Dr, Middletown, OH 45042For SaleMLS ID #961287, Michael Combs, Coldwell Banker Heritage. DABR MLS
- $240,0002 bd2 ba1.1k sqft127 Edinburgh Village Dr, Dayton, OH 45458For SaleMLS ID #963272, Andrea Zellner, Coldwell Banker Realty. DABR MLS
- $224,9003 bd3 ba1.3k sqft1055 Beryl Trl, Dayton, OH 45459For SaleMLS ID #962756, Cory Allen, Keynote Realty. DABR MLS
- $209,9002 bd3 ba1.6k sqft9452 Colegate Way #256, West Chester, OH 45011For SaleMLS ID #962304, Tasha Batsche, Glasshouse Realty Group. DABR MLS
- $230,0003 bd2 ba1.2k sqft9967 Sugar St, Germantown, OH 45327For SaleMLS ID #954205, Matt Collins, eXp Realty. DABR MLS
- $229,9002 bd2 ba1.1k sqft9640 Belfry Ct #2, Dayton, OH 45458For SaleMLS ID #962424, Jamie Gabbard, Glasshouse Realty Group. DABR MLS
- $195,0002 bd2 ba1.1k sqft12071 Carrington Ln APT 101, Loveland, OH 45140For SaleMLS ID #963308, Larry Beebe, Comey & Shepherd REALTORS. DABR MLS
- $170,0003 bd1 ba1k sqft3110 Omaha St, Middletown, OH 45044For SaleMLS ID #963420, Pamela Querry-Wise, Howard Hanna Real Estate Serv. DABR MLS
- $295,0003 bd3 ba2.2k sqft124 Sue Dr, Germantown, OH 45327For SaleMLS ID #964818, Melissa Erbaugh, Keller Williams Community Part. DABR MLS
- $254,9002 bd2 ba1.6k sqft329 Bending Branch Ln, Miamisburg, OH 45342For SaleMLS ID #963672, Korinne Morrison, Lohmiller Real Estate. DABR MLS
- $259,9003 bd1 ba1.3k sqft409 Glenn St, Trenton, OH 45067For SaleMLS ID #963800, Miranda K Biedenharn, Comey & Shepherd REALTORS. DABR MLS
- $259,9002 bd2 ba1.5k sqft956 Patriot Square Dr, Dayton, OH 45459For SaleMLS ID #962604, Tony Johnson, Coldwell Banker Heritage. DABR MLS
- $169,9002 bd2 ba1.1k sqft610 Carrington Pl #10-312, Loveland, OH 45140For SaleMLS ID #964473, Anne Hawkins, eXp Realty. DABR MLS
- $219,9003 bd1 ba1.1k sqft258 E Center St, Germantown, OH 45327For SaleMLS ID #963835, Samantha Howard, Howard Hanna Real Estate Serv. DABR MLS
