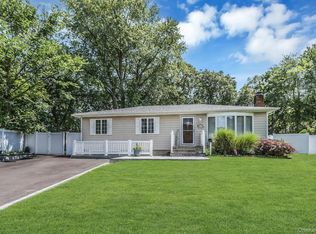
Welcome to this spacious and updated home located at 122 McKinley St in Brentwood, offering modern features and a versatile layout. Accessory apartment housing for extended family with proper permit. This property boasts 5 bedrooms and 3 full bathrooms, a bright eat-in kitchen, and an open concept kitchen that flows seamlessly into the formal dining room, perfect for entertaining and everyday living. The home includes a full unfinished basement with a private entrance, providing excellent potential for additional living space or storage. Enjoy tile and mixed flooring, gas heating, and the convenience of an in-unit washer and dryer. The driveway is less than one year old, adding great value and curb appeal. Additional highlights include a fully fenced yard, a solar panel lease (approximately 3 years old), and a recent apartment extension (approximately 3 years old) offering added flexibility. Conveniently located near golf courses, shopping, schools, and public transportation, making commuting and daily living easy. A fantastic opportunity to own a move-in ready home with space, upgrades, and income potential, don’t miss it!
Pending
Price cut: $19K (6/11)
$780,000
122 McKinley Street, Brentwood, NY 11717
5beds
1,268sqft
Single Family Residence, Residential
Built in 1937
0.44 Acres Lot
$-- Zestimate®
$615/sqft
$-- HOA
What's special
- 116 days |
- 45 |
- 3 |
Zillow last checked:
Listing updated:
Listed by:
ARVY Realty 631-617-5135,
Maria R. Zelaya 631-697-3833
Source: OneKey® MLS as distributed by MLS GRID,MLS#: 985309
Facts & features
Interior
Bedrooms & bathrooms
- Bedrooms: 5
- Bathrooms: 3
- Full bathrooms: 3
Other
- Description: Living Room, Formal Dining Room, Eat-In Kitchen, Open Concept Kitchen, 5 Bedrooms, 3 Full Bathrooms
- Level: First
Basement
- Description: Full, Unfinished with Private Entrance
- Level: Basement
Heating
- Natural Gas
Cooling
- None
Appliances
- Included: Dryer, Range, Refrigerator, Washer
- Laundry: Washer/Dryer Hookup, Inside
Features
- First Floor Bedroom, First Floor Full Bath, Eat-in Kitchen, Formal Dining, Open Kitchen
- Flooring: Other, Tile
- Basement: Full,Unfinished,Walk-Out Access
- Attic: See Remarks
Interior area
- Total structure area: 1,588
- Total interior livable area: 1,268 sqft
Property
Parking
- Parking features: Driveway, Off Street, On Street
- Has uncovered spaces: Yes
Features
- Fencing: Full
Lot
- Size: 0.44 Acres
- Features: Near Golf Course, Near Public Transit, Near School, Near Shops
Details
- Parcel number: 0500116000400021001
- Special conditions: None
Construction
Type & style
- Home type: SingleFamily
- Architectural style: Ranch
- Property subtype: Single Family Residence, Residential
Materials
- Frame
Condition
- Year built: 1937
Utilities & green energy
- Sewer: Cesspool
- Water: Public
- Utilities for property: Natural Gas Available
Community & HOA
HOA
- Has HOA: No
Location
- Region: Brentwood
Financial & listing details
- Price per square foot: $615/sqft
- Tax assessed value: $34,500
- Annual tax amount: $9,081
- Date on market: 4/21/2026
- Cumulative days on market: 113 days
- Listing agreement: Exclusive Right To Sell
Estimated market value
Not available
Estimated sales range
Not available
Not available
Price history
| Date | Event | Price |
|---|---|---|
| 7/2/2026 | Pending sale | $780,000$615/sqft |
Source:  OneKey® MLS as distributed by MLS GRID #985309 Report a problem OneKey® MLS as distributed by MLS GRID #985309 Report a problem | ||
| 6/11/2026 | Price change | $780,000-2.4%$615/sqft |
Source: OneKey® MLS as distributed by MLS GRID #985309 Report a problem | ||
| 4/21/2026 | Listed for sale | $799,000+109.7%$630/sqft |
Source: OneKey® MLS as distributed by MLS GRID #985309 Report a problem | ||
| 2/24/2021 | Sold | $381,000+3.3%$300/sqft |
Source: OneKey® MLS as distributed by MLS GRID #L3249956 Report a problem | ||
| 10/2/2020 | Pending sale | $369,000$291/sqft |
Source: Douglas Elliman #3249956 Report a problem | ||
| 9/8/2020 | Listed for sale | $369,000+123.6%$291/sqft |
Source: Douglas Elliman Real Estate #3249956 Report a problem | ||
| 1/8/2001 | Sold | $165,000$130/sqft |
Source: Public Record Report a problem | ||
Public tax history
| Year | Property taxes | Tax assessment |
|---|---|---|
| 2025 | -- | $34,500 |
| 2024 | -- | $34,500 |
| 2023 | -- | $34,500 |
| 2022 | -- | $34,500 |
| 2021 | -- | $34,500 +4.5% |
| 2020 | -- | $33,000 |
| 2019 | -- | $33,000 |
| 2018 | -- | $33,000 |
| 2017 | $6,706 | $33,000 |
| 2016 | -- | $33,000 |
| 2015 | -- | $33,000 |
| 2014 | -- | $33,000 |
| 2013 | -- | $33,000 |
| 2012 | -- | $33,000 |
| 2011 | -- | $33,000 |
| 2010 | -- | $33,000 |
| 2009 | -- | $33,000 |
| 2008 | -- | $33,000 |
| 2007 | $4,952 +18% | $33,000 |
| 2005 | $4,196 +3.1% | $33,000 |
| 2004 | $4,070 +2.1% | $33,000 |
| 2003 | $3,985 +2.4% | $33,000 |
| 2002 | $3,891 | $33,000 |
| 2001 | -- | $33,000 |
| 2000 | $4,199 | $33,000 |
Find assessor info on the county website
Monthly payment
Climate risks
Neighborhood: 11717
Nearby schools
GreatSchools rating
- NAPine Park Elementary SchoolGrades: K-1Distance: 0.6 mi
- 5/10East Middle SchoolGrades: 6-8Distance: 0.8 mi
- 4/10Brentwood High SchoolGrades: 9-12Distance: 0.8 mi
Schools provided by the listing agent
- Elementary: Pine Park Elementary School
- Middle: East Middle School
- High: Brentwood High School
Source: OneKey® MLS as distributed by MLS GRID. This data may not be complete. We recommend contacting the local school district to confirm school assignments for this home.
- $100-- bd-- ba-- sqftJefferson Ave, Brentwood, NY 11717Off Market
- $567,0003 bd1 ba1.1k sqft124 McKinley St, Brentwood, NY 11717Off Market

- $636,500-- bd-- ba-- sqft1 Roosevelt St, Brentwood, NY 11717Off Market
- $312,000-- bd-- ba-- sqft5 Roosevelt St, Brentwood, NY 11717Sold
- $577,5003 bd2 ba-- sqft119 McKinley St, Brentwood, NY 11717Off Market
- $596,2003 bd3 ba-- sqft121 McKinley St, Brentwood, NY 11717Off Market
- $250-- bd-- ba-- sqftJefferson Ave, Brentwood, NY 11717Off Market
- $648,2003 bd2 ba-- sqft121A McKinley St, Brentwood, NY 11717Off Market
A local agent can set up tours, give advice and negotiate with sellers.
Similar homes
- $799,0005 bd2 ba1.6k sqft43 Genesee Drive, Commack, NY 11725For Sale

 MLS ID #1033951, Elena M. Galluzzo, Listing by: Compass Greater NY LLC. OneKey® MLS as distributed by MLS GRID
 - $799,9904 bd2 ba1.6k sqft12 Alice Lane, Commack, NY 11725For Sale
 MLS ID #1025655, Lina Lopes, Listing by: Douglas Elliman Real Estate. OneKey® MLS as distributed by MLS GRID
 - $740,0004 bd2 ba1.4k sqft4 Seneca Drive, Commack, NY 11725For Sale
 MLS ID #1013938, Krystal Williams, Listing by: Fave Realty Inc. OneKey® MLS as distributed by MLS GRID
 - $719,9904 bd3 ba1.7k sqft58 Crescent Place, Smithtown, NY 11787For Sale
 MLS ID #1036165, Mark E. Cohen, Listing by: Douglas Elliman Real Estate. OneKey® MLS as distributed by MLS GRID
 - $799,9994 bd2 ba1.3k sqft62 Wellesley Lane, Hicksville, NY 11801For SaleMLS ID #1035605, Jaswinder Singh, Listing by: BH&G R E Realty Connect. OneKey® MLS as distributed by MLS GRID
- $765,0005 bd2 ba1.4k sqft8 Wood Haven Place, East Northport, NY 11731For SaleMLS ID #1000929, Sean Conrad, Listing by: HomeSmart Dynamic Realty. OneKey® MLS as distributed by MLS GRID
- $798,8884 bd3 ba1.6k sqft20 Cornwall Lane, Hicksville, NY 11801For SaleMLS ID #1034836, Rahul Jaggi, Listing by: JAGGI Real Estate. OneKey® MLS as distributed by MLS GRID
- $849,0004 bd4 ba1.8k sqft121 Wright Avenue, Deer Park, NY 11729For SaleMLS ID #1032359, Michele Gray E-PRO, Listing by: Coldwell Banker Easton Prop. OneKey® MLS as distributed by MLS GRID
- $769,0004 bd2 ba1.6k sqft17 Trapper Lane, Levittown, NY 11756For SaleMLS ID #1038412, Mujtaba T. Hassan CBR, Listing by: Realty Connect USA LLC. OneKey® MLS as distributed by MLS GRID
- $749,0003 bd3 ba1.8k sqft1 Blue Spruce Lane, Commack, NY 11725For SaleMLS ID #1021591, Ronni B. Tranes CRS, Listing by: Douglas Elliman Real Estate. OneKey® MLS as distributed by MLS GRID
- $849,0003 bd2 ba1.6k sqft11 Pimlico Drive, Commack, NY 11725For SaleMLS ID #1035561, Lisa G. Duggan RSPS SRS, Listing by: Redfin Real Estate. OneKey® MLS as distributed by MLS GRID
- $849,9994 bd2 ba1.5k sqft49 Eugene Drive, Kings Park, NY 11754For SaleMLS ID #1029185, Heather N. Malone CBR, Listing by: Howard Hanna Coach. OneKey® MLS as distributed by MLS GRID
- $779,9993 bd2 ba1.1k sqft18 Cornell Lane, Hicksville, NY 11801For SaleMLS ID #1033919, Gagandeep S. Manuja, Listing by: BH&G R E Realty Connect. OneKey® MLS as distributed by MLS GRID
- $765,0004 bd2 ba1.3k sqft47 Cove Lane, Levittown, NY 11756For SaleMLS ID #1034378, Gina Arena, Listing by: Exit Family Realty. OneKey® MLS as distributed by MLS GRID
- $715,0002 bd3 ba1.4k sqft208 Palo Alto Drive, Plainview, NY 11803For SaleMLS ID #1029170, Robin Azougi SRS SRES, Listing by: Douglas Elliman Real Estate. OneKey® MLS as distributed by MLS GRID
- $749,0005 bd2 ba1.3k sqft170 Tardy Lane S, Wantagh, NY 11793For SaleMLS ID #1032092, Marissa L. Cifarelli, Listing by: RE/MAX Reliance. OneKey® MLS as distributed by MLS GRID
- $699,0003 bd2 ba1.5k sqft18 Brocton Lane, Kings Park, NY 11754For SaleMLS ID #1033237, John Cinque CBR HFR SRES, Listing by: Signature Premier Properties. OneKey® MLS as distributed by MLS GRID
- $799,0003 bd2 ba1.4k sqft228 Van Cott Avenue, Farmingdale, NY 11735For SaleMLS ID #1034016, Dame Cascone CBR, Listing by: Century 21 AA Realty. OneKey® MLS as distributed by MLS GRID
- $929,9994 bd2 ba1.7k sqft25 Brewster Avenue, Northport, NY 11768For SaleMLS ID #1017028, Anthony J. Vitta, Listing by: Real Broker NY LLC. OneKey® MLS as distributed by MLS GRID
- $699,0005 bd2 ba1.9k sqft9 Hamlin Avenue, West Babylon, NY 11704For SaleMLS ID #1023868, Tracey Mikucki, Listing by: Century 21 AA Realty. OneKey® MLS as distributed by MLS GRID
