Ever dreamed of owning a stately Victorian home? Welcome to 122 North Yale Street! Step into a piece of South Dakota history, they just do not build homes like this anymore. Listed on the National Historic Registry and offered for sale for the first time in over 30 years! Located on a large corner lot in the Historic University District. Just a short stroll to downtown dining, shopping and community/university events. Built in 1910, in stunning Victorian style this 5-bedroom, 2-bath residence offers all the character of a bygone era with top-to-bottom restoration (including electric, plumbing and HVAC) that preserves the home’s historic integrity. Walk up to a welcoming porch and enter the home into a beautiful foyer with original wood features and a grand staircase. A taste of history! Enjoy the hardwood floors throughout and original beautifully restored woodwork on all three levels. Beautiful wood fireplace, high ceilings and tasteful decorating throughout. This stunning residence blends historic craftsmanship with modern upgrades. The main floor includes a living room, dining room, front parlor, back parlor, and a half bath. Quaint kitchen with chef-style gas stove, stainless steel appliances, and custom cabinets. On the second floor, you will find four large bedrooms, a full bath and a lovely sitting area. On the third floor, you will find a bedroom suite with walk-in closet, a large living room and sitting areas as well as a storage room. This home is a sanctuary for those who crave space! New roof and gutters in fall of 25! Need garage storage? The oversized 3.5 stall 2 story carriage house garage has plenty of room to spare with a workshop on the second level. Seller including $5000 allowance for porch repair and pest abatement. Property Owner is licensed real estate agent in SD & IA.
Pending
Price cut: $14K (7/2)
$455,000
122 N Yale St, Vermillion, SD 57069
5beds
2baths
4,529sqft
:
Get pre-qualified$2,961/mo
Single Family Residence, Residential
Built in 1915
0.3 Acres Lot
$438,900 Zestimate®
$100/sqft
$-- HOA
What's special
Beautiful wood fireplaceLarge corner lotHardwood floors throughoutTasteful decorating throughoutHigh ceilingsWelcoming porch
- 183 days |
- 414 |
- 25 |
Zillow last checked:
Listing updated:
Listed by:
Michelle Laughlin 605-624-3333,
Maloney Real Estate
Source: Northwest Iowa Regional BOR,MLS#: 831593
Facts & features
Interior
Bedrooms & bathrooms
- Bedrooms: 5
- Bathrooms: 2
- Main level bathrooms: 1
Rooms
- Room types: Living Room, Family, Kitchen, Dining, Half Bath, Other, Master, Bedroom, Full Bath
Heating
- Forced Air
Cooling
- Central Air, Window Unit(s)
Appliances
- Included: Water Softener: Included
Features
- Basement: Partially Finished
- Number of fireplaces: 1
- Fireplace features: Wood Burning
Interior area
- Total structure area: 4,529
- Total interior livable area: 4,529 sqft
- Finished area above ground: 3,703
- Finished area below ground: 826
Property
Parking
- Total spaces: 3.5
- Parking features: Detached, Crushed Rock
- Garage spaces: 3.5
Features
- Levels: Multi-Level 3
Lot
- Size: 0.3 Acres
Details
- Parcel number: 150500650009000
Construction
Type & style
- Home type: SingleFamily
- Property subtype: Single Family Residence, Residential
Materials
- Wood Siding
- Roof: Shingle
Condition
- New construction: No
- Year built: 1915
Utilities & green energy
- Sewer: Public Sewer
- Water: City
Community & HOA
Location
- Region: Vermillion
Financial & listing details
- Price per square foot: $100/sqft
- Tax assessed value: $449,698
- Annual tax amount: $8,082
- Price range: $455K - $455K
- Date on market: 1/23/2026
- Inclusions: Stove, frig, dishwasher, microwave, GDOs.
- Exclusions: washer, dryer not included.
Estimated market value
$438,900
$417,000 - $461,000
$2,123/mo
Price history
| Date | Event | Price |
|---|---|---|
| 7/11/2026 | Pending sale | $455,000$100/sqft |
Source:  Northwest Iowa Regional BOR #831593 Report a problem Northwest Iowa Regional BOR #831593 Report a problem | ||
| 7/2/2026 | Price change | $455,000-3%$100/sqft |
Source: Northwest Iowa Regional BOR #831593 Report a problem | ||
| 5/14/2026 | Listed for sale | $469,000$104/sqft |
Source: Northwest Iowa Regional BOR #831593 Report a problem | ||
| 4/25/2026 | Pending sale | $469,000$104/sqft |
Source: Northwest Iowa Regional BOR #831593 Report a problem | ||
| 4/1/2026 | Price change | $469,000-1.3%$104/sqft |
Source: Northwest Iowa Regional BOR #831593 Report a problem | ||
| 3/5/2026 | Price change | $475,000-4%$105/sqft |
Source: Northwest Iowa Regional BOR #831593 Report a problem | ||
| 1/23/2026 | Listed for sale | $495,000$109/sqft |
Source: Northwest Iowa Regional BOR #831593 Report a problem | ||
Public tax history
| Year | Property taxes | Tax assessment |
|---|---|---|
| 2025 | $7,497 +0.3% | $449,698 +10.8% |
| 2024 | $7,474 +9.3% | $405,962 +13.6% |
| 2023 | $6,837 +4.3% | $357,480 +8.2% |
| 2022 | $6,554 +23.1% | $330,472 +3.4% |
| 2021 | $5,323 +4.8% | $319,600 +8.2% |
| 2020 | $5,079 | $295,332 +4.4% |
| 2019 | -- | $282,861 +6.7% |
| 2018 | -- | $265,041 +3.5% |
| 2017 | -- | $256,131 +2.4% |
| 2016 | -- | $250,126 +8% |
| 2015 | -- | $231,646 +9.3% |
| 2011 | -- | $211,846 |
Find assessor info on the county website
Monthly payment
Est. payment
Payment breakdown
Explore the cost of this home by adjusting the details. Changes won't be saved.Climate risks
Neighborhood: 57069
Nearby schools
GreatSchools rating
- 4/10Jolley Elementary - 04Grades: 2-5Distance: 0.4 mi
- 8/10Vermillion Middle School - 02Grades: 6-8Distance: 0.7 mi
- 3/10Vermillion High School - 01Grades: 9-12Distance: 0.6 mi
Schools provided by the listing agent
- Elementary: Vermillion
- Middle: Vermillion
- High: Vermillion
Source: Northwest Iowa Regional BOR. This data may not be complete. We recommend contacting the local school district to confirm school assignments for this home.
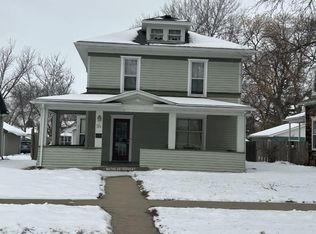
- $154,1003 bd1 ba1.4k sqft116 N Yale St, Vermillion, SD 57069Off Market
- $160,0004 bd2 ba872 sqft114 N Yale St, Vermillion, SD 57069Sold
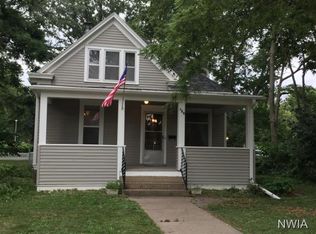
- $178,3003 bd1 ba1.7k sqft125 N Harvard St, Vermillion, SD 57069Off Market
- $144,5002 bd1 ba1k sqft110 N Yale St, Vermillion, SD 57069Off Market
- $200,0005 bd2 ba-- sqft119 N Harvard St, Vermillion, SD 57069Off Market
- $300,9005 bd4 ba3.4k sqft204 N Yale St, Vermillion, SD 57069Off Market
- $270,2004 bd2 ba2.2k sqft115 N Harvard St, Vermillion, SD 57069Off Market
- $110,0002 bd1 ba1.3k sqft125 N Yale St, Vermillion, SD 57069Sold
A local agent can set up tours, give advice and negotiate with sellers.
Similar homes
- $549,0004 bd3 ba3.2k sqft405 S University St, Vermillion, SD 57069For Sale
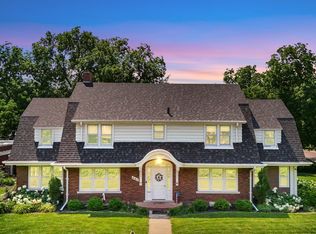
 MLS ID #833692, Michelle Maloney, Maloney Real Estate. Northwest Iowa Regional BOR
 - $449,9005 bd3 ba2.6k sqft1540 Rockwell Trl, Vermillion, SD 57069For Sale
 MLS ID #832307, Jami Baedke, Premier Real Estate and Property Management. Northwest Iowa Regional BOR
 - $455,0005 bd3 ba2.8k sqft318 Saint Andrews Ct, Vermillion, SD 57069For Sale
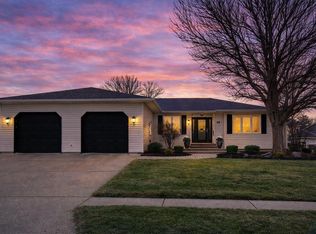 MLS ID #831976, Nikki Peters, Premier Real Estate and Property Management. Northwest Iowa Regional BOR
 - $517,0005 bd4 ba3.1k sqft1505 Rockwell Trl, Vermillion, SD 57069For Sale
 MLS ID #832808, Brittany Sage, Maloney Real Estate. Northwest Iowa Regional BOR
 - $509,0005 bd3 ba2.7k sqft1301 Over Dr, Vermillion, SD 57069For SaleMLS ID #831967, Nikki Peters, Premier Real Estate and Property Management. Northwest Iowa Regional BOR
- $369,0004 bd3 ba3.1k sqft941 Crestview Dr, Vermillion, SD 57069For SaleMLS ID #832894, Patrick Roach, Maloney Real Estate. Northwest Iowa Regional BOR
- $329,0004 bd4 ba2.8k sqft409 N Plum St, Vermillion, SD 57069For SaleMLS ID #833680, Nikki Peters, Premier Real Estate and Property Management. Northwest Iowa Regional BOR
- $349,0005 bd3 ba2.3k sqft323 Linden Ave, Vermillion, SD 57069For SaleMLS ID #832876, Jessi Hanson, Maloney Real Estate. Northwest Iowa Regional BOR
- $525,0005 bd4 ba3k sqft1556 Crestview Dr, Vermillion, SD 57069For SaleMLS ID #831222, Jami Baedke, Premier Real Estate and Property Management. Northwest Iowa Regional BOR
- $365,0005 bd3 ba3.1k sqft1583 Brandon Dr, Vermillion, SD 57069For SaleMLS ID #832828, Jack Carda, Keller Williams Realty - Great Plains. Northwest Iowa Regional BOR
- $375,0005 bd3 ba2.6k sqft1506 Brandon Dr, Vermillion, SD 57069For SaleMLS ID #833392, Brittany Sage, Maloney Real Estate. Northwest Iowa Regional BOR
- $345,0004 bd3 ba2.2k sqft847 Eastgate Dr, Vermillion, SD 57069For SaleMLS ID #832900, Hazen Bye, Dakota Realty. Northwest Iowa Regional BOR
- $289,0003 bd2 ba2.4k sqft918 James St, Vermillion, SD 57069For SaleMLS ID #832738, David Thiesse, Dakota Realty. Northwest Iowa Regional BOR
- $619,0005 bd3 ba3k sqft326 Wilder Rd, Vermillion, SD 57069For SaleMLS ID #832856, Jana Mart, Dakota Realty. Northwest Iowa Regional BOR
- $464,9003 bd2 ba2.3k sqft31015 470th Ave, Beresford, SD 57004For Sale
 MLS ID #22604065, Brett J Sichmeller. Realtor Association of the Sioux Empire
 - $475,0004 bd3 ba3.5k sqft212 W Washington St, Elk Point, SD 57025For SaleMLS ID #833025, Troy Donnelly, Herrity & Associates. Northwest Iowa Regional BOR
- $430,0005 bd3 ba3.4k sqft302 E Jefferson St, Elk Point, SD 57025For SaleMLS ID #832898, Janel Pearson, NextHome Tri State Realty. Northwest Iowa Regional BOR
- $495,0005 bd4 ba3.4k sqft201 Lexington Ct, Elk Point, SD 57025For SaleMLS ID #833606, Troy Donnelly, Herrity & Associates. Northwest Iowa Regional BOR
- $399,9005 bd4 ba2.8k sqft309 S Franklin St, Elk Point, SD 57025For SaleMLS ID #832746, Troy Donnelly, Herrity & Associates. Northwest Iowa Regional BOR
- $499,0004 bd3 ba3.5k sqft1508 Country Club Dr, Elk Point, SD 57025For SaleMLS ID #832458, Jami Baedke, Premier Real Estate and Property Management. Northwest Iowa Regional BOR
