Completely renovated and filled with natural light, this stunning end-unit townhouse is located in the highly sought-after Village Pointe community. Thoughtfully updated from top to bottom, this exceptional home offers the perfect blend of modern style, comfort, and convenience. The main level features a spacious formal living room with a cozy gas fireplace and recessed lighting, creating a warm and inviting atmosphere. The beautifully renovated eat-in kitchen boasts custom cabinetry, quartz countertops, a stylish tile backsplash, ceramic tile flooring, stainless steel appliances, and a generous dining area with direct access to a private balcony. An updated powder room with a window and a convenient laundry room with a new washer and dryer, plus additional storage, complete this level. Upstairs, the spacious primary suite offers ample closet space and a beautifully renovated en-suite bathroom featuring double vanities, a soaking tub, and a separate enclosed shower. Two additional well-sized bedrooms share a fully renovated hall bathroom with a glass door shower. Additional highlights include laminate flooring throughout, ceiling lighting, fresh interior paint, and an attached one-car garage. Ideally located within the highly acclaimed North Edison School District, this exceptional home offers easy access to train stations, shopping centers, grocery stores, restaurants, and major malls, making commuting and everyday living effortless. Don't miss this move-in-ready gem! Showings begin 8/12/2026.
For sale
$624,900
122 Prestwick Way, Edison, NJ 08820
3beds
--sqft
Condominium
Built in 1999
-- sqft lot
$625,700 Zestimate®
$--/sqft
$-- HOA
What's special
Additional storageCozy gas fireplaceCeiling lightingRecessed lightingBeautifully renovated en-suite bathroomCompletely renovatedDouble vanities
- 15 days |
- 847 |
- 24 |
Zillow last checked:
Listing updated:
Listed by:
RUPAL DESAI,
JOHN ANTHONY AGENCY C-21 732-906-2300
Source: All Jersey MLS,MLS#: 2702058R
Facts & features
Interior
Bedrooms & bathrooms
- Bedrooms: 3
- Bathrooms: 3
- Full bathrooms: 2
- 1/2 bathrooms: 1
Primary bedroom
- Features: Full Bath, Walk-In Closet(s)
Bathroom
- Features: Tub Shower, Stall Shower
Dining room
- Features: Dining L
Kitchen
- Features: Granite/Corian Countertops, Eat-in Kitchen
Basement
- Area: 0
Heating
- Central, Forced Air
Cooling
- Central Air
Appliances
- Included: Dishwasher, Dryer, Gas Range/Oven, Microwave, Refrigerator, Washer, Gas Water Heater
Features
- Entrance Foyer, Kitchen, Laundry Room, Bath Half, Living Room, Dining Room, 3 Bedrooms, Bath Full, Bath Main
- Flooring: Carpet, Ceramic Tile, Laminate, See Remarks
- Has basement: No
- Number of fireplaces: 1
- Fireplace features: Gas
Interior area
- Total structure area: 0
Video & virtual tour
Property
Parking
- Total spaces: 1
- Parking features: 1 Car Width, Asphalt, Garage, Attached, Built-In Garage, Detached, Garage Door Opener
- Attached garage spaces: 1
- Has uncovered spaces: Yes
- Details: Oversized Vehicles Restricted
Features
- Levels: Two, Three Or More
- Stories: 3
- Pool features: Outdoor Pool
Lot
- Size: 95 Square Feet
- Features: Near Shopping, Near Train
Details
- Parcel number: UNDEFINED
- Zoning: RBPD
Construction
Type & style
- Home type: Condo
- Architectural style: Colonial, Two Story
- Property subtype: Condominium
Materials
- Roof: Asphalt
Condition
- Year built: 1999
Utilities & green energy
- Gas: Natural Gas
- Sewer: Public Sewer
- Water: Public
- Utilities for property: Underground Utilities
Community & HOA
Community
- Features: Outdoor Pool, Playground
HOA
- Services included: Insurance
- Additional fee info: Maintenance Expense: $200 Monthly
Location
- Region: Edison
Financial & listing details
- Tax assessed value: $144,200
- Annual tax amount: $8,300
- Date on market: 8/12/2026
- Ownership: Condominium
Estimated market value
$625,700
$594,000 - $657,000
$2,969/mo
Price history
| Date | Event | Price |
|---|---|---|
| 8/12/2026 | Listed for sale | $624,900+128.9% |
Source:  All Jersey MLS #2702058R Report a problem All Jersey MLS #2702058R Report a problem | ||
| 12/24/2003 | Sold | $273,000+9.2% |
Source: Public Record Report a problem | ||
| 7/25/2002 | Sold | $250,000+51.5% |
Source: Public Record Report a problem | ||
| 8/2/1999 | Sold | $164,990 |
Source: Public Record Report a problem | ||
Public tax history
| Year | Property taxes | Tax assessment |
|---|---|---|
| 2025 | $8,266 | $144,200 |
| 2024 | $8,266 +0.5% | $144,200 |
| 2023 | $8,224 0% | $144,200 |
| 2022 | $8,227 +0.4% | $144,200 |
| 2021 | $8,195 +1% | $144,200 |
| 2020 | $8,117 +6.8% | $144,200 |
| 2019 | $7,602 | $144,200 |
| 2018 | $7,602 +4.3% | $144,200 |
| 2017 | $7,291 +3.9% | $144,200 |
| 2016 | $7,014 +2.9% | $144,200 |
| 2015 | $6,815 +3.3% | $144,200 |
| 2014 | $6,599 +1% | $144,200 |
| 2013 | $6,531 +1.1% | $144,200 |
| 2012 | $6,457 +5.6% | $144,200 |
| 2011 | $6,113 +2.7% | $144,200 |
| 2010 | $5,953 +4.6% | $144,200 |
| 2009 | $5,689 | $144,200 |
| 2008 | -- | $144,200 |
| 2007 | $18,684 +1.4% | $144,200 |
| 2006 | $18,430 +2.5% | $144,200 |
| 2005 | $17,982 | $144,200 |
| 2004 | -- | $144,200 |
| 2003 | -- | $144,200 |
| 2002 | -- | $144,200 |
| 2001 | -- | $144,200 |
Find assessor info on the county website
Monthly payment
Est. payment
Payment breakdown
Explore the cost of this home by adjusting the details. Changes won't be saved.Climate risks
Neighborhood: 08820
Nearby schools
GreatSchools rating
- 8/10Woodbrook Elementary SchoolGrades: K-5Distance: 1.1 mi
- 8/10Woodrow Wilson Middle SchoolGrades: 6-8Distance: 1.2 mi
- 9/10J P Stevens High SchoolGrades: 9-12Distance: 2.5 mi
- $532,700-- bd-- ba1.5k sqft134 Prestwick Way, Edison, NJ 08820Off Market
- $509,9002 bd2 ba1.5k sqft136 Prestwick Way, Edison, NJ 08820Off Market
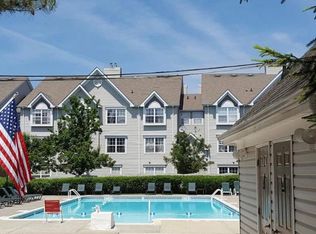
- $505,4002 bd2 ba1.4k sqft124 Prestwick Way, Edison, NJ 08820Off Market
- $474,9002 bd2 ba1k sqft126 Prestwick Way, Edison, NJ 08820Off Market
- $471,7002 bd2 ba1.1k sqft126 Prestwick Way UNIT 126, Edison, NJ 08820Off Market
- $575,4003 bd3 ba1.6k sqft140 Prestwick Way, Edison, NJ 08820Off Market
- $571,0003 bd3 ba1.5k sqft128 Prestwick Way, Edison, NJ 08820Off Market
- $441,1002 bd2 ba1k sqft96 Prestwick Way, Edison, NJ 08820Off Market
A local agent can set up tours, give advice and negotiate with sellers.
A local lender can help you make sure your offer is ready when you are.
Similar homes
- $505,0002 bd3 ba1.4k sqft28 Inverness Dr, Edison, NJ 08820For Sale

 MLS ID #2701931R, VENUGOPAL SUNKARI. All Jersey MLS
 - $539,9002 bd2 ba1.4k sqft124 Park Gate Dr, Edison, NJ 08820For Sale
 MLS ID #2700915R, MICHELLE RIZZO. All Jersey MLS
 - $534,9003 bd3 ba1.4k sqft12 Sunflower Ct, Edison, NJ 08820For Sale
 MLS ID #2701360R, RUPAL DESAI. All Jersey MLS
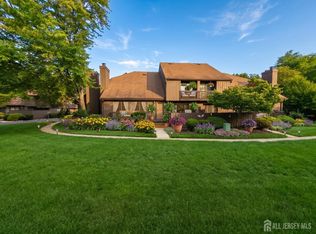
 - $599,0002 bd3 ba1.6k sqft260 Westgate Dr, Edison, NJ 08820For Sale
 MLS ID #2701992R, VEERA BODAVULA. All Jersey MLS
 - $429,0002 bd1 ba1k sqft99 Park Gate Dr, Edison, NJ 08820For SaleMLS ID #2701904R, BONNIE SILVERMAN. All Jersey MLS
- $480,0002 bd2 ba1.3k sqft195 Hidden Hollow Ct, Edison, NJ 08820For SaleMLS ID #2702125R, ROBERT OQUIST. All Jersey MLS
- $429,0002 bd1 ba1k sqft9 Carriage Pl, Edison, NJ 08820For SaleMLS ID #2614767R, SCOTT SORIERO. All Jersey MLS
- $679,0003 bd3 ba1.8k sqft507 Timber Oaks Rd, Edison, NJ 08820For SaleMLS ID #2616413R, RAYMOND LEE. All Jersey MLS
- $649,0004 bd3 ba1.7k sqft21 S Heathcote Ave, Edison, NJ 08817For SaleMLS ID #2702095R, JASMINE TSUI. All Jersey MLS
- $699,0004 bd3 ba1.7k sqft940 E Lincoln Ave, Piscataway, NJ 08854For SaleMLS ID #2702691R, BROOKE BONIAKOWSKI. All Jersey MLS
- $615,0004 bd3 ba1.4k sqft43 Jared Dr, North Brunswick, NJ 08902For SaleMLS ID #2702793R, ANUPAMA TADIKONDA. All Jersey MLS
- $834,9004 bd3 ba2k sqft1 Wakefield Dr, Edison, NJ 08820For SaleMLS ID #2614346R, JOHN RYAN. All Jersey MLS
- $749,9004 bd3 ba2.6k sqft16 Glynn Ct, Parlin, NJ 08859For SaleMLS ID #2702967R, MARWAN EID. All Jersey MLS
- $515,0003 bd3 ba-- sqft22 Borelle Sq, Parlin, NJ 08859For SaleMLS ID #2703447R, PIKRIA BASARIA. All Jersey MLS
- $669,0003 bd3 ba2k sqft715 Station Rd, Dunellen, NJ 08812For SaleMLS ID #2616865R, MELISSA EVANS. All Jersey MLS
- $784,9004 bd3 ba2.2k sqft24 Winthrop Rd, Edison, NJ 08817For SaleMLS ID #2701912R, INDERJIT SINGH. All Jersey MLS
- $549,9002 bd3 ba1.6k sqft718 Station Rd, Dunellen, NJ 08812For SaleMLS ID #2702261R, MIN TANG. All Jersey MLS
- $649,9004 bd2 ba-- sqft33 W Park Ave, Avenel, NJ 07001For SaleMLS ID #2609660R, NEIEYDA MARTINEZ. All Jersey MLS
- $319,9002 bd1 ba908 sqft111 Edpas Rd, New Brunswick, NJ 08901For SaleMLS ID #2703246R, RONNIE GLOMB. All Jersey MLS
- $625,0002 bd3 ba1.8k sqft675 Raritan Rd APT 24, Clark, NJ 07066For SaleMLS ID #2617254R, ROBERT DEKANSKI. All Jersey MLS
