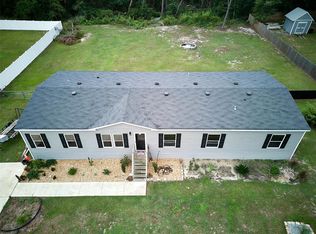
SIGNIFICANT PRICE REDUCTION! PRICED TO SELL! Motivated seller has made a substantial price adjustment due to personal circumstances, creating an exceptional opportunity for a buyer. This home is now priced below value and offers an incredible combination of space, flexibility, and upgrades. Welcome to this meticulously maintained and exceptionally cared-for 5-bedroom, 3-bathroom home offering over 2,100 square feet of comfortable living space designed for both everyday living and entertaining. From the moment you arrive, you'll appreciate the pride of ownership and attention to detail that has gone into caring for this beautiful home. At the heart of the home is a beautifully designed kitchen featuring modern appliances, abundant cabinet and counter space, a convenient breakfast bar, and a custom coffee bar with additional storage. The kitchen opens seamlessly into the spacious living room, creating the perfect gathering place for family and friends. The thoughtfully designed split-bedroom floor plan provides added privacy, with the primary suite situated on one side of the home. The remaining four bedrooms are located on the opposite side, along with two additional full bathrooms, providing ample space for family members or guests. A standout feature is the oversized family room, offering endless possibilities as an in-law suite, game room, home office, media room, homeschool area, or additional living space. Just off the kitchen, the dining room provides a warm and inviting space for sharing meals while overlooking the backyard. liding glass doors lead to a large outdoor deck, perfect for weekend barbecues, outdoor dining, or relaxing evenings under the Florida sky. The fully fenced backyard, complete with a double gate, offers plenty of room for entertaining, pets, gardening, or recreational equipment. Three storage sheds provide abundant space for lawn equipment, tools, seasonal decorations, hobbies, and more. Additional upgrades include an iSpring 6-stage reverse osmosis water filtration system with an alkaline drinking water system supplying purified water to the kitchen sink and refrigerator for drinking water and ice. Conveniently located near grocery stores, restaurants, medical offices, shopping, and everyday essentials, with easy access to Silver Springs State Park for kayaking, hiking, wildlife, and enjoying Florida's natural beauty. This is a motivated seller, and the significant price adjustment makes this a property you will want to see. Priced to sell and offering exceptional value for the space and features, this move-in-ready home is an opportunity you won't want to miss.
For sale
Price cut: $20K (8/12)
$269,900
122 SE 70TH CIRCLE, OCALA, FL 34472
5beds
2,100sqft
Manufactured Home, Single Family Residence
Built in 2019
0.53 Acres Lot
$268,700 Zestimate®
$129/sqft
$17/mo HOA
What's special
Beautifully designed kitchenOversized family roomConvenient breakfast barLarge outdoor deckModern appliances
- 87 days
- 417
- 56
Zillow last checked:
Listing updated:
Listed by:
Rhonda Cassidy 352-438-6855,
EXP REALTY LLC 888-883-8509
Source: Stellar MLS,MLS#: OM728889 Originating MLS: Sarasota - Manatee
Originating MLS: Sarasota - Manatee
Facts & features
Interior
Bedrooms & bathrooms
- Bedrooms: 5
- Bathrooms: 3
- Full bathrooms: 3
Rooms
- Room types: Den/Library/Office, Family Room, Living Room, Utility Room
Primary bedroom
- Features: Walk-In Closet(s)
- Level: First
Dining room
- Level: First
Family room
- Level: First
Kitchen
- Level: First
Living room
- Level: First
Living room
- Level: First
Heating
- Central
Cooling
- Central Air
Appliances
- Included: Dishwasher, Dryer, Electric Water Heater, Microwave, Range, Refrigerator, Washer
- Laundry: Inside
Features
- Chair Rail, Crown Molding, Living Room/Dining Room Combo, Open Floorplan, Primary Bedroom Main Floor, Split Bedroom, Thermostat, Walk-In Closet(s), In-Law Floorplan
- Flooring: Laminate
- Doors: Sliding Doors
- Has fireplace: No
Interior area
- Total structure area: 2,100
- Total interior livable area: 2,100 sqft
Video & virtual tour
Property
Features
- Levels: One
- Stories: 1
- Exterior features: Storage
Lot
- Size: 0.53 Acres
- Dimensions: 128 x 182
Details
- Additional structures: Shed(s)
- Parcel number: 3182200219
- Zoning: PMH
- Special conditions: None
Construction
Type & style
- Home type: MobileManufactured
- Property subtype: Manufactured Home, Single Family Residence
Materials
- Vinyl Siding
- Foundation: Crawlspace
- Roof: Shingle
Condition
- New construction: No
- Year built: 2019
Utilities & green energy
- Sewer: Septic Tank
- Water: Public
- Utilities for property: Electricity Connected
Community & HOA
Community
- Pet fee: $0 monthly
- Subdivision: LEXINGTON ESTATE
HOA
- Has HOA: Yes
- HOA fee: $17 monthly
- HOA name: Lexington Estates Property
- HOA phone: 352-547-0426
Location
- Region: Ocala
Financial & listing details
- Price per square foot: $129/sqft
- Tax assessed value: $227,110
- Annual tax amount: $3,383
- Date on market: 7/21/2026
- Cumulative days on market: 88 days
- Listing terms: Cash,Conventional,FHA,VA Loan
- Ownership: Fee Simple
- Total actual rent: 0
- Electric utility on property: Yes
- Road surface type: Paved
- Body type: Double Wide
Estimated market value
$268,700
$255,000 - $282,000
Not available
Price history
| Date | Event | Price |
|---|---|---|
| 8/12/2026 | Price change | $269,900-6.9%$129/sqft |
Source:  Stellar MLS #OM728889 Report a problem Stellar MLS #OM728889 Report a problem | ||
| 7/21/2026 | Listed for sale | $289,900+11.5%$138/sqft |
Source: eXp Realty #OM728889 Report a problem | ||
| 5/17/2024 | Sold | $259,900$124/sqft |
Source: Stellar MLS #OM675875 Report a problem | ||
| 4/18/2024 | Pending sale | $259,900$124/sqft |
Source: Stellar MLS #OM675875 Report a problem | ||
| 3/29/2024 | Listed for sale | $259,900$124/sqft |
Source: Stellar MLS #OM675875 Report a problem | ||
| 3/15/2023 | Sold | $259,900$124/sqft |
Source: Public Record Report a problem | ||
| 2/8/2023 | Pending sale | $259,900$124/sqft |
Source: Stellar MLS #OM648002 Report a problem | ||
| 1/30/2023 | Listed for sale | $259,900-1.9%$124/sqft |
Source: Stellar MLS #OM648002 Report a problem | ||
| 11/2/2022 | Listing removed | -- |
Source: Stellar MLS #OM648002 Report a problem | ||
| 10/26/2022 | Listed for sale | $264,900+66.7%$126/sqft |
Source: Stellar MLS #OM648002 Report a problem | ||
| 8/1/2019 | Sold | $158,885$76/sqft |
Source: Public Record Report a problem | ||
Public tax history
| Year | Property taxes | Tax assessment |
|---|---|---|
| 2025 | $3,384 +1020.9% | $227,110 +4.9% |
| 2024 | $302 -83.6% | $216,600 +52.2% |
| 2023 | $1,837 +3.2% | $142,314 +3% |
| 2022 | $1,780 +0.6% | $138,169 +3% |
| 2021 | $1,770 +1% | $134,145 +1.4% |
| 2020 | $1,752 +690.9% | $132,293 +1186.3% |
| 2019 | $222 | $10,285 -14.3% |
| 2018 | $222 +45.3% | $12,000 +41.2% |
| 2017 | $153 -1.7% | $8,500 +1.2% |
| 2016 | $155 | $8,400 |
| 2015 | $155 +4.9% | $8,400 |
| 2014 | $148 +1.2% | $8,400 |
| 2013 | $146 -34.6% | $8,400 -37.5% |
| 2012 | $223 -0.2% | $13,440 |
| 2011 | $224 +0.5% | $13,440 |
| 2010 | $223 -16.4% | $13,440 -20% |
| 2009 | $267 | $16,800 +1679900% |
| 2008 | -- | $1 |
| 2007 | -- | $1 |
Find assessor info on the county website
Monthly payment
Climate risks
Neighborhood: 34472

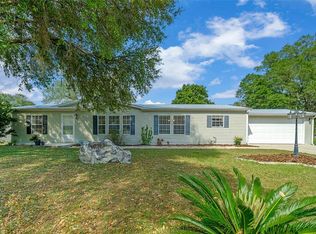
Similar homes
- $259,0004 bd2 ba1.9k sqft38 SE 70TH CIRCLE, OCALA, FL 34472For Sale

 MLS ID #OM727723, Alexus Macblain, KELLER WILLIAMS CORNERSTONE RE. Stellar MLS
 - $249,0003 bd2 ba1.5k sqft23 REDWOOD RUN COURSE, OCALA, FL 34472For Sale
 MLS ID #OM734110, Chris Marcic, MEEK REAL ESTATE SALES, LLC. Stellar MLS
 - $255,9003 bd2 ba1.5k sqft21 NE 69TH COURT, OCALA, FL 34470For Sale
 MLS ID #OM729977, Donna Knox, RE/MAX FOXFIRE - HWY 40. Stellar MLS
 - $379,9004 bd2 ba2.3k sqft6746 SE 12TH PLACE, OCALA, FL 34472For Sale
 MLS ID #OM734136, Scott Coldwell, COLDWELL REALTY SOLD GUARANTEE. Stellar MLS
 - $300,0004 bd2 ba1.8k sqft2805 NE 45TH AVENUE, OCALA, FL 34470For SaleMLS ID #OM734104, Rhonda Buckner, BUCKNER HOMES REALTY INC. Stellar MLS
- $259,0003 bd2 ba1.4k sqft185 SE 62ND AVENUE, OCALA, FL 34472For SaleMLS ID #S5157952, Aliety Fernandez Arencibia, LA ROSA REALTY KISSIMMEE. Stellar MLS
- $245,9993 bd2 ba1.6k sqft20 Pecan Course Way, Ocala, FL 34472For Sale
 MLS ID #1231542, Felicia Rouse, Coldwell Banker Realty. DBAMLS
 - $274,9003 bd2 ba1.5k sqft4851 NE 7TH STREET, OCALA, FL 34470For SaleMLS ID #OM733823, Mika Harris, SWANGATE REAL ESTATE SERVICES LLC. Stellar MLS
- $309,0004 bd2 ba1.8k sqft6830 SE 3RD LOOP, OCALA, FL 34472For SaleMLS ID #TB8517643, Geoffrey Mikulka, ALL FLORIDA REALTY GROUP. Stellar MLS
- $285,0004 bd2 ba1.6k sqft6748 CHERRY ROAD, OCALA, FL 34472For SaleMLS ID #OM733138, Ruth Benavides Rivera, GLOBALWIDE REALTY LLC. Stellar MLS
- $339,9993 bd2 ba1.8k sqft6150 NE 2ND PLACE, OCALA, FL 34470For SaleMLS ID #OM733484, Tasha Osbourne, GOLDEN OCALA REAL ESTATE INC. Stellar MLS
- $310,0003 bd2 ba1.7k sqftSilver Sogs Shore Un #21, Ocala, FL 34472For Sale
 MLS ID #A12107425, Jalvis Peralta, Montesol Realty, Inc.. MIAMI
 - $254,9003 bd2 ba1.5k sqft36 ALMOND TRAIL, OCALA, FL 34472For SaleMLS ID #OM731448, Nicole Phillips, SELLSTATE NEXT GENERATION REALTY. Stellar MLS
- $262,9003 bd2 ba1.4k sqft31 FIR DRIVE, OCALA, FL 34472For SaleMLS ID #O6441297, Kiye Rudolph, THE KLR GROUP LLC. Stellar MLS
- $295,0004 bd2 ba1.8k sqft86 PECAN DRIVE, OCALA, FL 34472For SaleMLS ID #OM724030, Rhonda Cassidy, EXP REALTY LLC. Stellar MLS
- $243,9003 bd2 ba1.3k sqft95 TEAK ROAD, OCALA, FL 34472For SaleMLS ID #OM731956, Randy Shultz, RAINBOW SPRINGS REAL ESTATE. Stellar MLS
- $299,9903 bd2 ba1.5k sqft47 REDWOOD TRACK COURSE, OCALA, FL 34472For SaleMLS ID #OM730374, Asdrubal Franco Delgado, GLOBALWIDE REALTY LLC. Stellar MLS
- $249,9003 bd2 ba1.2k sqft138 ALMOND ROAD, OCALA, FL 34472For SaleMLS ID #O6438853, Steven Koleno, BEYCOME OF FLORIDA LLC. Stellar MLS
- $334,9004 bd2 ba2.1k sqft24 TEAK WAY, OCALA, FL 34472For SaleMLS ID #R4911939, Isabella Uran, OLLEB PROPERTIES, LLC. Stellar MLS
