If you’ve been searching for a fresh take on the classic 3-bed, 2-bath layout, this one stands apart. Meet, THE BELLE, a beautiful 2024 build in the ever growing city of Crawfordville, Florida. Thoughtfully built with comfort and style in mind, you’ll find covered front and back porches perfect for morning coffee or winding down at the end of the day. Inside, a built-in drop zone helps to keeps life organized while the attention to details, shaker style cabinetry and ideal floorplan add that extra touch of thoughtfulness from the local builder. ZERO carpet. The kitchen shines with stainless-steel appliances and sleek black hardware that carries throughout the home. Luxury vinyl plank flooring flows through the main living spaces and bedrooms, paired with tile in the baths and laundry for easy maintenance and long-term durability. Don't forget to check out the beautifully remodeled and pristine Wakulla Sands golf course or drive a little further to the coast and multitude of beaches, FSU Coastal and Marine Lab. No need to wait for a new contrsuction build to be finished when this ONE YEAR OLD beauty is available!
Under contract
Price cut: $15K (6/1)
$205,000
122 Ted Lott Ln, Crawfordville, FL 32327
3beds
1,230sqft
Single Family Residence
Built in 2024
4,791 Square Feet Lot
$-- Zestimate®
$167/sqft
$-- HOA
What's special
Sleek black hardwareStainless-steel appliancesShaker style cabinetryBuilt-in drop zone
- 302 days |
- 22 |
- 4 |
Zillow last checked:
Listing updated:
Listed by:
Michael D Phillips 850-566-9352,
Engel & Völkers Tallahassee
Source: TBR,MLS#: 392324
Facts & features
Interior
Bedrooms & bathrooms
- Bedrooms: 3
- Bathrooms: 2
- Full bathrooms: 2
Rooms
- Room types: Utility Room
Primary bedroom
- Dimensions: 15x15
Bedroom 2
- Dimensions: 13x10
Bedroom 3
- Dimensions: 13x10
Dining room
- Dimensions: 15x8
Family room
- Dimensions: N/A
Kitchen
- Dimensions: 17x9
Living room
- Dimensions: 15x17
Other
- Dimensions: 9x6
Heating
- Electric, Heat Pump
Cooling
- Ceiling Fan(s), Electric, Heat Pump
Appliances
- Included: Dishwasher, Ice Maker, Microwave, Oven, Range, Refrigerator
Features
- Tray Ceiling(s), Vaulted Ceiling(s), Split Bedrooms
- Flooring: Plank, Tile, Vinyl
- Has fireplace: No
Interior area
- Total structure area: 1,230
- Total interior livable area: 1,230 sqft
Property
Parking
- Parking features: Driveway
- Has uncovered spaces: Yes
Features
- Stories: 1
- Patio & porch: Covered, Patio, Porch
- Fencing: Privacy
- Has view: Yes
- View description: None
Lot
- Size: 4,791 Square Feet
Details
- Parcel number: 000007801311317000
- Special conditions: Standard
Construction
Type & style
- Home type: SingleFamily
- Architectural style: One Story,Traditional
- Property subtype: Single Family Residence
Materials
- Vinyl Siding
- Foundation: Slab
Condition
- Year built: 2024
Utilities & green energy
- Sewer: Public Sewer
Community & HOA
Community
- Subdivision: MAGNOLIA GARDENS
Location
- Region: Crawfordville
Financial & listing details
- Price per square foot: $167/sqft
- Tax assessed value: $201,747
- Annual tax amount: $119
- Date on market: 10/19/2025
- Cumulative days on market: 303 days
- Listing terms: Cash,Conventional,FHA,VA Loan
- Road surface type: Paved
Estimated market value
Not available
Estimated sales range
Not available
Not available
Price history
| Date | Event | Price |
|---|---|---|
| 6/7/2026 | Contingent | $205,000$167/sqft |
Source:  TBR #392324 Report a problem TBR #392324 Report a problem | ||
| 6/1/2026 | Price change | $205,000-6.8%$167/sqft |
Source: TBR #392324 Report a problem | ||
| 10/19/2025 | Listed for sale | $220,000+4.8%$179/sqft |
Source: TBR #392324 Report a problem | ||
| 8/29/2024 | Sold | $209,900$171/sqft |
Source: TBR #374434 Report a problem | ||
| 8/10/2024 | Contingent | $209,900$171/sqft |
Source: TBR #374434 Report a problem | ||
| 7/5/2024 | Listed for sale | $209,900+692.1%$171/sqft |
Source: TBR #374434 Report a problem | ||
| 4/2/2024 | Sold | $26,500+960%$22/sqft |
Source: Public Record Report a problem | ||
| 8/11/2004 | Sold | $2,500$2/sqft |
Source: Public Record Report a problem | ||
Public tax history
| Year | Property taxes | Tax assessment |
|---|---|---|
| 2025 | $2,632 +2120.2% | $201,747 +4454.1% |
| 2024 | $119 +15.7% | $4,430 +10% |
| 2023 | $102 +26.6% | $4,027 +10% |
| 2022 | $81 +40.6% | $3,661 +10% |
| 2021 | $58 +12.3% | $3,328 +10% |
| 2020 | $51 | $3,025 -32.8% |
| 2019 | $51 +39.8% | $4,500 +80% |
| 2018 | $37 | $2,500 |
| 2017 | $37 | $2,500 |
| 2016 | $37 -10.7% | $2,500 |
| 2015 | $41 | $2,500 |
| 2014 | $41 | $2,500 -28.6% |
| 2013 | -- | $3,500 -22.2% |
| 2012 | -- | $4,500 -10% |
| 2011 | -- | $5,000 |
| 2010 | -- | $5,000 -28.6% |
| 2009 | -- | $7,000 -30% |
| 2008 | -- | $10,000 -23.1% |
| 2007 | -- | $13,000 |
| 2006 | -- | $13,000 +271.4% |
| 2005 | -- | $3,500 +118.8% |
| 2004 | -- | $1,600 +23.1% |
| 2003 | -- | $1,300 |
| 2002 | -- | $1,300 |
| 2001 | -- | $1,300 +205.9% |
| 2000 | -- | $425 |
Find assessor info on the county website
Monthly payment
Est. payment
Payment breakdown
Explore the cost of this home by adjusting the details. Changes won't be saved.Climate risks
Neighborhood: 32327
Nearby schools
GreatSchools rating
- NAWakulla County Virtual Instruction ProgramGrades: K-12Distance: 1.1 mi
- NAWakulla Virtual FranchiseGrades: K-12Distance: 1.1 mi
- 6/10Crawfordville Elementary SchoolGrades: K-5Distance: 2 mi
Schools provided by the listing agent
- Elementary: CRAWFORDVILLE
- Middle: WAKULLA
- High: WAKULLA
Source: TBR. This data may not be complete. We recommend contacting the local school district to confirm school assignments for this home.
- $25,0004,791 sqftTed Lott Ln, Crawfordville, FL 32327Sold
- $26,5004,791 sqftTed Lott Ln, Crawfordville, FL 32327Sold

- $2,500-- bd-- ba-- sqftTed Lott Ln, CRAWFORDVILLE, FL 32327Off Market
- $214,9993 bd2 ba1.2k sqft124 Ted Lott Ln, Crawfordville, FL 32327Sold
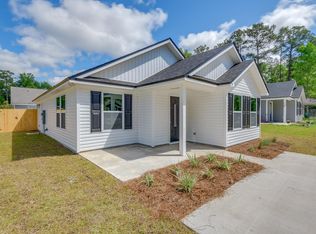
- $242,8003 bd2 ba1.3k sqft117 Shar Mel Re Ln, Crawfordville, FL 32327Off Market
- $226,0003 bd2 ba1.2k sqft125 Shar Mel Re Ln, Crawfordville, FL 32327Off Market
- $177,8003 bd2 ba1k sqft116 Ted Lott Ln, Crawfordville, FL 32327Off Market
- $16,500-- bd-- ba-- sqftTed Lott Ln, Crawfordville, FL 32327Off Market
A local agent can set up tours, give advice and negotiate with sellers.
Similar homes
- $230,0003 bd2 ba1.2k sqft143 Tafflinger Rd, Crawfordville, FL 32327For Sale
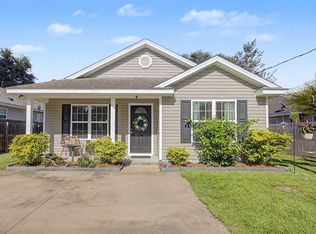 MLS ID #403655, Maggie Kingsley, Coldwell Banker Vanguard Edge. TBR
 - $205,0003 bd2 ba1k sqft154 Melody Ln, Crawfordville, FL 32327For Sale
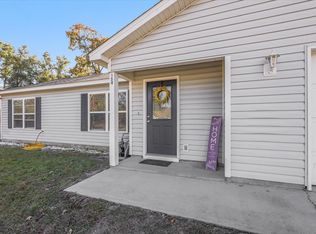 MLS ID #403017, Marie Clewis, Keller Williams Town & Country. TBR
 - $224,9003 bd2 ba1.2k sqft137 Ted Lott Ln, Crawfordville, FL 32327For Sale
 MLS ID #403062, Tonya Sanders, Keller Williams Town & Country. TBR
 - $239,0003 bd2 ba1.3k sqft167 Tafflinger Rd, Crawfordville, FL 32327For Sale
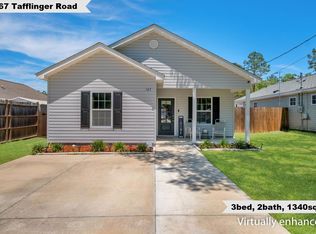 MLS ID #400023, Damian Costantino, Keller Williams Town & Country. TBR
 - $229,9003 bd2 ba1.2k sqft58 Melody Ln, Crawfordville, FL 32327For SaleMLS ID #397947, J. Jessica J Kelley, Waypoint Properties. TBR
- $229,5003 bd2 ba1.2k sqft91 Cloer Ln, Crawfordville, FL 32327For SaleMLS ID #400006, Debbie L Kirkland, Century 21 First Story. TBR
- $209,9003 bd2 ba1.2k sqft5 Winnebago St, Crawfordville, FL 32327New ConstructionMLS ID #403391, Mariah Elliott, Coastwise Realty. TBR
- $199,9003 bd2 ba1k sqft77 Maido St, Crawfordville, FL 32327New ConstructionMLS ID #403102, Mariah Elliott, Coastwise Realty. TBR
- $219,5003 bd2 ba1.2k sqft107 Comanche Trl, Crawfordville, FL 32327For SaleMLS ID #402478, Jennifer Beaty, Bluewater Realty Group. TBR
- $217,5003 bd2 ba1.2k sqft36 Catawba Trl, Crawfordville, FL 32327For SaleMLS ID #402990, Sara Robinson, Waypoint Properties. TBR
- $225,0003 bd2 ba1.2k sqft55 Chickat Trl, Crawfordville, FL 32327For SaleMLS ID #401671, Daniel Gilfeather, Keller Williams Town & Country. TBR
- $209,9003 bd2 ba1.2k sqft96 Kiowa Trl, Crawfordville, FL 32327New ConstructionMLS ID #401780, Mariah Elliott, Coastwise Realty. TBR
- $195,0003 bd2 ba1.2k sqft14 Susquehanna Trl, Crawfordville, FL 32327For SaleMLS ID #401319, Christina Rivers, Bluewater Realty Group. TBR
- $209,9003 bd2 ba1.2k sqft55 Comanche Trl, Crawfordville, FL 32327New ConstructionMLS ID #402836, Mariah Elliott, Coastwise Realty. TBR
- $192,0003 bd2 ba1.5k sqft726 Shadeville Rd, Crawfordville, FL 32327For SaleMLS ID #401678, Phillip Kelly, Passage Real Estate. TBR
- $244,9004 bd2 ba1.4k sqft46 Melody Ln, Crawfordville, FL 32327New ConstructionMLS ID #402065, Mariah Elliott, Coastwise Realty. TBR
- $245,0003 bd2 ba1.3k sqft62 Apachee Rd, Crawfordville, FL 32327For SaleMLS ID #403311, Eileen Waller, Keller Williams Town & Country. TBR
- $225,0004 bd2 ba1.4k sqft23 Libby Ln, Crawfordville, FL 32327For SaleMLS ID #402953, Heather Rybak, Rybak Realty, LLC. TBR
- $225,0003 bd2 ba1.1k sqft0 Dakota Dr, Crawfordville, FL 32327New ConstructionMLS ID #402164, Jennifer Beaty, Bluewater Realty Group. TBR
- $225,0003 bd2 ba1.2k sqft83 Chickat Trl, Crawfordville, FL 32327New ConstructionMLS ID #399678, Briana R Holley, Southern Oaks Real Estate. TBR
