PRICE REDUCTION.....BRING YOUR VISION TO SUNSET LAKE! Priced for a fresh start and ready for your vision! This charming 2-bedroom, 1-bath ranch offers unobstructed views of beautiful Sunset Lake (aka Wash Pond) and a rare opportunity to create your own lakeside escape. With stunning water views, privacy, and incredible potential, this property is truly one-of-a-kind! Whether you're looking for a year-round home, seasonal retreat, or investment opportunity, this property offers the perfect backdrop for your next chapter. Enjoy central A/C, a standby generator, covered carport parking, and the added privacy of directly abutting town conservation land. Bring your vision and unlock the possibilities! Enjoy the home as it is, or update, renovate, or expand to create the lakeside retreat you've been dreaming about. Imagine sipping your morning coffee while taking in the beautiful lake views or unwinding at the end of the day in your own private setting. There is also potential for a dock, subject to NH DES and town approvals (buyer to perform all due diligence). An added bonus: a one-year American Home Shield Home Warranty is included for the buyer. Property is being sold AS IS. Buyer and/or buyer’s agent to perform their own due diligence. Photos reflect the property's condition prior to tenant occupancy. Notice to show is required. PRICE REDUCED! Opportunities like this don't come along often. If you've been waiting for a property with lake views, privacy, and potential, this is your chance. Bring your vision, make it your own, and start enjoying Sunset Lake!
Active
Listed by: BHHS Verani Londonderry • Stacey Shannon
Price cut: $24.9K (7/25)
$475,000
122 Wash Pond Road, Hampstead, NH 03841
2beds
1,382sqft
Ranch
Built in 1940
0.3 Acres Lot
$465,700 Zestimate®
$344/sqft
$-- HOA
What's special
Covered carport parkingStunning water views
- 160 days
- 1,339
- 63
Zillow last checked:
Listing updated:
Listed by:
Stacey Shannon,
BHHS Verani Londonderry stacey.shannon@verani.com
Source: PrimeMLS,MLS#: 5082982
Facts & features
Interior
Bedrooms & bathrooms
- Bedrooms: 2
- Bathrooms: 1
- Full bathrooms: 1
Heating
- Propane, Oil, Forced Air
Cooling
- Central Air
Appliances
- Included: Dishwasher, Range Hood, Refrigerator, Electric Stove, Electric Water Heater
- Laundry: 1st Floor Laundry
Features
- Ceiling Fan(s), Natural Light
- Flooring: Carpet, Vinyl
- Basement: Crawl Space,Interior Entry
- Number of fireplaces: 1
- Fireplace features: 1 Fireplace
Interior area
- Total structure area: 1,396
- Total interior livable area: 1,382 sqft
- Finished area above ground: 1,382
- Finished area below ground: 0
Property
Parking
- Parking features: Circular Driveway, Paved, Carport
- Has carport: Yes
Features
- Levels: One
- Stories: 1
- Has view: Yes
- View description: Water
- Has water view: Yes
- Water view: Water
- Body of water: Sunset Lake
- Frontage length: Road frontage: 91
Lot
- Size: 0.3 Acres
- Features: Level, Abuts Conservation, Near Shopping
Details
- Parcel number: HMSDM00009B000007L000000
- Zoning description: B-RES
- Other equipment: Standby Generator
Construction
Type & style
- Home type: SingleFamily
- Architectural style: Ranch
- Property subtype: Ranch
Materials
- Wood Frame
- Foundation: Concrete
- Roof: Asphalt Shingle
Condition
- New construction: No
- Year built: 1940
Utilities & green energy
- Electric: Circuit Breakers
- Sewer: Leach Field, Private Sewer
- Utilities for property: Cable Available
Community & HOA
Community
- Security: Smoke Detector(s)
Location
- Region: Hampstead
Financial & listing details
- Price per square foot: $344/sqft
- Tax assessed value: $410,800
- Annual tax amount: $7,616
- Date on market: 4/10/2026
- Road surface type: Paved
Estimated market value
$465,700
$442,000 - $489,000
$2,607/mo
Price history
| Date | Event | Price |
|---|---|---|
| 7/25/2026 | Price change | $475,000-5%$344/sqft |
Source:  PrimeMLS #5082982 Report a problem PrimeMLS #5082982 Report a problem | ||
| 6/11/2026 | Price change | $499,900-4.8%$362/sqft |
Source: PrimeMLS #5082982 Report a problem | ||
| 4/10/2026 | Listed for sale | $525,000+26.5%$380/sqft |
Source: PrimeMLS #5082982 Report a problem | ||
| 5/2/2024 | Sold | $415,000+3.8%$300/sqft |
Source: PrimeMLS #4990856 Report a problem | ||
| 4/16/2024 | Contingent | $399,900$289/sqft |
Source: PrimeMLS #4990856 Report a problem | ||
| 4/10/2024 | Listed for sale | $399,900+56.9%$289/sqft |
Source: PrimeMLS #4990856 Report a problem | ||
| 10/1/2013 | Listing removed | $254,900$184/sqft |
Source: Coco, Early & Associates ~ Bridge Realty Division #4235191 Report a problem | ||
| 5/6/2013 | Listed for sale | $254,900$184/sqft |
Source: Coco, Early & Associates ~ Bridge Realty Division #4235191 Report a problem | ||
Public tax history
| Year | Property taxes | Tax assessment |
|---|---|---|
| 2024 | $7,616 +24.7% | $410,800 +71.1% |
| 2023 | $6,108 +7.4% | $240,100 |
| 2022 | $5,686 +9.9% | $240,100 |
| 2020 | $5,174 +19.3% | $240,100 +34% |
| 2016 | $4,337 +10.1% | $179,200 +2.1% |
| 2015 | $3,939 | $175,600 |
| 2014 | $3,939 -7.2% | $175,600 -25% |
| 2006 | $4,244 | $234,200 |
Find assessor info on the county website
Monthly payment
Est. payment
Payment breakdown
Explore the cost of this home by adjusting the details. Changes won't be saved.Climate risks
Neighborhood: 03841
Nearby schools
Schools provided by the listing agent
- Elementary: Central School
- Middle: Hampstead Middle School
- High: Pinkerton Academy
- District: Hampstead
Source: PrimeMLS. This data may not be complete. We recommend contacting the local school district to confirm school assignments for this home.
Similar homes
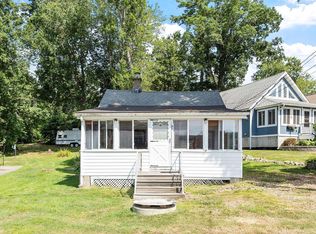
- $319,0002 bd1 ba710 sqft32 Ells Road, Hampstead, NH 03841Active
 MLS ID #5087525, Kate Shaw. PrimeMLS
 - $449,9003 bd1 ba1.2k sqft19 Depot Road, Kingston, NH 03848Active
 MLS ID #5091463, Jason McMahon. PrimeMLS
 - $575,0002 bd1 ba1.4k sqft7&8 Spruce Lane, Sandown, NH 03873Active
 MLS ID #5088179, Adam Dow. PrimeMLS
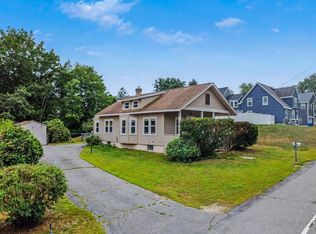
 - $445,9003 bd1 ba1.3k sqft226 Rosemont St, Haverhill, MA 01832For Sale
 MLS ID #73565021, Edward Mahoney, Diamond Key Real Estate. MLS PIN
