Nestled in the coveted Stonebridge Estates community, this townhome offers a nice blend of traditional elegance and modern comfort. This residence is designed for those who appreciate the finer things in life. As you step inside, you are greeted by an inviting atmosphere complimented by luxury vinyl plank flooring that flows throughout the main level. The spacious living and dining area is perfect for both intimate gatherings and entertaining guests. The well-appointed kitchen provides a delightful space for all your cooking preparations. From the kitchen you'll enter the laundry room which also gives you access to additional living space from the garage conversion. The layout encourages a natural flow, making it easy to transition from one space to another. This home features three generously sized bedrooms. The primary suite is spacious, offering ample closet space and easy access to the full bathroom. A convenient half bath on the main floor adds to the functionality of this home. Step outside to discover your private patio, an ideal spot for morning coffee or evening relaxation. The low-maintenance yard allows you to spend more time enjoying the community amenities, including basketball and tennis courts, perfect for an active lifestyle. The association takes care of common area maintenance and trash services. This home has been lovingly maintained and is in excellent condition, showcasing the timeless appeal of traditional architecture. Located in a vibrant community, you'll enjoy easy access to recreational facilities and a welcoming neighborhood atmosphere. With a driveway for convenient parking and a layout that maximizes both space and comfort, this townhouse is more than just a home. Don't miss the opportunity to make this stunning residence your own.
Accepting backups
$385,000
122 Wigton Cir, Perkasie, PA 18944
3beds
1,686sqft
Townhouse
Built in 1985
3,404 Square Feet Lot
$381,900 Zestimate®
$228/sqft
$71/mo HOA
What's special
Private patioInviting atmosphereDriveway for convenient parkingLow-maintenance yardLaundry roomLuxury vinyl plank flooringAmple closet space
- 40 days
- 67
- 1
Zillow last checked:
Listing updated:
Listed by:
Angela Guidone 215-219-1599,
BHHS Fox & Roach-Doylestown 2153481700
Source: Bright MLS,MLS#: PABU2131220
Facts & features
Interior
Bedrooms & bathrooms
- Bedrooms: 3
- Bathrooms: 2
- Full bathrooms: 1
- 1/2 bathrooms: 1
- Main level bathrooms: 1
Basement
- Area: 0
Heating
- Heat Pump, Electric
Cooling
- Central Air, Electric
Appliances
- Included: Dishwasher, Disposal, Dryer, Refrigerator, Washer, Electric Water Heater
- Laundry: Main Level
Features
- Walk-In Closet(s), Open Floorplan
- Flooring: Luxury Vinyl, Tile/Brick
- Has basement: No
- Has fireplace: No
Interior area
- Total structure area: 1,686
- Total interior livable area: 1,686 sqft
- Finished area above ground: 1,686
- Finished area below ground: 0
Property
Parking
- Parking features: Driveway
- Has uncovered spaces: Yes
Accessibility
- Accessibility features: None
Features
- Levels: Two
- Stories: 2
- Patio & porch: Patio
- Pool features: None
Lot
- Size: 3,404 Square Feet
- Dimensions: 23.00 x
Details
- Additional structures: Above Grade, Below Grade
- Parcel number: 01023091
- Zoning: R3
- Special conditions: Standard
Construction
Type & style
- Home type: Townhouse
- Architectural style: Traditional
- Property subtype: Townhouse
Materials
- Frame
- Foundation: Slab
Condition
- Excellent
- New construction: No
- Year built: 1985
Utilities & green energy
- Sewer: Public Sewer
- Water: Public
Community & HOA
Community
- Subdivision: Stonebridge
HOA
- Has HOA: Yes
- Amenities included: Basketball Court, Tennis Court(s)
- Services included: Common Area Maintenance, Recreation Facility, Trash
- HOA fee: $848 annually
- HOA name: STONEBRIDGE ESTATES COMMUNITY ASSOCIATION
Location
- Region: Perkasie
- Municipality: BEDMINSTER TWP
Financial & listing details
- Price per square foot: $228/sqft
- Tax assessed value: $19,800
- Annual tax amount: $3,594
- Date on market: 9/15/2026
- Listing agreement: Exclusive Right To Sell
- Listing terms: Cash,Conventional,FHA,VA Loan
- Inclusions: Washer, Dryer, Refrigerator, Kitchen Island And Lawn Mower
- Ownership: Fee Simple
Estimated market value
$381,900
$363,000 - $401,000
$2,479/mo
Price history
| Date | Event | Price |
|---|---|---|
| 10/23/2026 | Listed for sale | $385,000$228/sqft |
Source:  Bright MLS #PABU2131220 Report a problem Bright MLS #PABU2131220 Report a problem | ||
| 9/18/2026 | Contingent | $385,000$228/sqft |
Source: Bright MLS #PABU2131220 Report a problem | ||
| 9/15/2026 | Listed for sale | $385,000+10%$228/sqft |
Source: Bright MLS #PABU2131220 Report a problem | ||
| 10/24/2024 | Sold | $350,000$208/sqft |
Source: Bright MLS #PABU2078482 Report a problem | ||
| 9/24/2024 | Pending sale | $350,000$208/sqft |
Source: Bright MLS #PABU2078482 Report a problem | ||
| 9/11/2024 | Price change | $350,000-5.4%$208/sqft |
Source: Bright MLS #PABU2078482 Report a problem | ||
| 9/5/2024 | Listed for sale | $370,000$219/sqft |
Source: Bright MLS #PABU2078482 Report a problem | ||
Public tax history
| Year | Property taxes | Tax assessment |
|---|---|---|
| 2026 | $3,511 +4.2% | $19,800 |
| 2025 | $3,370 | $19,800 |
| 2024 | $3,370 +1.2% | $19,800 |
| 2023 | $3,330 | $19,800 |
| 2022 | $3,330 | $19,800 |
| 2021 | $3,330 | $19,800 |
| 2020 | $3,330 +0.6% | $19,800 |
| 2018 | $3,311 +0.8% | $19,800 |
| 2017 | $3,286 | $19,800 |
| 2016 | $3,286 | $19,800 |
| 2015 | -- | $19,800 |
| 2014 | -- | $19,800 |
| 2013 | -- | $19,800 |
| 2012 | -- | $19,800 |
| 2011 | -- | $19,800 |
| 2010 | -- | $19,800 |
| 2009 | -- | $19,800 |
| 2008 | -- | $19,800 |
| 2007 | -- | $19,800 |
| 2006 | -- | $19,800 |
| 2005 | -- | $19,800 +300% |
| 2004 | -- | $4,950 |
| 2003 | -- | $4,950 -17.2% |
| 2002 | -- | $5,980 |
| 2000 | -- | $5,980 |
Find assessor info on the county website
Monthly payment
Est. payment
Payment breakdown
Explore the cost of this home by adjusting the details. Changes won't be saved.Climate risks
Neighborhood: 18944
Nearby schools
Schools provided by the listing agent
- High: Pennridge
- District: Pennridge
Source: Bright MLS. This data may not be complete. We recommend contacting the local school district to confirm school assignments for this home.
Similar homes
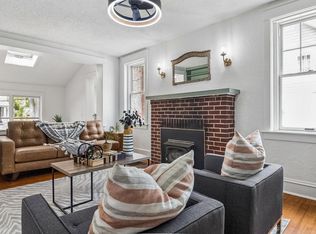
- $399,9003 bd2 ba1.7k sqft3131 Bedminster Rd, Ottsville, PA 18942For Sale
 MLS ID #PABU2131918, Dafni Dimopoulos, Compass RE. Bright MLS
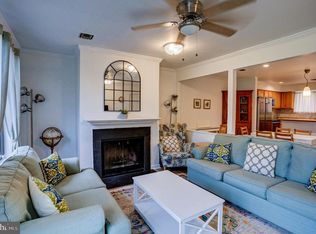
 - $414,0003 bd2 ba1.7k sqft97 Palace Ct, Chalfont, PA 18914For Sale
 MLS ID #PABU2130576, David Spivack, Realty One Group Supreme. Bright MLS
 - $439,0002 bd2 ba1.6k sqft224 Dorchester Dr, Sellersville, PA 18960For Sale
 MLS ID #PABU2133864, Fay Evans, Keller Williams Real Estate-Doylestown. Bright MLS
 - $525,0003 bd3 ba1.8k sqft329 Thistle Ln, Perkasie, PA 18944For Sale
 MLS ID #PABU2130386, Tom Smeland, EXP Realty, LLC. Bright MLS
 - $423,0002 bd2 ba1.4k sqft222 Dorchester Dr, Sellersville, PA 18960For SaleMLS ID #PABU2133122, Luke Miller, EXP Realty, LLC. Bright MLS
- $364,9003 bd3 ba1.6k sqft92 Aspen Way, Schwenksville, PA 19473For SaleMLS ID #PAMC2197428, Jacki Ruiz, RE/MAX Central - Lansdale. Bright MLS
- $419,9003 bd2 ba1.5k sqft837 Church Rd, Richlandtown, PA 18955For SaleMLS ID #PABU2130474, Chris Jasinski, Sterling Realty & Property Management, LLC. Bright MLS
- $425,0004 bd2 ba2.1k sqft269 Shirley Dr, Harleysville, PA 19438For SaleMLS ID #PAMC2197906, Jackie Rhoads, RE/MAX Reliance. Bright MLS
- $375,0003 bd3 ba1.6k sqft319 W Hamlin Ave, Telford, PA 18969For SaleMLS ID #PAMC2189320, Curtis Reinard, Zinberg Group Real Estate. Bright MLS
- $360,0003 bd2 ba1.6k sqft2473 Fieldcrest Ave, Norristown, PA 19403For SaleMLS ID #PAMC2197554, Allison Carbone, Keller Williams Realty Group. Bright MLS
- $440,0003 bd3 ba1.4k sqft25 Yorktown Ct, Blue Bell, PA 19422For SaleMLS ID #PAMC2197508, Jen Evankovich, Continental Realty Co., Inc.. Bright MLS
- $460,0004 bd3 ba1.9k sqft115 Mulberry Dr, Holland, PA 18966For SaleMLS ID #PABU2132690, Mila Vyatkina, Weichert, Realtors - Cornerstone. Bright MLS
- $348,0003 bd3 ba2.1k sqft129 Goshen Rd, Schwenksville, PA 19473For SaleMLS ID #PAMC2192194, Luke Miller, EXP Realty, LLC. Bright MLS
- $400,0002 bd3 ba1.3k sqft1426 Angela Ct, Jamison, PA 18929For SaleMLS ID #PABU2132118, Tim Bostwick, Keller Williams Real Estate-Blue Bell. Bright MLS
- $389,0003 bd2 ba1.5k sqft6 Perkiomen Ave, Spring Mount, PA 19473For SaleMLS ID #PAMC2197130, Kacie Jones, Realty One Group Advocates. Bright MLS
- $417,0004 bd2 ba1.9k sqft128 S Main St, Richlandtown, PA 18955For SaleMLS ID #PABU2122500, David Magagna, RE/MAX Services. Bright MLS
- $415,0003 bd3 ba1.4k sqft29 Barclay Ct Building 204-U-29, Blue Bell, PA 19422For SaleMLS ID #PAMC2189042, Ben Friggle, Keller Williams Real Estate-Montgomeryville. Bright MLS
- $475,0003 bd2 ba2.1k sqft10 Fulton Ave, Telford, PA 18969For SaleMLS ID #PABU2133880, Jacki Ruiz, RE/MAX Central - Lansdale. Bright MLS
- $479,9003 bd3 ba1.8k sqft108 Williamsburg Way, Lansdale, PA 19446For SaleMLS ID #PAMC2197650, Charlotte Pellechia, Kurfiss Sotheby's International Realty. Bright MLS
- $529,0003 bd2 ba1.7k sqft209 W Prospect Ave, North Wales, PA 19454For SaleMLS ID #PAMC2197890, Nick Raimo, Keller Williams Real Estate-Montgomeryville. Bright MLS
