Under contract-accepting backup offers. WELCOME HOME! This meticulously maintained home is move in ready. There are so many amazing features in this beautiful home ... inside and out. Lets start on the inside: A foyer with a double coat closet welcomes you. The living room is spacious and flows into the dining room. The dining room has French doors leading to the backyard lanai. There are 2 skylights in the living room for added lighting and a ceiling fan. The Kitchen has the perfect layout with solid surface counters, a breakfast bar, a pass-through window to the patio, can ceiling lights, newer appliances, pull outs in the lower cabs, above and below cabinet lighting on dimmers, and a large pantry. The Primary bedroom features an ensuite bathroom, ceiling fan, walk in closet and French Doors to the patio. The primary bathroom has granite counters and a skylight! The open and split floor plan features the other two bedrooms (both with ceiling fans) on the opposite side of the home sharing a 2nd bath and a linen closet. The covered and enclosed lanai features new windows, screens and vertical blinds. The patio is perfect to hang out in any time of the year. There is also a ceiling fan on the back patio. The back yard is completely fenced with a custom vinyl fence. The curb appeal of this home is a WOW!. Newer paint, Decorative stones accent the garage and two front windows. A very nice feature is the Newer paver driveway and walkway all the way to the front door without a step! The garage floor has a newer epoxy finish that shines! Washer and Dryer are in the garage. There is also a side service door. Thoughtfully curated landscaping surrounds the home, reflecting meticulous upkeep. The home also features Gutters and Downspouts as well as an irrigation system. The roof is only five years old. For Golf enthusiasts, the Saint Cloud Royal Links Golf Course is about a 3 minute drive! Fantastic location. Close to grocery shopping, just minutes to the Florida Turnpike Exchange. Area attractions are less than an hour away ... as well as East Coast Beaches. Call today to see this lovely home!
Under contract
$330,000
1220 Anne Elisa Cir, Saint Cloud, FL 34772
3beds
1,292sqft
:
Get pre-qualified$2,201/mo
Single Family Residence
Built in 1991
8,625 Square Feet Lot
$328,100 Zestimate®
$255/sqft
$29/mo HOA
What's special
Gutters and downspoutsLarge pantryBreakfast barNewer appliancesIrrigation systemCan ceiling lightsThoughtfully curated landscaping
- 35 days |
- 258 |
- 12 |
Likely to sell faster than
Zillow last checked:
Listing updated:
Listed by:
Bruce Clark 407-791-3116,
PREFERRED REAL ESTATE 407-791-3116
Source: Stellar MLS,MLS#: S5152165 Originating MLS: Osceola
Originating MLS: Osceola
Facts & features
Interior
Bedrooms & bathrooms
- Bedrooms: 3
- Bathrooms: 2
- Full bathrooms: 2
Rooms
- Room types: Florida Room
Primary bedroom
- Features: Ceiling Fan(s), En Suite Bathroom, Walk-In Closet(s)
- Level: First
- Area: 180 Square Feet
- Dimensions: 15x12
Bedroom 2
- Features: Ceiling Fan(s), Built-in Closet
- Level: First
- Area: 132 Square Feet
- Dimensions: 12x11
Bedroom 3
- Features: Ceiling Fan(s), Built-in Closet
- Level: First
- Area: 120 Square Feet
- Dimensions: 12x10
Primary bathroom
- Features: Exhaust Fan, Granite Counters, Shower No Tub, Single Vanity, Tall Countertops, Window/Skylight in Bath
- Level: First
- Area: 54 Square Feet
- Dimensions: 9x6
Bathroom 2
- Features: Linen Closet
- Level: First
- Area: 40 Square Feet
- Dimensions: 8x5
Balcony porch lanai
- Features: Ceiling Fan(s)
- Level: First
- Area: 290 Square Feet
- Dimensions: 29x10
Balcony porch lanai
- Level: First
- Area: 96 Square Feet
- Dimensions: 16x6
Dining room
- Features: Ceiling Fan(s)
- Level: First
- Area: 108 Square Feet
- Dimensions: 12x9
Foyer
- Features: Coat Closet
- Level: First
- Area: 48 Square Feet
- Dimensions: 16x3
Kitchen
- Features: Breakfast Bar, Pantry, Tall Countertops
- Level: First
- Area: 132 Square Feet
- Dimensions: 12x11
Living room
- Features: Ceiling Fan(s)
- Level: First
- Area: 210 Square Feet
- Dimensions: 15x14
Heating
- Central, Heat Pump
Cooling
- Central Air
Appliances
- Included: Dishwasher, Disposal, Dryer, Electric Water Heater, Microwave, Range, Refrigerator, Washer
- Laundry: In Garage
Features
- Cathedral Ceiling(s), Ceiling Fan(s), Living Room/Dining Room Combo, Open Floorplan, Primary Bedroom Main Floor, Solid Surface Counters, Solid Wood Cabinets, Split Bedroom, Walk-In Closet(s)
- Flooring: Carpet, Ceramic Tile
- Doors: French Doors
- Windows: Blinds, Skylight(s), Window Treatments
- Has fireplace: No
Interior area
- Total structure area: 2,134
- Total interior livable area: 1,292 sqft
Video & virtual tour
Property
Parking
- Total spaces: 2
- Parking features: Driveway, Garage Door Opener, Ground Level
- Attached garage spaces: 2
- Has uncovered spaces: Yes
- Details: Garage Dimensions: 19X20
Features
- Levels: One
- Stories: 1
- Patio & porch: Covered, Enclosed, Front Porch, Rear Porch
- Exterior features: Irrigation System, Rain Gutters, Sidewalk
- Fencing: Vinyl
Lot
- Size: 8,625 Square Feet
- Features: City Lot, Landscaped, Level, Near Golf Course, Near Public Transit, Sidewalk
- Residential vegetation: Trees/Landscaped
Details
- Parcel number: 232630050600010290
- Zoning: SR1A
- Special conditions: None
Construction
Type & style
- Home type: SingleFamily
- Architectural style: Florida
- Property subtype: Single Family Residence
Materials
- Block, Stone
- Foundation: Slab
- Roof: Shingle
Condition
- Completed
- New construction: No
- Year built: 1991
Utilities & green energy
- Sewer: Septic Tank
- Water: Public
- Utilities for property: Electricity Connected, Sewer Connected, Underground Utilities, Water Connected
Community & HOA
Community
- Security: Smoke Detector(s)
- Pet fee: $0 monthly
- Subdivision: CANOE CREEK WOODS UNIT 5
HOA
- Has HOA: Yes
- HOA fee: $29 monthly
- HOA name: Leland Management/Kaitlin Marshall
- HOA phone: 407-781-1163
Location
- Region: Saint Cloud
Financial & listing details
- Price per square foot: $255/sqft
- Tax assessed value: $264,400
- Annual tax amount: $746
- Date on market: 6/19/2026
- Cumulative days on market: 28 days
- Listing terms: Cash,Conventional,FHA,VA Loan
- Ownership: Fee Simple
- Total actual rent: 0
- Electric utility on property: Yes
- Road surface type: Paved
Estimated market value
$328,100
$312,000 - $345,000
$2,072/mo
Price history
| Date | Event | Price |
|---|---|---|
| 7/8/2026 | Contingent | $330,000$255/sqft |
Source:  Stellar MLS #S5152165 Report a problem Stellar MLS #S5152165 Report a problem | ||
| 7/1/2026 | Pending sale | $330,000$255/sqft |
Source: Stellar MLS #S5152165 Report a problem | ||
| 6/19/2026 | Listed for sale | $330,000+279.3%$255/sqft |
Source: Stellar MLS #S5152165 Report a problem | ||
| 2/26/1999 | Sold | $87,000$67/sqft |
Source: Public Record Report a problem | ||
Public tax history
| Year | Property taxes | Tax assessment |
|---|---|---|
| 2025 | $746 +5.2% | $264,400 -4% |
| 2024 | $709 +5.4% | $275,400 +5.4% |
| 2023 | $673 -5.3% | $261,200 +18% |
| 2022 | $710 +7.9% | $221,300 +26.1% |
| 2021 | $658 +2% | $175,500 +8.7% |
| 2020 | $645 +3.3% | $161,400 +3.1% |
| 2019 | $625 | $156,500 +112.1% |
| 2018 | $625 +0.4% | $73,798 +2.1% |
| 2017 | $622 -1.1% | $72,281 +2.1% |
| 2016 | $629 +0.4% | $70,795 +0.7% |
| 2015 | $626 -3.8% | $70,303 +0.8% |
| 2014 | $651 | $69,746 +1.5% |
| 2013 | -- | $68,716 +1.7% |
| 2012 | -- | $67,568 +3% |
| 2011 | -- | $65,600 -23.3% |
| 2010 | -- | $85,500 -26.4% |
| 2009 | -- | $116,200 -27.1% |
| 2008 | -- | $159,300 -9.1% |
| 2007 | -- | $175,300 +18.8% |
| 2006 | -- | $147,600 +35.3% |
| 2005 | -- | $109,100 +22.2% |
| 2003 | -- | $89,300 +11.2% |
| 2002 | $1,116 +2% | $80,274 +1.6% |
| 2001 | $1,093 +2.6% | $79,010 +3% |
| 2000 | $1,065 | $76,709 |
Find assessor info on the county website
Monthly payment
Est. payment
Payment breakdown
Explore the cost of this home by adjusting the details. Changes won't be saved.Climate risks
Neighborhood: 34772
Nearby schools
GreatSchools rating
- 6/10Michigan Avenue Elementary SchoolGrades: PK-5Distance: 1.6 mi
- 7/10St. Cloud Middle SchoolGrades: 6-8Distance: 1.7 mi
- 4/10St. Cloud High SchoolGrades: PK,9-12Distance: 1.7 mi
- $379,0003 bd2 ba1.5k sqft1224 Anne Elisa Cir, Saint Cloud, FL 34772Off Market
- $411,3004 bd2 ba1.8k sqft1216 Anne Elisa Cir, Saint Cloud, FL 34772Off Market

- $335,0003 bd2 ba1.8k sqft1127 Anne Elisa Cir, Saint Cloud, FL 34772Sold

- $358,0003 bd2 ba1.8k sqft1129 Anne Elisa Cir, Saint Cloud, FL 34772Off Market

- $393,8003 bd2 ba1.8k sqft1212 Anne Elisa Cir, Saint Cloud, FL 34772Off Market
- $469,7004 bd3 ba2.7k sqft1211 Anne Elisa Cir, Saint Cloud, FL 34772Off Market
- $394,1003 bd2 ba1.6k sqft1100 Craig Ct, Saint Cloud, FL 34772Off Market
- $417,5004 bd2 ba1.9k sqft1101 Craig Ct, Saint Cloud, FL 34772Off Market
A local agent can set up tours, give advice and negotiate with sellers.
Similar homes
- $348,0003 bd2 ba1.4k sqft1564 Cypress Woods Cir, Saint Cloud, FL 34772For Sale
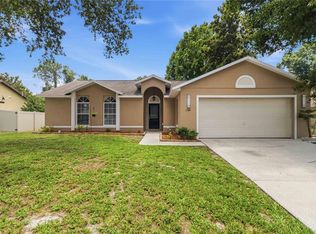
 MLS ID #S5151637, Cindy Farmer, LLC, CORCORAN CONNECT LLC. Stellar MLS
 - $379,9994 bd2 ba1.6k sqft1019 Chamberlin Trl, Saint Cloud, FL 34772For Sale
 MLS ID #O6411019, Dawn Grigsby, EXP REALTY LLC. Stellar MLS
 - $364,9994 bd2 ba1.7k sqft1980 Big Buck Dr, Saint Cloud, FL 34772For Sale
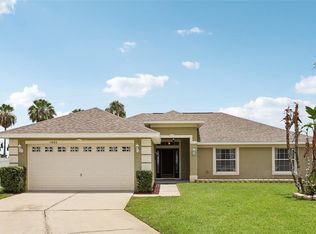 MLS ID #O6423201, Paul Young, YOUNG REAL ESTATE. Stellar MLS
 - $352,5003 bd2 ba1.8k sqft2310 Giselle Ct, Saint Cloud, FL 34772For Sale
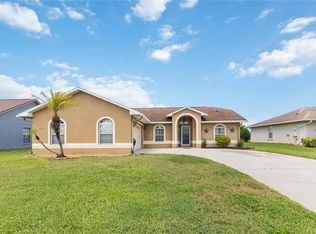 MLS ID #S5132176, Robin Wells, WEICHERT REALTORS HALLMARK PR. Stellar MLS
 - $335,0003 bd2 ba1.6k sqft2782 Andes Way, Saint Cloud, FL 34769For SaleMLS ID #O6396454, Valentina Vakhova, LA ROSA REALTY KISSIMMEE. Stellar MLS
- $349,0004 bd2 ba1.6k sqft2865 Mosshire Cir, Saint Cloud, FL 34772For SaleMLS ID #O6404834, Jesca Rodriguez, NONA LEGACY POWERED BY LA ROSA. Stellar MLS
- $369,9004 bd2 ba1.8k sqft3773 Moon Dancer Pl, Saint Cloud, FL 34772For SaleMLS ID #S5153031, Bruce Clark, PREFERRED REAL ESTATE. Stellar MLS
- $315,0003 bd2 ba1k sqft2944 Cool Breeze Cir, Saint Cloud, FL 34769For SaleMLS ID #O6422383, Maribell Cruz, LPT REALTY, LLC. Stellar MLS
- $315,0003 bd2 ba1.2k sqft800 Virginia Ave, Saint Cloud, FL 34769For SaleMLS ID #FC318792, Aeri Franklin, DJ & LINDSEY REAL ESTATE. Stellar MLS
- $350,0003 bd2 ba1.2k sqft1719 Juniper Cir, Saint Cloud, FL 34769For SaleMLS ID #O6399893, Dawn Grigsby, EXP REALTY LLC. Stellar MLS
- $414,9004 bd2 ba1.8k sqft3119 Keystone Pointe Ct, Saint Cloud, FL 34772For SaleMLS ID #O6408311, Nadine Abu Jubara, NB ELITE REALTY. Stellar MLS
- $429,5003 bd2 ba1.8k sqft2955 Godwin Rd, Saint Cloud, FL 34772For SaleMLS ID #S5149984, Jennifer Davis, PA, FLORIDA REALTY RESULTS LLC. Stellar MLS
- $309,9002 bd1 ba1k sqft(Undisclosed Address), Saint Cloud, FL 34769For SaleMLS ID #S5147704, Tommy Joynes, ST. CLOUD REAL ESTATE. Stellar MLS
- $379,9003 bd2 ba1.4k sqft2169 Remington Pointe Blvd, Kissimmee, FL 34743For SaleMLS ID #S5154020, Javin Lopez, AVANTI WAY REALTY LLC. Stellar MLS
- $250,0002 bd2 ba1.5k sqft2473 Independence Ln, Saint Cloud, FL 34772For SaleMLS ID #O6415848, Kimley Simard, REAL BROKER, LLC. Stellar MLS
- $255,0003 bd2 ba1.5k sqft2030 Crystal Ln, Saint Cloud, FL 34769For SaleMLS ID #O6405566, Sheyla Apuy, KELLER WILLIAMS ADVANTAGE III. Stellar MLS
- $340,0003 bd2 ba1.8k sqft2926 Foraker Way, Kissimmee, FL 34758For SaleMLS ID #TB8437694, Tara Raun, LPT REALTY, LLC. Stellar MLS
- $335,0003 bd2 ba1k sqft2430 Quail Run Blvd N, Kissimmee, FL 34744For SaleMLS ID #V4948022, Jasmin Calle, LPT REALTY, LLC. Stellar MLS
- $325,0003 bd2 ba1.9k sqft4647 Caverns Dr, Kissimmee, FL 34758For SaleMLS ID #S5137432, Jose Serrano, PA, VS INTERNATIONAL PROPERTIES. Stellar MLS
- $369,0004 bd3 ba1.5k sqft243 Rubino Dr, Davenport, FL 33837For SaleMLS ID #O6426963, Chris Neun, CENTURY 21 ALTON CLARK. Stellar MLS
