Cozy city home in quiet, friendly neighborhood. Walking distance to Robinson Park, grocery store, gas station/convenience store, and several restaurants. Main floor features large living room, kitchen that opens onto formal dining room, one bedroom, and full bath. Two large bedrooms on upper level. Lower level features large family room with a dry bar, an open area with wall-length closet space, and a laundry room. Entire home was redecorated in 2019 with extensive kitchen and bathroom remodelling. New windows in the kitchen, dining room, and bathroom. Two+ stall detached garage with plenty of room for a workshop. Gas budget is $51/month; electric is $110 - $120/month; sewer/water ~$25/month. Call for more information or a private showing!
Pre-foreclosure
Est. $145,500
1220 Franklin St, Wisconsin Rapids, WI 54494
3beds
1,669sqft
SingleFamily
Built in 1941
4,791 Square Feet Lot
$145,500 Zestimate®
$87/sqft
$-- HOA
Overview
- 195 days
- 12
- 0
Facts & features
Interior
Bedrooms & bathrooms
- Bedrooms: 3
- Bathrooms: 1
- Full bathrooms: 1
- 3/4 bathrooms: 1
Heating
- Forced air, Gas
Cooling
- Central
Appliances
- Included: Dryer, Freezer, Microwave, Range / Oven, Refrigerator, Washer
Features
- Flooring: Carpet, Hardwood, Laminate
- Basement: Finished
Interior area
- Total interior livable area: 1,669 sqft
Property
Parking
- Total spaces: 4
- Parking features: Garage - Detached, Off-street
Features
- Exterior features: Vinyl
- Has view: Yes
- View description: City
Lot
- Size: 4,791 Square Feet
Details
- Parcel number: 3405869
- Zoning: Residential
Construction
Type & style
- Home type: SingleFamily
Materials
- Roof: Shake / Shingle
Condition
- Year built: 1941
Community & HOA
Location
- Region: Wisconsin Rapids
- Municipality: Wisconsin Rapids, City Of
Financial & listing details
- Price per square foot: $87/sqft
- Tax assessed value: $123,500
- Annual tax amount: $2,436
Foreclosure details
Estimated market value
$145,500
$125,000 - $164,000
$1,385/mo
Price history
| Date | Event | Price |
|---|---|---|
| 9/29/2025 | Listing removed | $182,500$109/sqft |
Source:  WIREX MLS #22503849 Report a problem WIREX MLS #22503849 Report a problem | ||
| 8/25/2025 | Price change | $182,500-1.3%$109/sqft |
Source: WIREX MLS #22503849 Report a problem | ||
| 8/20/2025 | Price change | $184,900-2.6%$111/sqft |
Source: WIREX MLS #22503849 Report a problem | ||
| 8/14/2025 | Listed for sale | $189,900+171.7%$114/sqft |
Source: WIREX MLS #22503849 Report a problem | ||
| 6/16/2017 | Sold | $69,900$42/sqft |
Source: Public Record Report a problem | ||
| 5/12/2016 | Price change | $69,900-6.8%$42/sqft |
Source: ZURFLUH REALTY INC. #1503073 Report a problem | ||
| 5/14/2015 | Listed for sale | $75,000$45/sqft |
Source: Zurfluh Realty Inc. Report a problem | ||
Public tax history
| Year | Property taxes | Tax assessment |
|---|---|---|
| 2025 | $2,436 +2.1% | $109,400 |
| 2024 | $2,387 +21.8% | $109,400 +72.6% |
| 2023 | $1,960 +1.3% | $63,400 |
| 2022 | $1,935 +2.2% | $63,400 |
| 2021 | $1,893 +3.5% | $63,400 |
| 2020 | $1,828 +27.5% | $63,400 |
| 2019 | $1,433 +1.1% | $63,400 |
| 2018 | $1,418 -0.9% | $63,400 +5.1% |
| 2017 | $1,431 +1.9% | $60,300 |
| 2016 | $1,405 -7.4% | $60,300 |
| 2015 | $1,517 | $60,300 |
| 2014 | -- | $60,300 +8.1% |
| 2013 | -- | $55,800 |
| 2012 | -- | $55,800 |
| 2011 | -- | $55,800 |
| 2010 | -- | $55,800 |
| 2009 | -- | $55,800 |
| 2008 | -- | $55,800 |
| 2007 | -- | $55,800 |
| 2006 | -- | $55,800 |
| 2005 | -- | $55,800 |
| 2004 | -- | $55,800 |
| 2003 | -- | $55,800 |
| 2002 | -- | $55,800 |
| 2001 | -- | $55,800 |
| 2000 | -- | $55,800 |
Find assessor info on the county website
Monthly payment
Climate risks
Neighborhood: 54494
- $116,600-- bd-- ba-- sqft1230 Franklin St, Wisconsin Rapids, WI 54494Off Market
- $116,3002 bd1 ba-- sqft840 12th St N, Wisconsin Rapids, WI 54494Off Market
- $181,7002 bd1 ba1.6k sqft820 12th St N, Wisconsin Rapids, WI 54494Off Market
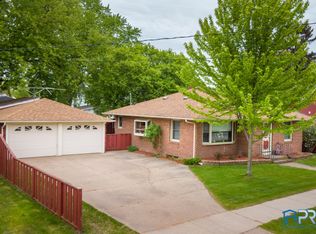
- $172,500-- bd-- ba-- sqft1231 Washington St, Wisconsin Rapids, WI 54494Off Market
Similar homes
- $185,0003 bd2 ba1.6k sqft1231 MONROE STREET, Wisconsin Rapids, WI 54494Active
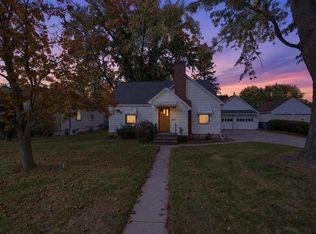 MLS ID #22604984, BOBBIE JO ROSENTHAL. WIREX MLS
 - $174,9002 bd1 ba1k sqft141 13TH STREET SOUTH, Wisconsin Rapids, WI 54494Active
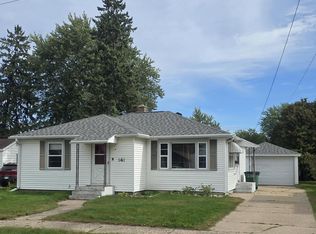 MLS ID #22604866, ANN KEY. WIREX MLS
 - $159,9003 bd1 ba1.2k sqft1011 11TH AVENUE NORTH, Wisconsin Rapids, WI 54495Active
 MLS ID #22604216, BRIAN SLINKMAN. WIREX MLS
 - $149,9003 bd2 ba1.2k sqft531 N 8TH AVENUE, Wisconsin Rapids, WI 54495Active
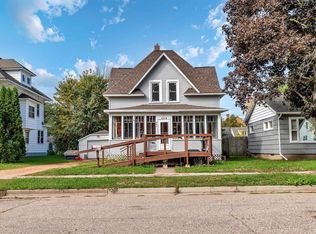 MLS ID #22603362, MICHELLE MAIMAN. WIREX MLS
