Beautiful property currently being used as a daycare, was once a church. The daycare business can be purchased separately. There are 2 owners. They own different percentages... The property has 4 class rooms, 1 office, dining room, kitchen and the previous sanctuary is a large nap/play area. Please visit the Virtual Tour and the Floor Plan, attached. The building is well maintained. Absolutely no drop in appointments. All appointments must be accompanied by the listing agent.
For sale
$699,000
1220 Mulcahy St, Rosenberg, TX 77471
0beds
5,178sqft
Single Family Residence
Built in 1930
0.29 Acres Lot
$658,300 Zestimate®
$135/sqft
$-- HOA
What's special
Dining room
- 75 days
- 46
- 1
Zillow last checked:
Listing updated:
Listed by:
Diana Power TREC #0484683 832-483-4011,
Texas Power Real Estate
Source: HAR,MLS#: 49356313
Facts & features
Interior
Bedrooms & bathrooms
- Bedrooms: 0
- Bathrooms: 4
- 1/2 bathrooms: 4
Heating
- Electric, Natural Gas
Cooling
- Ceiling Fan(s), Electric
Appliances
- Included: Microwave
- Laundry: Electric Dryer Hookup, Washer Hookup
Features
- High Ceilings
- Flooring: Carpet, Tile, Vinyl
- Windows: Insulated/Low-E windows, Window Coverings
Interior area
- Total structure area: 5,178
- Total interior livable area: 5,178 sqft
Video & virtual tour
Property
Parking
- Parking features: No Garage
Accessibility
- Accessibility features: Accessible Doors
Features
- Stories: 1
- Fencing: Back Yard
Lot
- Size: 0.29 Acres
- Features: Corner Lot, 1/4 Up to 1/2 Acre
Details
- Parcel number: 5895010180050901
Construction
Type & style
- Home type: SingleFamily
- Architectural style: Other
- Property subtype: Single Family Residence
Materials
- Brick, Cement Siding, Wood Siding
- Foundation: Block & Beam, Slab
- Roof: Composition
Condition
- New construction: No
- Year built: 1930
Utilities & green energy
- Sewer: Public Sewer
- Water: Public
Green energy
- Energy efficient items: Thermostat, HVAC>13 SEER, Exposure/Shade
Community & HOA
Community
- Subdivision: Mulcahy Add
Location
- Region: Rosenberg
Financial & listing details
- Price per square foot: $135/sqft
- Annual tax amount: $7,844
- Date on market: 7/14/2026
- Listing terms: Cash,Conventional,VA Loan
- Exclusions: All Ff&E, See Agent
- Ownership: Full Ownership
- Road surface type: Asphalt
Estimated market value
$658,300
$625,000 - $691,000
$3,354/mo
Price history
| Date | Event | Price |
|---|---|---|
| 7/14/2026 | Listed for sale | $699,000$135/sqft |
Source:  HAR #49356313 Report a problem HAR #49356313 Report a problem | ||
| 7/13/2026 | Listing removed | $699,000$135/sqft |
Source: HAR #96536373 Report a problem | ||
| 12/11/2025 | Price change | $699,000-6.8%$135/sqft |
Source: HAR #96536373 Report a problem | ||
| 7/11/2025 | Listed for sale | $750,000+40%$145/sqft |
Source: HAR #96536373 Report a problem | ||
| 9/11/2017 | Listing removed | $535,900$103/sqft |
Source: RE/MAX Fine Properties #18972244 Report a problem | ||
| 6/26/2017 | Listed for sale | $535,900$103/sqft |
Source: RE/MAX Fine Properties #34533944 Report a problem | ||
| 6/6/2017 | Pending sale | $535,900$103/sqft |
Source: RE/MAX Fine Properties #34533944 Report a problem | ||
| 4/11/2017 | Price change | $535,900-2.6%$103/sqft |
Source: RE/MAX Fine Properties #34533944 Report a problem | ||
| 8/30/2016 | Listed for sale | $550,000$106/sqft |
Source: RE/MAX Fine Properties #80986044 Report a problem | ||
| 6/16/2016 | Listing removed | $550,000$106/sqft |
Source: RE/MAX Fine Properties #14832724 Report a problem | ||
| 11/28/2015 | Price change | $550,000-8.3%$106/sqft |
Source: RE/MAX Fine Properties #14832724 Report a problem | ||
| 5/30/2015 | Listed for sale | $599,999$116/sqft |
Source: RE/MAX Fine Properties #14832724 Report a problem | ||
Public tax history
Tax history is unavailable.
Monthly payment
Est. payment
Payment breakdown
Explore the cost of this home by adjusting the details. Changes won't be saved.Climate risks
Neighborhood: 77471
Nearby schools
Schools provided by the listing agent
- Elementary: Ray Elementary School (Lamar)
- Middle: George Junior High School
- High: Terry High School
Source: HAR. This data may not be complete. We recommend contacting the local school district to confirm school assignments for this home.

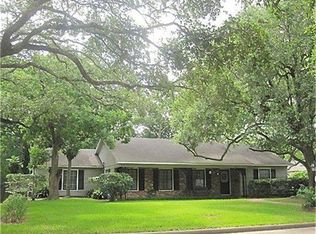
Similar homes
- $999,5003 bd2 ba2.8k sqft3135 Hartledge Rd, Rosenberg, TX 77471For Sale
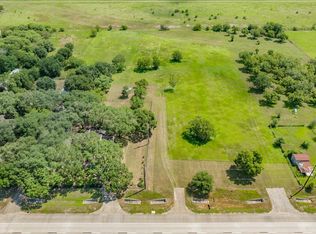 MLS ID #50301958, Michelle Doss, Mega Realty. HAR
 - $678,0003 bd4 ba3.3k sqft3522 Wellspring Lake Dr, Weston Lakes, TX 77441For Sale
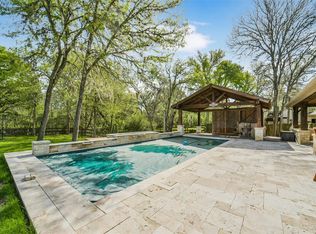 MLS ID #35250519, Allison Keith, Heart and Home Realty Group, LLC. HAR
 - $600,0003 bd3 ba2.6k sqft5803 Nowlands Run Ln, Sugar Land, TX 77479For Sale
 MLS ID #20817517, Rene Sorola, Keller Williams Realty Metropolitan. HAR
 - $775,0003 bd3 ba3k sqft2519 Sandy Point Dr, Richmond, TX 77406For Sale
 MLS ID #97512184, Catherine Kimpel, CB&A, Realtors-Katy. HAR
