Step through the door and you'll understand why this one lingers in people's minds. Vaulted ceilings with exposed wood beams, white brick, and sage green accents set an unmistakable tone from the entry on. The kitchen is where this home really shows off: two-toned cabinetry, a statement range hood, herringbone tile backsplash, a double refrigerator, and built-in bench seating at the island. It's not just a kitchen, it's a reason to slow down and stay a while. The living area wraps around a fireplace that pulls its weight, and the layout flows the way a good one should, four bedrooms, three baths, oversized closets, no wasted square footage. Down the hall, a fully bricked bonus room with a wood-planked ceiling waits to become whatever you need next: office, playroom, studio, the choice is yours. Step outside and the good bones continue, a covered patio, an outdoor fireplace, and a lush, fully fenced backyard that turns this into a home you live in on both sides of the door. Walkable to Laura Bush Middle School and zoned to Cooper ISD, this one has the details that make a house feel like home the second you walk in.
For sale
Price cut: $10K (7/7)
$469,000
12204 Kenosha Ave, Lubbock, TX 79423
4beds
2,694sqft
:
Get pre-qualified$3,383/mo
Single Family Residence, Residential
Built in 2019
7,405 Square Feet Lot
$460,100 Zestimate®
$174/sqft
$-- HOA
What's special
- 16 days |
- 974 |
- 99 |
Likely to sell faster than
Zillow last checked:
Listing updated:
Listed by:
Whitney Pendergrass TREC #0750583 806-549-0015,
Keller Williams Realty
Source: LBMLS,MLS#: 202609223
Facts & features
Interior
Bedrooms & bathrooms
- Bedrooms: 4
- Bathrooms: 3
- Full bathrooms: 3
Heating
- Central, Ductless, Fireplace(s), Natural Gas
Cooling
- Ceiling Fan(s), Central Air, Ductless, Electric
Appliances
- Included: Built-In Refrigerator, Cooktop, Dishwasher, Disposal, Exhaust Fan, Gas Cooktop, Oven
- Laundry: Electric Dryer Hookup, Inside, Laundry Room, Main Level, Washer Hookup
Features
- Bar, Beamed Ceilings, Bookcases, Built-in Features, Cathedral Ceiling(s), Ceiling Fan(s), Chandelier, Crown Molding, Double Vanity, Eat-in Kitchen, Entrance Foyer, Granite Counters, High Ceilings, Kitchen Island, Open Floorplan, Pantry, Quartz Counters, Recessed Lighting, Soaking Tub, Storage, Vaulted Ceiling(s), Walk-In Closet(s)
- Flooring: Carpet, Vinyl
- Windows: Double Pane Windows
- Has basement: No
- Number of fireplaces: 2
- Fireplace features: Gas, Gas Starter, Living Room, Outside, Raised Hearth, Wood Burning
Interior area
- Total structure area: 2,694
- Total interior livable area: 2,694 sqft
- Finished area above ground: 2,694
Property
Parking
- Total spaces: 2
- Parking features: Attached, Driveway, Garage, Garage Door Opener, Garage Faces Front, Off Street, On Street, Paved
- Attached garage spaces: 2
- Has uncovered spaces: Yes
Features
- Patio & porch: Covered, Porch, Rear Porch
- Exterior features: Lighting, Private Yard, Smart Irrigation
- Fencing: Wood
Lot
- Size: 7,405 Square Feet
Details
- Parcel number: R334382
Construction
Type & style
- Home type: SingleFamily
- Property subtype: Single Family Residence, Residential
Materials
- Brick, Foam Insulation
- Foundation: Slab
- Roof: Composition
Condition
- New construction: No
- Year built: 2019
Utilities & green energy
- Sewer: Public Sewer
- Water: Public
- Utilities for property: Cable Available, Electricity Available, Natural Gas Available, Phone Available, Sewer Available, Water Available, Underground Utilities
Community & HOA
Community
- Security: Smoke Detector(s)
HOA
- Has HOA: No
Location
- Region: Lubbock
Financial & listing details
- Price per square foot: $174/sqft
- Tax assessed value: $452,317
- Annual tax amount: $9,738
- Date on market: 7/7/2026
- Cumulative days on market: 53 days
- Listing terms: Cash,Conventional,FHA,VA Loan
- Electric utility on property: Yes
- Road surface type: Paved
Estimated market value
$460,100
$437,000 - $483,000
$2,984/mo
Price history
| Date | Event | Price |
|---|---|---|
| 7/7/2026 | Price change | $469,000-2.1%$174/sqft |
Source:  LBMLS #202609223 Report a problem LBMLS #202609223 Report a problem | ||
| 6/10/2026 | Listed for sale | $479,000$178/sqft |
Source: LBMLS #202607957 Report a problem | ||
Public tax history
| Year | Property taxes | Tax assessment |
|---|---|---|
| 2025 | -- | $452,317 +0.2% |
| 2024 | -- | $451,422 +7% |
| 2023 | -- | $421,990 +10% |
| 2022 | -- | $383,627 +10% |
| 2021 | $8,243 +237.4% | $348,752 +509.8% |
| 2020 | $2,443 | $57,192 |
Find assessor info on the county website
Monthly payment
Est. payment
Payment breakdown
Explore the cost of this home by adjusting the details. Changes won't be saved.Climate risks
Neighborhood: 79423
Nearby schools
GreatSchools rating
- 9/10Lubbock-Cooper Central Elementary SchoolGrades: PK-5Distance: 0.9 mi
- 8/10Lubbock-Cooper Bush Middle SchoolGrades: 6-8Distance: 0.2 mi
- 7/10Lubbock-Cooper High SchoolGrades: 9-12Distance: 3.5 mi
Schools provided by the listing agent
- Elementary: Lubbock-Cooper Central
- Middle: Lubbock-Cooper Bush
- High: Cooper
Source: LBMLS. This data may not be complete. We recommend contacting the local school district to confirm school assignments for this home.
- $472,9004 bd3 ba2.7k sqft12202 Kenosha Ave, Lubbock, TX 79423Off Market
- $418,2003 bd2 ba2.2k sqft12206 Kenosha Ave, Lubbock, TX 79423Off Market
- $459,4004 bd3 ba2.6k sqft12208 Kenosha Ave, Lubbock, TX 79423Off Market
- $--4 bd3 ba2.7k sqft3609 122nd St, Lubbock, TX 79423Sold
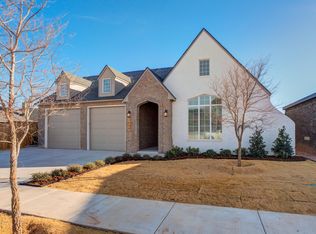
- $--4 bd3 ba2.2k sqft12203 Kenosha Ave, Lubbock, TX 79423Sold
- $--4 bd3 ba2.3k sqft12201 Kenosha Ave, Lubbock, TX 79423Sold
- $--4 bd3 ba2.7k sqft3611 122nd St, Lubbock, TX 79423Sold
- $2,761,094-- bd-- ba-- sqft12206 Indiana Ave, Lubbock, TX 79423Off Market
A local agent can set up tours, give advice and negotiate with sellers.
Similar homes
- $478,5004 bd3 ba2.6k sqft11801 Louisville Ave, Lubbock, TX 79423For Sale
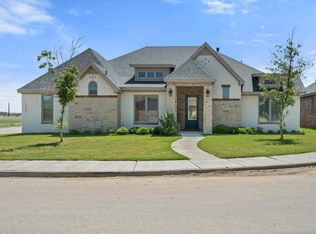 MLS ID #202608084, Kyle Gilliam, Murphy & Martin Real Estate. LBMLS
 - $542,0004 bd3 ba2.2k sqft16909 County Road 2060, Lubbock, TX 79423For Sale
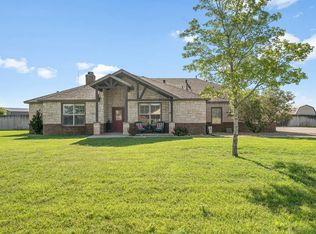 MLS ID #202610108, Kerri Shields, Exit Realty of Lubbock. LBMLS
 - $419,0005 bd3 ba2.4k sqft4011 128th St, Lubbock, TX 79423For Sale
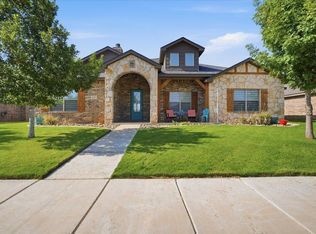 MLS ID #202608696, Kiersan Bednarz, Keller Williams Realty. LBMLS
 - $450,0003 bd3 ba2.6k sqft3617 128th St, Lubbock, TX 79423For Sale
 MLS ID #202601836, Nicole Turnbow, WTX Realty, LLC. LBMLS
 - $515,0005 bd3 ba2.7k sqft15403 County Road 2140, Lubbock, TX 79423For SaleMLS ID #202557112, Joseph Randall, Veritas Real Estate Company. LBMLS
- $480,0004 bd4 ba2.2k sqft4634 139th St, Lubbock, TX 79424For SaleMLS ID #202609157, Joe Montano, Better Homes and Gardens. LBMLS
- $495,0004 bd3 ba2.6k sqft1403 Lancelot Ave, Wolfforth, TX 79382For SaleMLS ID #202610135, Kelsey Miller, Keller Williams Realty. LBMLS
- $449,0004 bd3 ba2.2k sqft3605 143rd St, Lubbock, TX 79423New ConstructionMLS ID #202602318, Linda Day, Coldwell Banker Trusted Adviso. LBMLS
- $529,9004 bd3 ba2.7k sqft4514 139th St, Lubbock, TX 79424For SaleMLS ID #202608691, Keenon Ward, Better Homes and Gardens. LBMLS
- $529,9504 bd3 ba2.3k sqft2009 County Road 7820, Lubbock, TX 79423New ConstructionMLS ID #202609516, Katie Billingsley, Fairway Commercial Advisors. LBMLS
- $523,9004 bd3 ba2.3k sqft3621 143rd St, Lubbock, TX 79423New ConstructionMLS ID #202607700, Stephen Bearden, Lubbock Discount Realty. LBMLS
- $579,9004 bd3 ba2.8k sqft3614 126th Pl, Lubbock, TX 79423New ConstructionLBMLS
- $498,0004 bd3 ba2.5k sqft5905 112th St, Lubbock, TX 79424For SaleMLS ID #202603579, Mandi Dever, Coldwell Banker Trusted Adviso. LBMLS
- $669,7504 bd4 ba2.9k sqft3922 138th St, Lubbock, TX 79423For SaleMLS ID #202608013, Doug Duncan, Real Broker, LLC. LBMLS
- $520,0004 bd3 ba2.8k sqft6404 89th St, Lubbock, TX 79424For SaleMLS ID #202609137, Stuart Bartley, Taylor Reid Realty. LBMLS
- $395,0004 bd3 ba2.5k sqft10517 Atlanta Ave, Lubbock, TX 79424For SaleMLS ID #202609416, Tiffany Norris, Clear Rock Realty. LBMLS
- $460,0004 bd3 ba2.2k sqft7815 55th St, Lubbock, TX 79407For SaleMLS ID #202609425, Omar Mora, Exit Realty of Lubbock. LBMLS
- $514,9504 bd3 ba2.2k sqft2003 County Road 7820, Lubbock, TX 79423New ConstructionMLS ID #202600654, Katie Billingsley, Fairway Commercial Advisors. LBMLS
- $550,0004 bd3 ba3k sqft4612 100th St, Lubbock, TX 79424For SaleMLS ID #202607072, Robin McClure, Keller Williams Realty. LBMLS
- $335,8004 bd2 ba1.6k sqft14408 Kenosha Dr, Lubbock, TX 79423New ConstructionMLS ID #202609987, Lindsay Thompson, Keller Williams Realty. LBMLS
