Tucked inside one of the area's most loved communities, this inviting 4-bedroom, 3-bathroom home offers the perfect blend of comfort, space, and connection. From the moment you step inside, you'll notice the soaring ceiling details and plantation shutters throughout, creating an airy, timeless feel with warmth in every room. Designed for both everyday living and entertaining, the kitchen is as functional as it is welcoming, featuring abundant storage, granite countertops, a gas cooktop, and double ovens perfect for hosting family gatherings or preparing everyday meals with ease. The living room surround sound adds the perfect touch for cozy nights in or entertaining guests. The garage is equipped with 220-volt power, offering extra flexibility for hobbies, projects, or future upgrades. Step outside to a spacious backyard with plenty of room to relax, play, and make lasting memories. Beyond the home itself, this neighborhood is known for its strong sense of community and exceptional amenities, including three gated community pools, tennis courts, a 24-hour gym, a gated playground, scenic walking trails, and a dog park creating a lifestyle that feels just as welcoming as the home itself.
For sale
$495,000
1403 Lancelot Ave, Wolfforth, TX 79382
4beds
2,626sqft
:
Get pre-qualified$3,543/mo
Single Family Residence, Residential
Built in 2016
9,147 Square Feet Lot
$484,000 Zestimate®
$188/sqft
$-- HOA
What's special
Soaring ceiling detailsGranite countertopsAbundant storageDouble ovensGas cooktopPlantation shutters throughout
- 1 day |
- 68 |
- 4 |
Likely to sell faster than
Zillow last checked:
Listing updated:
Listed by:
Kelsey Miller TREC #0722562 806-401-5114,
Keller Williams Realty
Source: LBMLS,MLS#: 202610135
Facts & features
Interior
Bedrooms & bathrooms
- Bedrooms: 4
- Bathrooms: 3
- Full bathrooms: 3
Primary bedroom
- Area: 245 Square Feet
- Dimensions: 14.00 x 17.50
Bedroom 2
- Area: 141.9 Square Feet
- Dimensions: 11.00 x 12.90
Bedroom 3
- Area: 132 Square Feet
- Dimensions: 11.00 x 12.00
Bedroom 4
- Area: 132 Square Feet
- Dimensions: 11.00 x 12.00
Heating
- Central, Fireplace(s), Natural Gas
Cooling
- Ceiling Fan(s), Central Air
Appliances
- Included: Dishwasher, Disposal, Double Oven, Gas Cooktop, Microwave, Range Hood, Stainless Steel Appliance(s)
- Laundry: Electric Dryer Hookup, Inside, Laundry Room, Main Level, Washer Hookup
Features
- Ceiling Fan(s), Double Vanity, Granite Counters, High Ceilings, Kitchen Island, Open Floorplan, Pantry, Vaulted Ceiling(s), Walk-In Closet(s)
- Flooring: Carpet, Vinyl
- Windows: Double Pane Windows
- Has basement: No
- Number of fireplaces: 2
- Fireplace features: Gas, Gas Starter, Living Room, Outside, Stone
Interior area
- Total structure area: 2,626
- Total interior livable area: 2,626 sqft
- Finished area above ground: 2,626
Property
Parking
- Total spaces: 2
- Parking features: Alley Access, Attached, Garage
- Attached garage spaces: 2
Features
- Patio & porch: Rear Porch
- Exterior features: None
- Fencing: Back Yard,Fenced,Wood
Lot
- Size: 9,147 Square Feet
- Features: Front Yard, Landscaped, Sprinklers In Front, Sprinklers In Rear
Details
- Parcel number: R172305
- Zoning description: Single Family
- Special conditions: Standard
- Other equipment: None
Construction
Type & style
- Home type: SingleFamily
- Architectural style: Traditional
- Property subtype: Single Family Residence, Residential
Materials
- Brick, Stone
- Foundation: Slab
- Roof: Composition
Condition
- New construction: No
- Year built: 2016
Utilities & green energy
- Sewer: Public Sewer
- Water: Public
- Utilities for property: Electricity Connected, Natural Gas Connected, Sewer Connected, Water Connected
Community & HOA
Community
- Features: Clubhouse, Fitness Center, Park, Playground, Pool, Sidewalks, Street Lights, Tennis Court(s)
- Security: Smoke Detector(s)
HOA
- Has HOA: No
Location
- Region: Wolfforth
Financial & listing details
- Price per square foot: $188/sqft
- Tax assessed value: $476,145
- Annual tax amount: $11,605
- Date on market: 7/22/2026
- Cumulative days on market: 35 days
- Listing terms: Cash,Conventional,FHA,VA Loan
- Electric utility on property: Yes
- Road surface type: All Weather
Estimated market value
$484,000
$460,000 - $508,000
$2,456/mo
Price history
| Date | Event | Price |
|---|---|---|
| 6/19/2026 | Listed for sale | $495,000+50%$188/sqft |
Source:  LBMLS #202608429 Report a problem LBMLS #202608429 Report a problem | ||
| 11/14/2016 | Listing removed | $330,000$126/sqft |
Source: Berkshire Hathaway HomeService #201607627 Report a problem | ||
| 10/19/2016 | Price change | $330,000-1.2%$126/sqft |
Source: Berkshire Hathaway HomeService #201607627 Report a problem | ||
| 8/2/2016 | Price change | $334,000-1.8%$127/sqft |
Source: Owner Report a problem | ||
| 4/23/2016 | Listed for sale | $340,000+750%$129/sqft |
Source: Owner Report a problem | ||
| 4/2/2013 | Sold | -- |
Source: Agent Provided Report a problem | ||
| 8/27/2010 | Listed for sale | $40,000$15/sqft |
Source: Systems Engineering, Inc. #9975300 Report a problem | ||
Public tax history
| Year | Property taxes | Tax assessment |
|---|---|---|
| 2025 | $11,605 -3% | $476,145 -1.6% |
| 2024 | $11,965 +4.3% | $483,806 +3.4% |
| 2023 | $11,476 -3.3% | $468,093 +10% |
| 2022 | $11,865 +5.7% | $425,539 +9.1% |
| 2021 | $11,221 +4.6% | $390,060 +6.3% |
| 2020 | $10,723 -0.3% | $366,882 +0.2% |
| 2019 | $10,760 -1.5% | $366,258 -4.8% |
| 2018 | $10,929 | $384,843 +8.6% |
| 2017 | $10,929 +456.4% | $354,427 +1007.6% |
| 2016 | $1,964 | $32,000 |
| 2015 | $1,964 | $32,000 |
| 2014 | $1,964 | $32,000 +31.4% |
| 2013 | -- | $24,346 |
| 2012 | -- | $24,346 -6% |
| 2011 | -- | $25,900 |
| 2010 | -- | $25,900 -24.5% |
| 2009 | -- | $34,300 |
| 2008 | -- | $34,300 |
| 2007 | -- | $34,300 |
| 2006 | -- | $34,300 -30% |
| 2005 | -- | $49,000 |
| 2004 | -- | $49,000 |
Find assessor info on the county website
Monthly payment
Est. payment
Payment breakdown
Explore the cost of this home by adjusting the details. Changes won't be saved.Climate risks
Neighborhood: 79382
Nearby schools
GreatSchools rating
- 7/10New Elementary SchoolGrades: PK-5Distance: 1 mi
- 6/10Alcove Trails MiddleGrades: 6-8Distance: 0.9 mi
- 6/10Frenship High SchoolGrades: 9-12Distance: 1.1 mi
Schools provided by the listing agent
- Elementary: Ridgewood
- Middle: Alcove Trails
- High: Frenship
Source: LBMLS. This data may not be complete. We recommend contacting the local school district to confirm school assignments for this home.
- $430,2004 bd3 ba2.4k sqft1401 Lancelot Ave, Wolfforth, TX 79382Off Market

- $463,6004 bd3 ba2.5k sqft1405 Lancelot Ave, Wolfforth, TX 79382Off Market

- $526,1004 bd3 ba2.5k sqft1204 N 15th St, Wolfforth, TX 79382Off Market
- $475,0004 bd3 ba2.6k sqft1407 Lancelot Ave, Wolfforth, TX 79382For Sale
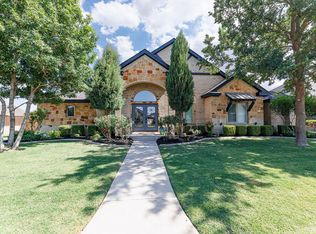
- $520,0004 bd3 ba2.6k sqft1202 N 15th St, Wolfforth, TX 79382For Sale
- $500,0004 bd3 ba2.5k sqft1404 Lancelot Ave, Wolfforth, TX 79382Off Market
- $612,3004 bd3 ba3.3k sqft1206 N 15th St, Wolfforth, TX 79382Off Market
- $475,0004 bd3 ba2.6k sqft1509 Churchill Ave, Wolfforth, TX 79382For Sale
A local agent can set up tours, give advice and negotiate with sellers.
Similar homes
- $520,0004 bd3 ba2.6k sqft1202 N 15th St, Wolfforth, TX 79382For Sale
 MLS ID #202609347, Kelsey Miller, Keller Williams Realty. LBMLS
 - $475,0004 bd3 ba2.6k sqft1407 Lancelot Ave, Wolfforth, TX 79382For SaleMLS ID #202607059, Rhonda Vanderburg, WestMark Companies. LBMLS
- $475,0004 bd3 ba2.6k sqft1509 Churchill Ave, Wolfforth, TX 79382For Sale
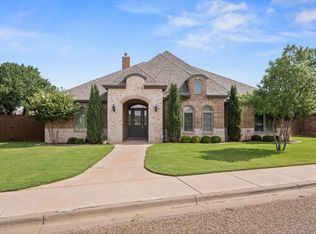 MLS ID #202608100, Cole Whisenhunt, Keller Williams Realty. LBMLS
 - $617,5004 bd3 ba2.8k sqft1410 Knight Ave, Wolfforth, TX 79382For Sale
 MLS ID #202608716, Rhonda Vanderburg, WestMark Companies. LBMLS
 - $399,8504 bd2 ba2.2k sqft704 N 8th St, Wolfforth, TX 79382For SaleMLS ID #202607691, Doug Duncan, Real Broker, LLC. LBMLS
- $362,5004 bd2 ba2k sqft716 Ventoso Cir, Wolfforth, TX 79382For SaleMLS ID #202609244, Tess Hernandez, Reside Real Estate Co.. LBMLS
- $460,0004 bd3 ba2.2k sqft7815 55th St, Lubbock, TX 79407For SaleMLS ID #202609425, Omar Mora, Exit Realty of Lubbock. LBMLS
- $542,0004 bd3 ba2.2k sqft16909 County Road 2060, Lubbock, TX 79423For SaleMLS ID #202610108, Kerri Shields, Exit Realty of Lubbock. LBMLS
- $575,0004 bd3 ba2.9k sqft6021 91st St, Lubbock, TX 79424For SaleMLS ID #202610198, Kelsey Miller, Keller Williams Realty. LBMLS
- $439,9004 bd3 ba2.4k sqft7605 52nd St, Lubbock, TX 79407For SaleMLS ID #202609901, Michelle Kauffman, Michelle Kauffman Real Estate. LBMLS
- $375,0004 bd3 ba2.6k sqft8212 Dover Ave, Lubbock, TX 79424For SaleMLS ID #202609972, Stuart Bartley, Taylor Reid Realty. LBMLS
- $559,9003 bd3 ba3.1k sqft8303 County Road 6915, Lubbock, TX 79407For SaleMLS ID #50095573, Chris Beckett Broker Owner CRS GRI ASR e-Pro, Pine & Beckett - Chris Beckett, 432-686-7000. PBBR
- $300,0003 bd2 ba2k sqft501 N 6th St, Wolfforth, TX 79382For SaleMLS ID #202607367, Lee McClure, Keller Williams Realty. LBMLS
- $619,0004 bd3 ba3.1k sqft4804 120th St, Lubbock, TX 79424For SaleMLS ID #202610050, Stacey Rogers, Keller Williams Realty. LBMLS
- $469,0004 bd3 ba2.6k sqft12204 Kenosha Ave, Lubbock, TX 79423For SaleMLS ID #202609223, Whitney Pendergrass, Keller Williams Realty. LBMLS
- $370,0003 bd2 ba2k sqft1417 Durham Ave, Wolfforth, TX 79382For SaleMLS ID #202609867, Tanner Frost, BK Real Estate. LBMLS
- $619,0004 bd4 ba3.5k sqft9306 Nashville Ave, Lubbock, TX 79423For SaleMLS ID #202610121, Whitney Pendergrass, Keller Williams Realty. LBMLS
- $485,0003 bd2 ba1.9k sqft3263 Quail Rd, Lubbock, TX 79407For SaleMLS ID #202603572, Saylor Carver, SSOLD Realty, Inc.. LBMLS
- $450,2904 bd3 ba2.6k sqft1208 E 31st St, Wolfforth, TX 79382New ConstructionBetenbough Homes
- from $426,9504 bd3 ba2.6k sqftVanessa Plan, Harvest, Wolfforth, TX 79382New ConstructionBetenbough Homes
