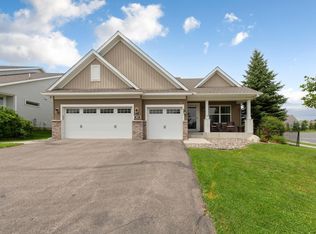
Welcome to your dream home at a price you can't refuse! This stunning, nearly new one-level home offers the perfect blend of comfort, style, and fun! Set on just under a 1/2 acre, this is the perfect home for entertaining with plenty of space for yard activities and a beautiful above ground pool. Step inside to the bright open floorplan featuring a main level primary suite with beautiful 3/4 bath and walk-in closet, plus an additional bedroom perfect for guests, an office or hobbies. You'll love the gourmet kitchen with built in buffet and a generous center island and walk-in pantry. In the walk-out lower level you'll find a spacious family room, two bedrooms, a full bathroom, and a bonus room that is currently unfinished but could be a 5th bedroom, workout room, or theater! Seller has made the following improvements to the property - seller's loss, your gain! Irrigation ($5000) Patio ($2500) Water softener and treatment ($3000) Pool ($20,000) Gutters ($2500), outdoor sauna ($10,000). Zero turn lawnmower ($4500) included with sale! Enjoy the experience of small town living on the Crow River and yet just 30 minutes to Ridgedale and other venues. You can also hop on the beautiful Luce Line Trail just minutes away.
Pending
$499,500
1221 Bishop Cir, Watertown, MN 55388
4beds
2,702sqft
:
Get pre-qualified$3,185/mo
Single Family
Built in 2023
0.44 Acres Lot
$-- Zestimate®
$185/sqft
$-- HOA
What's special
- 23 days |
- 388 |
- 18 |
Zillow last checked:
Listing updated:
Listed by:
Jan Carlson 952-944-7107,
Edina Realty, Inc.
Source: NorthstarMLS as distributed by MLS GRID,MLS#: 7103316
Facts & features
Interior
Bedrooms & bathrooms
- Bedrooms: 4
- Bathrooms: 3
- Full bathrooms: 2
- 3/4 bathrooms: 1
Bedroom
- Level: Main
- Area: 240 Square Feet
- Dimensions: 16x15
Bedroom 2
- Level: Main
- Area: 156 Square Feet
- Dimensions: 13x12
Bedroom 3
- Level: Lower
- Area: 168 Square Feet
- Dimensions: 14x12
Bedroom 4
- Level: Lower
- Area: 156 Square Feet
- Dimensions: 13x12
Dining room
- Level: Main
- Area: 140 Square Feet
- Dimensions: 14x10
Family room
- Level: Lower
- Area: 414 Square Feet
- Dimensions: 23x18
Foyer
- Level: Main
- Area: 56 Square Feet
- Dimensions: 8x7
Kitchen
- Level: Main
- Area: 140 Square Feet
- Dimensions: 14x10
Laundry
- Level: Main
- Area: 42 Square Feet
- Dimensions: 7x6
Living room
- Level: Main
- Area: 368 Square Feet
- Dimensions: 23x16
Heating
- Forced Air
Cooling
- Central Air
Appliances
- Included: Air-To-Air Exchanger, Dryer, Microwave, Range, Refrigerator, Stainless Steel Appliance(s), Tankless Water Heater, Washer, Water Softener Owned
- Laundry: Main Level
Features
- Basement: Drain Tiled,Sump Pump,Walk-Out Access
- Number of fireplaces: 1
- Fireplace features: Gas
Interior area
- Total structure area: 3,130
- Total interior livable area: 2,702 sqft
- Finished area above ground: 1,598
- Finished area below ground: 1,104
Video & virtual tour
Property
Parking
- Total spaces: 3
- Parking features: Attached, Asphalt
- Attached garage spaces: 3
- Details: Garage Dimensions (22x32)
Accessibility
- Accessibility features: None
Features
- Levels: One
- Stories: 1
- Patio & porch: Patio
- Has private pool: Yes
- Pool features: Above Ground
- Fencing: None
Lot
- Size: 0.44 Acres
- Dimensions: 46 x 230 x 115 x 195
Details
- Foundation area: 1540
- Parcel number: 852740460
- Zoning description: Residential-Single Family
Construction
Type & style
- Home type: SingleFamily
- Property subtype: Single Family
Materials
- Roof: Age 8 Years or Less,Asphalt
Condition
- New construction: No
- Year built: 2023
Utilities & green energy
- Electric: Circuit Breakers, 200+ Amp Service
- Gas: Natural Gas
- Sewer: City Sewer/Connected
- Water: City Water/Connected
Community & HOA
Community
- Subdivision: Kings Highlands
HOA
- Has HOA: No
Location
- Region: Watertown
Financial & listing details
- Price per square foot: $185/sqft
- Tax assessed value: $474,700
- Annual tax amount: $5,876
- Date on market: 7/6/2026
- Cumulative days on market: 168 days
- Road surface type: Paved
Estimated market value
Not available
Estimated sales range
Not available
Not available
Price history
| Date | Event | Price |
|---|---|---|
| 7/10/2026 | Pending sale | $499,500$185/sqft |
Source:  NorthstarMLS as distributed by MLS GRID #7103316 Report a problem NorthstarMLS as distributed by MLS GRID #7103316 Report a problem | ||
| 7/8/2026 | Listed for sale | $499,500-14.6%$185/sqft |
Source: NorthstarMLS as distributed by MLS GRID #7103316 Report a problem | ||
| 12/1/2025 | Listing removed | $585,000$217/sqft |
Source: NorthstarMLS as distributed by MLS GRID #6769224 Report a problem | ||
| 8/8/2025 | Price change | $585,000-5.3%$217/sqft |
Source: NorthstarMLS as distributed by MLS GRID #6769224 Report a problem | ||
| 7/8/2025 | Listed for sale | $618,000+5.2%$229/sqft |
Source: NorthstarMLS as distributed by MLS GRID #6747582 Report a problem | ||
| 3/25/2024 | Sold | $587,500+1.3%$217/sqft |
Source: NorthstarMLS as distributed by MLS GRID #6380836 Report a problem | ||
| 3/6/2024 | Pending sale | $579,900$215/sqft |
Source: NorthstarMLS as distributed by MLS GRID #6380836 Report a problem | ||
| 6/2/2023 | Listed for sale | $579,900-3.3%$215/sqft |
Source: NorthstarMLS as distributed by MLS GRID #6380836 Report a problem | ||
| 6/2/2023 | Listing removed | -- |
Source: NorthstarMLS as distributed by MLS GRID #6259993 Report a problem | ||
| 9/12/2022 | Listed for sale | $599,900+1566.4%$222/sqft |
Source: NorthstarMLS as distributed by MLS GRID #6259993 Report a problem | ||
| 7/17/2017 | Sold | $36,000-19.8%$13/sqft |
Source: NorthstarMLS as distributed by MLS GRID #4786486 Report a problem | ||
| 6/16/2017 | Pending sale | $44,900$17/sqft |
Source: Coldwell Banker Burnet - Buffalo and Wright County #4786486 Report a problem | ||
| 2/24/2016 | Listed for sale | $44,900$17/sqft |
Source: Lakes Area Realty G.V. #4682167 Report a problem | ||
| 4/9/2015 | Listing removed | $44,900$17/sqft |
Source: Lakes Area Realty of Golden Valley, Inc. #4505883 Report a problem | ||
| 7/17/2014 | Listed for sale | $44,900+19.7%$17/sqft |
Source: Lakes Area Realty of Golden Valley, Inc. #4505883 Report a problem | ||
| 1/10/2014 | Listing removed | $37,500$14/sqft |
Source: RE/MAX Advisors West #4325848 Report a problem | ||
| 1/4/2013 | Listed for sale | $37,500$14/sqft |
Source: RE/MAX #4325848 Report a problem | ||
Public tax history
| Year | Property taxes | Tax assessment |
|---|---|---|
| 2025 | $5,876 +502% | $474,700 +1.6% |
| 2024 | $976 +9.7% | $467,200 +632.3% |
| 2023 | $890 +0.9% | $63,800 +3.7% |
| 2022 | $882 -5% | $61,500 +20.1% |
| 2021 | $928 -0.4% | $51,200 |
| 2020 | $932 +7.4% | $51,200 |
| 2019 | $868 | $51,200 +15.3% |
| 2017 | $868 -1.4% | $44,400 |
| 2016 | $880 | $44,400 +6% |
| 2015 | $880 -2.2% | $41,900 +7.4% |
| 2014 | $900 +6.1% | $39,000 |
| 2013 | $848 -11.3% | $39,000 |
| 2012 | $956 +14.1% | $39,000 -12.6% |
| 2011 | $838 -24.9% | $44,600 |
| 2010 | $1,116 -23.8% | -- |
| 2009 | $1,464 | $95,700 |
| 2007 | -- | $95,700 +65% |
| 2005 | -- | $58,000 |
Find assessor info on the county website
Monthly payment
Est. payment
Payment breakdown
Explore the cost of this home by adjusting the details. Changes won't be saved.Climate risks
Neighborhood: 55388
Nearby schools
GreatSchools rating
- 9/10Watertown-Mayer Elementary SchoolGrades: K-4Distance: 1.4 mi
- 9/10Watertown-Mayer Middle SchoolGrades: 5-8Distance: 1.5 mi
- 8/10Watertown Mayer High SchoolGrades: 9-12Distance: 1.5 mi
- $71,3000.408 Acres1241 Bishop Cir, Watertown, MN 55388Off Market
- $519,9005 bd4 ba3.6k sqft1201 Bishop Cir, Watertown, MN 55388Sold
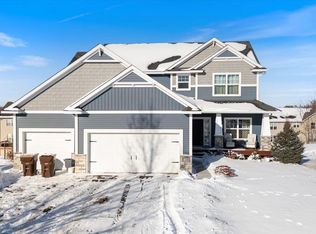
- $515,0005 bd4 ba3.1k sqft1270 Knight Ln, Watertown, MN 55388Pending

- $601,3004 bd3 ba2.6k sqft1261 Bishop Cir, Watertown, MN 55388Off Market

- $539,9003 bd2 ba2.3k sqft1290 Knight Ln, Watertown, MN 55388Sold
- $429,7004 bd2 ba1.5k sqft1250 Knight Ln, Watertown, MN 55388Off Market
- $464,7004 bd3 ba2.5k sqft1200 Bishop Cir, Watertown, MN 55388Off Market
- $525,6005 bd3 ba2.9k sqft1281 Bishop Cir, Watertown, MN 55388Off Market
A local agent can set up tours, give advice and negotiate with sellers.
Similar homes
- $474,3206 bd3 ba2.3k sqft569 Sienna Dr, Watertown, MN 55388New Construction
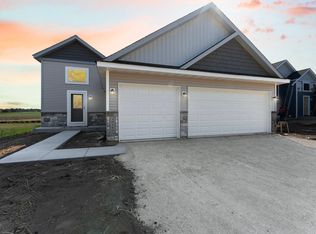
 MLS ID #7036386, Angelique Sheeley, Fieldstone Real Estate Specialists. NorthstarMLS as distributed by MLS GRID
 - $449,9004 bd3 ba2.3k sqft581 Sienna Dr, Watertown, MN 55388New Construction
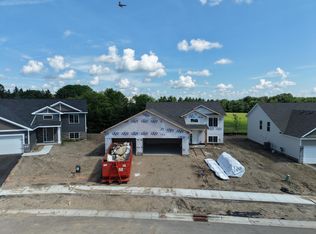 MLS ID #7038696, Doyle Real Estate Team, RE/MAX Results. NorthstarMLS as distributed by MLS GRID
 - $464,9004 bd3 ba2.3k sqft105 2nd St SW, Delano, MN 55328For Sale
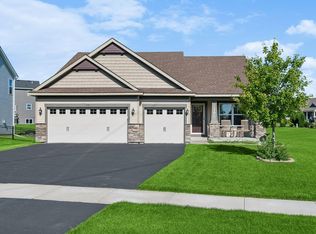 MLS ID #7105072, Jesse J Forsell, Coldwell Banker Realty - Lakes. NorthstarMLS as distributed by MLS GRID
 - $465,0004 bd3 ba2.3k sqft601 Stonegate Cir, Waconia, MN 55387For Sale
 MLS ID #7105520, Jeff Olsen, Coldwell Banker Realty. NorthstarMLS as distributed by MLS GRID
 - $459,9004 bd3 ba2.6k sqft1436 Independence Curv, Delano, MN 55328For SaleMLS ID #7094509, Dustin Marmon, LPT Realty, LLC. NorthstarMLS as distributed by MLS GRID
- $525,0005 bd4 ba3.1k sqft589 Montrose Ave, Delano, MN 55328For SaleMLS ID #7086173, David Gasta, Real Broker, LLC. NorthstarMLS as distributed by MLS GRID
- $489,9003 bd3 ba1.9k sqft1049 Fabel Ln, Waconia, MN 55387For SaleMLS ID #7107284, Brandon M Hayes, Coldwell Banker Realty. NorthstarMLS as distributed by MLS GRID
- $507,0005 bd4 ba3.2k sqft137 6th St NW, Delano, MN 55328For SaleMLS ID #7061902, Ryan Benjamin, Edina Realty, Inc.. NorthstarMLS as distributed by MLS GRID
- $449,0005 bd4 ba2.8k sqft2206 Longhorn Ln, Buffalo, MN 55313For SaleMLS ID #7112038, Marissa Rae Graunke, Lakes Area Realty G.V.. NorthstarMLS as distributed by MLS GRID
- $529,9004 bd3 ba2.7k sqft23840 County Road 10, Loretto, MN 55357For SaleMLS ID #7103582, Jon Olson, Minnesota Home Venture, Inc.. NorthstarMLS as distributed by MLS GRID
- $499,9905 bd3 ba2.4k sqft150 Snowdrop Trl, Waconia, MN 55387New ConstructionNorthstarMLS as distributed by MLS GRID
- $559,9504 bd3 ba2.6k sqft257 6th St NW #Njrtvg, Delano, MN 55328For SaleMLS ID #7095948, Shelby Burgess, Lennar Sales Corp. NorthstarMLS as distributed by MLS GRID
- $520,0004 bd4 ba3.3k sqft146 Maple Ter, Waconia, MN 55387For SaleMLS ID #6802574, Eric T Utoft, Engel & Volkers Lake Minnetonka. NorthstarMLS as distributed by MLS GRID
- $509,9904 bd3 ba2.3k sqft616 Goldenrod Trl, Waconia, MN 55387New ConstructionNorthstarMLS as distributed by MLS GRID
- $479,0003 bd3 ba2k sqft1515 Raymond Dr, Waconia, MN 55387For SaleMLS ID #7090621, Butcher Real Estate Team, Edina Realty, Inc.. NorthstarMLS as distributed by MLS GRID
- $450,0004 bd2 ba2k sqft2108 Belmont Ln, Mound, MN 55364For SaleMLS ID #7020800, Bob Beutler, National Realty Guild. NorthstarMLS as distributed by MLS GRID
- $509,9905 bd3 ba2.4k sqft201 Snowdrop Trl, Waconia, MN 55387New ConstructionMLS ID #7058855, Ashley Relopez, D.R. Horton, Inc.. NorthstarMLS as distributed by MLS GRID
- $459,0004 bd3 ba2.1k sqft1036 Sunny Ridge Dr, Carver, MN 55315For SaleMLS ID #7105080, Kristine M Jones, Edina Realty, Inc.. NorthstarMLS as distributed by MLS GRID
- $564,0005 bd4 ba2.7k sqft603 Stonegate Cir, Waconia, MN 55387For SaleMLS ID #7060241, Christopher Bryan Murray, Pemberton RE. NorthstarMLS as distributed by MLS GRID
- $534,0004 bd3 ba2.7k sqft917 Foxglove Ter, Waconia, MN 55387New ConstructionNorthstarMLS as distributed by MLS GRID
