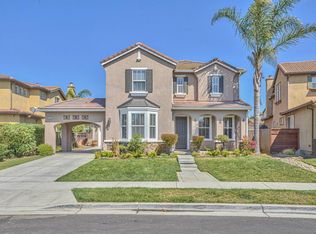
This spacious 5-bedroom, 3-bath home in Salinas offers 2,980 sq ft of living space, perfect for a big, or small family. The kitchen is equipped with a gas oven range, new microwave, new refrigerator, and garbage disposal, designed for convenience, and ample storage cabinets. The Island makes this kitchen a perfect place for family and friends to enjoy the preparations of a great cooking meal. Enjoy the warmth of gas starter fireplace in the family room, while enjoying a great movie, or playing board games with family and friends. The bathrooms feature double sinks and a combination of shower and tub. Laundry facilities include washer and dryer with 220V electrical hookup located in the utility room. Heating is provided by central forced air, and there is no central cooling system. However, a cooling unit is installed in the master bathroom for the few hot summer days. The property includes a 3-car garage with several parking spaces on the driveway. The backyard is a masterpiece with easy maintenance, for those peaceful celebrations with family and friends. This is house is move in ready. It shows like a model home, it comes with new paint outside and beautifully painted inside. The tile and carpet flooring have been carefully maintained, like new. Don't Wait!
Under contract
$970,000
1221 Modena St, Salinas, CA 93905
5beds
2,980sqft
Single Family Residence, Residential
Built in 2007
6,827 Square Feet Lot
$974,000 Zestimate®
$326/sqft
$-- HOA
What's special
- 27 days
- 519
- 43
Zillow last checked:
Listing updated:
Listed by:
Chris Rosales 01746052 408-646-1963,
HomeSmart PV & Associates 209-544-2500
Source: MLSListings Inc,MLS#: ML82062019
Facts & features
Interior
Bedrooms & bathrooms
- Bedrooms: 5
- Bathrooms: 3
- Full bathrooms: 3
Bathroom
- Features: DoubleSinks, ShowerandTub
Dining room
- Features: FormalDiningRoom
Family room
- Features: SeparateFamilyRoom
Heating
- Central Forced Air
Cooling
- None
Appliances
- Included: Disposal, Microwave, Gas Oven/Range, Refrigerator, Dryer, Washer/Dryer
- Laundry: In Utility Room
Features
- Number of fireplaces: 1
- Fireplace features: Gas Starter
Interior area
- Total structure area: 2,980
- Total interior livable area: 2,980 sqft
Property
Parking
- Total spaces: 3
- Parking features: Attached, On Street
- Attached garage spaces: 3
Features
- Stories: 2
Lot
- Size: 6,827 Square Feet
Details
- Parcel number: 153711031000
- Zoning: R
- Special conditions: Standard
Construction
Type & style
- Home type: SingleFamily
- Property subtype: Single Family Residence, Residential
Materials
- Foundation: Slab
- Roof: Tile
Condition
- New construction: No
- Year built: 2007
Utilities & green energy
- Gas: PublicUtilities
- Water: Public
- Utilities for property: Public Utilities, Water Public
Community & HOA
Location
- Region: Salinas
Financial & listing details
- Price per square foot: $326/sqft
- Tax assessed value: $433,698
- Date on market: 9/20/2026
- Listing agreement: ExclusiveAgency
- Listing terms: FHA, VALoan, CashorConventionalLoan
Estimated market value
$974,000
$925,000 - $1.02M
$4,911/mo
Price history
| Date | Event | Price |
|---|---|---|
| 9/25/2026 | Contingent | $970,000$326/sqft |
Source:  MLSListings Inc #ML82062019 Report a problem MLSListings Inc #ML82062019 Report a problem | ||
| 9/20/2026 | Listed for sale | $970,000+188.7%$326/sqft |
Source: MLSListings Inc #ML82062019 Report a problem | ||
| 8/7/2009 | Sold | $336,000-4%$113/sqft |
Source: Public Record Report a problem | ||
| 4/23/2009 | Price change | $349,900+14.7%$117/sqft |
Source: foreclosure.com Report a problem | ||
| 4/9/2009 | Listed for sale | -- |
Source: foreclosure.com Report a problem | ||
| 4/7/2009 | Sold | $305,000-52.5%$102/sqft |
Source: Public Record Report a problem | ||
| 6/20/2007 | Sold | $642,500$216/sqft |
Source: Public Record Report a problem | ||
Public tax history
| Year | Property taxes | Tax assessment |
|---|---|---|
| 2026 | -- | $433,698 +2% |
| 2025 | $6,073 -2.5% | $425,195 +2% |
| 2024 | $6,226 -0.9% | $416,859 +2% |
| 2023 | $6,281 +9.6% | $408,686 +2% |
| 2022 | $5,732 -0.1% | $400,674 +2% |
| 2021 | $5,735 +0.9% | $392,819 +1% |
| 2020 | $5,681 -2.7% | $388,792 +2% |
| 2019 | $5,838 +5.2% | $381,169 +2% |
| 2018 | $5,550 -3.2% | $373,696 +2% |
| 2017 | $5,732 +4.6% | $366,370 +2% |
| 2016 | $5,478 +2.5% | $359,188 +1.5% |
| 2015 | $5,347 +3.2% | $353,794 +2% |
| 2014 | $5,180 | $346,865 +8.4% |
| 2012 | -- | $320,000 |
| 2011 | -- | $320,000 -4.8% |
| 2010 | -- | $336,000 -16% |
| 2009 | -- | $400,000 -14% |
| 2008 | -- | $465,000 -5.1% |
| 2007 | -- | $489,769 |
Find assessor info on the county website
Monthly payment
Est. payment
Payment breakdown
Explore the cost of this home by adjusting the details. Changes won't be saved.Climate risks
Neighborhood: Monte Bella
Nearby schools
Schools provided by the listing agent
- District: AlisalUnionElementary
Source: MLSListings Inc. This data may not be complete. We recommend contacting the local school district to confirm school assignments for this home.
Similar homes
- $949,9994 bd3 ba2.7k sqft1204 Palermo Dr, Salinas, CA 93905For Sale
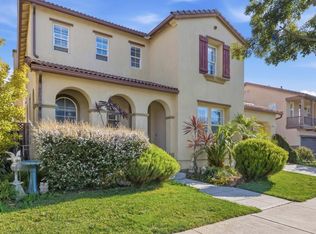 MLS ID #ML82061945, Jorge Edeza. MLSListings Inc
 - $--4 bd4 ba2.3k sqft1546 Spoleto St, Salinas, CA 93905Auction
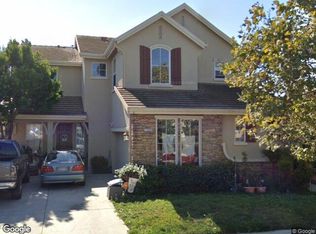 Xome
Xome - $899,0004 bd3 ba2.2k sqft1040 Bison Way, Salinas, CA 93905For Sale
 MLS ID #ML82062248, Fernando Carrillo. MLSListings Inc
 - $809,0004 bd3 ba1.8k sqft931 Sage Ct, Salinas, CA 93905For Sale
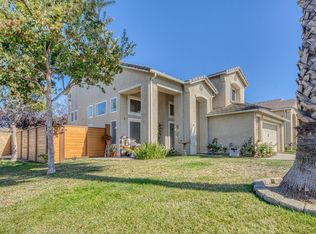 MLS ID #ML82063018, Stella Rodriguez. MLSListings Inc
Local buyer's agents are ready to help
