These unique custom homes rarely come available. Completely renovated and move-in ready, this stunning 3-bedroom, 2-bath heated pool home sits on nearly half an acre with peaceful conservation views in a quiet cul-de-sac setting with NO HOA. Located just minutes from USF, Hwy 301, shopping, dining, and major commuter routes, this property offers the perfect combination of privacy, convenience, and upgraded luxury living. Surrounded by mature oak trees in a semi-secluded neighborhood, the home delivers the space and freedom many buyers are searching for but rarely find. A large covered front porch and impressive double-door entry welcome you into an open-concept layout featuring soaring ceilings, beautiful tile flooring throughout, oversized living spaces, and a wood-burning fireplace that anchors the expansive great room. Natural light pours into the home through upgraded vinyl windows and multiple French doors leading to the screened lanai and pool area. The fully remodeled gourmet kitchen is designed for entertaining and everyday living, showcasing custom glazed cabinetry with crown molding, extensive soft-close drawers, granite countertops, marble backsplash, under-cabinet lighting, stainless steel appliances, dual-temperature oven, convection microwave, wine refrigerator, coffee/server bar, and an oversized 4’ x 8’ granite island with seating and abundant prep space. A large pantry and additional breakfast nook cabinetry provide exceptional storage rarely found in homes of this size. The spacious primary suite features French doors to the lanai, oversized walk-in his-and-her closets, and a beautifully updated bath with granite counters, upgraded cabinetry, and designer finishes. The guest bedrooms are generously sized, and the pool-access guest bath has also been tastefully remodeled. Step outside to your private screened lanai and heated pool overlooking tranquil conservation views — an ideal setting for entertaining, relaxing, or enjoying Florida outdoor living year-round. Additional upgrades and features include: Extra-wide and extra-deep 2-car garage (approximately 29’ deep x 21’ wide) 11’ garage ceiling with epoxy flooring Rear garage access door Generator wiring Water treatment system with softener, ionizer, and pH filtration Hardie Board siding Attic exhaust fan for energy efficiency Full-house alarm system Interior laundry room with utility sink and storage Exceptional storage throughout the home This custom-built property offers oversized rooms, high-end finishes, extensive upgrades, and the privacy of a large no-HOA homesite — all while remaining close to Tampa conveniences. Homes with this level of renovation, lot size, pool setting, and freedom from HOA restrictions are increasingly difficult to find. Schedule your private showing today.
For sale
Price cut: $29.1K (7/28)
$549,900
12211 COUNT PLACE, THONOTOSASSA, FL 33592
3beds
1,838sqft
:
Get pre-qualified$3,735/mo
Single Family Residence
Built in 1993
0.47 Acres Lot
$535,300 Zestimate®
$299/sqft
$-- HOA
What's special
Screened lanaiPrivate screened lanaiHeated poolLarge pantryGranite countertopsFully remodeled gourmet kitchenHardie board siding
- 151 days |
- 570 |
- 36 |
Zillow last checked:
Listing updated:
Listed by:
Keith Houtz 727-415-4982,
TAMPA BAY PREMIER REALTY 813-968-8231
Source: Stellar MLS,MLS#: TB8482261 Originating MLS: Suncoast Tampa
Originating MLS: Suncoast Tampa
Facts & features
Interior
Bedrooms & bathrooms
- Bedrooms: 3
- Bathrooms: 2
- Full bathrooms: 2
Rooms
- Room types: Utility Room
Primary bedroom
- Description: Room3
- Features: Ceiling Fan(s), En Suite Bathroom, Walk-In Closet(s)
- Level: First
- Area: 192 Square Feet
- Dimensions: 12x16
Bedroom 1
- Description: Room4
- Features: Ceiling Fan(s), Built-in Closet
- Level: First
- Area: 130 Square Feet
- Dimensions: 10x13
Bedroom 2
- Description: Room5
- Features: Built-in Closet
- Level: First
- Area: 176 Square Feet
- Dimensions: 11x16
Primary bathroom
- Description: Room9
- Features: En Suite Bathroom, Granite Counters, Shower No Tub, Tall Countertops, No Closet
- Level: First
- Area: 88 Square Feet
- Dimensions: 8x11
Bathroom 1
- Description: Room10
- Features: Granite Counters, Tall Countertops, Tub With Shower, No Closet
- Level: First
- Area: 78 Square Feet
- Dimensions: 6x13
Balcony porch lanai
- Description: Room12
- Features: No Closet
- Level: First
- Area: 416 Square Feet
- Dimensions: 26x16
Balcony porch lanai
- Description: Room11
- Features: No Closet
- Level: First
- Area: 312 Square Feet
- Dimensions: 26x12
Dinette
- Description: Room6
- Features: Built-In Shelving, Granite Counters, Wet Bar, Storage Closet
- Level: First
- Area: 120 Square Feet
- Dimensions: 12x10
Dining room
- Description: Room7
- Features: No Closet
- Level: First
- Area: 154 Square Feet
- Dimensions: 14x11
Great room
- Description: Room2
- Features: Built-in Closet
- Level: First
- Area: 255 Square Feet
- Dimensions: 17x15
Kitchen
- Description: Room1
- Features: Breakfast Bar, Built-In Shelving, Pantry, Granite Counters, Kitchen Island, Wet Bar, Built-in Closet
- Level: First
- Area: 216 Square Feet
- Dimensions: 12x18
Laundry
- Description: Room8
- Features: Storage Closet
- Level: First
- Area: 42 Square Feet
- Dimensions: 6x7
Heating
- Central, Electric
Cooling
- Central Air
Appliances
- Included: Dishwasher, Dryer, Electric Water Heater, Microwave, Range, Refrigerator, Washer, Water Filtration System, Water Softener, Wine Refrigerator
- Laundry: Electric Dryer Hookup, Inside, Laundry Room, Washer Hookup
Features
- Attic Fan, Ceiling Fan(s), High Ceilings, Kitchen/Family Room Combo, Open Floorplan, Primary Bedroom Main Floor, Solid Surface Counters, Split Bedroom, Stone Counters, Thermostat, Tray Ceiling(s), Walk-In Closet(s)
- Flooring: Porcelain Tile
- Doors: French Doors
- Windows: Window Treatments
- Has fireplace: Yes
- Fireplace features: Living Room, Masonry, Wood Burning
Interior area
- Total structure area: 3,000
- Total interior livable area: 1,838 sqft
Video & virtual tour
Property
Parking
- Total spaces: 2
- Parking features: Driveway, Garage Door Opener, Oversized
- Attached garage spaces: 2
- Has uncovered spaces: Yes
- Details: Garage Dimensions: 29x21
Features
- Levels: One
- Stories: 1
- Patio & porch: Deck, Patio, Porch, Screened
- Exterior features: Irrigation System, Lighting, Sidewalk
- Has private pool: Yes
- Pool features: Gunite, Heated, In Ground, Screen Enclosure
- Has view: Yes
- View description: Trees/Woods, Pond
- Has water view: Yes
- Water view: Pond
- Waterfront features: Pond, Pond Access
Lot
- Size: 0.47 Acres
- Dimensions: 128.0 x 160.0
- Features: Conservation Area, Cul-De-Sac, In County, Sidewalk
- Residential vegetation: Oak Trees, Trees/Landscaped
Details
- Parcel number: U09282024G00000200006.0
- Zoning: RSC-3
- Special conditions: None
Construction
Type & style
- Home type: SingleFamily
- Architectural style: Ranch
- Property subtype: Single Family Residence
- Attached to another structure: Yes
Materials
- Block, HardiPlank Type, Stucco
- Foundation: Slab
- Roof: Shingle
Condition
- Completed
- New construction: No
- Year built: 1993
Utilities & green energy
- Sewer: Septic Tank
- Water: Private, Well
- Utilities for property: Cable Connected, Electricity Connected, Sprinkler Well, Street Lights
Community & HOA
Community
- Security: Fire Alarm, Security System, Smoke Detector(s)
- Pet fee: $0 monthly
- Subdivision: LANGSHIRE VILLAGE PH II
HOA
- Has HOA: No
Location
- Region: Thonotosassa
Financial & listing details
- Price per square foot: $299/sqft
- Tax assessed value: $350,203
- Annual tax amount: $2,634
- Date on market: 3/3/2026
- Cumulative days on market: 152 days
- Listing terms: Cash,Conventional,VA Loan
- Ownership: Fee Simple
- Total actual rent: 0
- Electric utility on property: Yes
- Road surface type: Paved, Asphalt
Estimated market value
$535,300
$509,000 - $562,000
$2,919/mo
Price history
| Date | Event | Price |
|---|---|---|
| 7/28/2026 | Price change | $549,900-5%$299/sqft |
Source:  Stellar MLS #TB8482261 Report a problem Stellar MLS #TB8482261 Report a problem | ||
| 6/17/2026 | Price change | $579,000-2.7%$315/sqft |
Source: Stellar MLS #TB8482261 Report a problem | ||
| 3/3/2026 | Listed for sale | $595,000+319%$324/sqft |
Source: Stellar MLS #TB8482261 Report a problem | ||
| 5/19/2014 | Sold | $142,000-16.4%$77/sqft |
Source: Public Record Report a problem | ||
| 2/18/2014 | Price change | $169,900-8.1%$92/sqft |
Source: Tampa Suncoast Realty #T2606433 Report a problem | ||
| 1/18/2014 | Price change | $184,900-9.8%$101/sqft |
Source: Tampa Suncoast Realty #T2606433 Report a problem | ||
| 12/28/2013 | Price change | $204,900+2.5%$111/sqft |
Source: Tampa Suncoast Realty #T2606433 Report a problem | ||
| 12/21/2013 | Listed for sale | $199,900-2.5%$109/sqft |
Source: Tampa Suncoast Realty #T2606433 Report a problem | ||
| 11/7/2010 | Listing removed | $205,000$112/sqft |
Source: NRT Florida #T2313612 Report a problem | ||
| 5/9/2010 | Price change | $205,000-12.8%$112/sqft |
Source: NRT Florida #T2313612 Report a problem | ||
| 12/21/2008 | Price change | $235,000-4.1%$128/sqft |
Source: NRT Florida #T2313612 Report a problem | ||
| 11/13/2008 | Price change | $245,000-14%$133/sqft |
Source: NRT Florida #T2313612 Report a problem | ||
| 6/20/2008 | Listed for sale | $285,000$155/sqft |
Source: NRT Florida #T2313612 Report a problem | ||
Public tax history
| Year | Property taxes | Tax assessment |
|---|---|---|
| 2025 | $2,634 +11.3% | $145,410 +2.9% |
| 2024 | $2,367 +4.7% | $141,312 +3% |
| 2023 | $2,260 +7.3% | $137,196 +3% |
| 2022 | $2,106 +2.2% | $133,200 +3% |
| 2021 | $2,060 +4.1% | $129,320 +1.4% |
| 2020 | $1,978 +4.7% | $127,535 +2.3% |
| 2019 | $1,888 | $124,668 +1.9% |
| 2018 | $1,888 +2.9% | $122,343 -37% |
| 2017 | $1,836 +1.8% | $194,120 +65.4% |
| 2016 | $1,803 +2.1% | $117,362 +0.7% |
| 2015 | $1,767 -38.4% | $116,546 -11.5% |
| 2014 | $2,869 | $131,642 +4.5% |
| 2013 | $2,869 -6.1% | $125,933 -7.7% |
| 2012 | $3,057 -4% | $136,476 -4.2% |
| 2011 | $3,183 -0.6% | $142,423 -1.4% |
| 2010 | $3,203 -16.3% | $144,400 -17.3% |
| 2009 | $3,825 -23.9% | $174,656 -25.1% |
| 2008 | $5,023 +77.3% | $233,338 +52.4% |
| 2007 | $2,834 -4.9% | $153,076 +2.5% |
| 2006 | $2,980 -0.2% | $149,342 +2.6% |
| 2005 | $2,987 | $145,545 +3% |
| 2004 | -- | $141,306 +1.9% |
| 2003 | -- | $138,671 +2.4% |
| 2002 | -- | $135,421 +1.6% |
| 2001 | -- | $133,288 -0.3% |
| 2000 | $2,744 | $133,628 |
Find assessor info on the county website
Monthly payment
Est. payment
Payment breakdown
Explore the cost of this home by adjusting the details. Changes won't be saved.Climate risks
Neighborhood: 33592
Nearby schools
GreatSchools rating
- 3/10Thonotosassa Elementary SchoolGrades: PK-5Distance: 1.1 mi
- 3/10Jennings Middle SchoolGrades: 6-8Distance: 3.1 mi
- 4/10Armwood High SchoolGrades: 9-12Distance: 4.3 mi
Schools provided by the listing agent
- Elementary: Thonotosassa-HB
- Middle: Williams Middle Magnet School
- High: Armwood-HB
Source: Stellar MLS. This data may not be complete. We recommend contacting the local school district to confirm school assignments for this home.
- $461,8004 bd2 ba2.4k sqft12209 Count Pl, Thonotosassa, FL 33592Off Market
- $491,2003 bd2 ba2.1k sqft12213 Count Pl, Thonotosassa, FL 33592Off Market
- $526,2005 bd2 ba2.3k sqft12207 Count Pl, Thonotosassa, FL 33592Off Market
- $450,0004 bd2 ba2k sqft12212 Count Pl, Thonotosassa, FL 33592Off Market
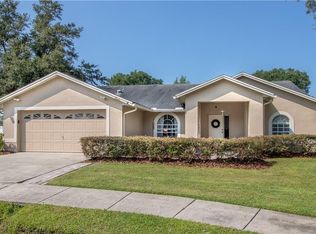
- $444,0003 bd2 ba1.9k sqft12210 Elsmere Ct, Thonotosassa, FL 33592Off Market
- $507,8004 bd3 ba2.1k sqft12210 Count Pl, Thonotosassa, FL 33592Off Market
- $538,2004 bd3 ba2.5k sqft12311 Langshaw Dr, Thonotosassa, FL 33592Off Market
- $511,6005 bd2 ba2.4k sqft12309 Langshaw Dr, Thonotosassa, FL 33592Off Market
A local agent can set up tours, give advice and negotiate with sellers.
Similar homes
- $399,9903 bd2 ba1.3k sqft12212 FLORAL LANE, THONOTOSASSA, FL 33592For Sale
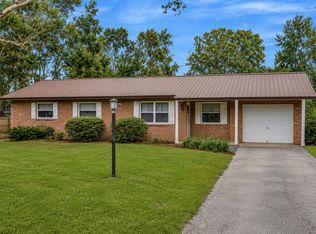
 MLS ID #TB8524150, Yhotzmine Fields, BHHS FLORIDA PROPERTIES GROUP. Stellar MLS
 - $549,5004 bd3 ba2.5k sqft411 SUMMIT CHASE DRIVE, VALRICO, FL 33594For Sale
 MLS ID #TB8530174, Taryn Jedrzynski, LPT REALTY, LLC. Stellar MLS
 - $485,0001 bd1 ba1k sqft10627 MCINTOSH ROAD, THONOTOSASSA, FL 33592For Sale
 MLS ID #TB8500863, Chuck Vosburgh, NEXTHOME GULF TO BAY. Stellar MLS
 - $539,9004 bd3 ba2.5k sqft6214 FARTHING STREET, TAMPA, FL 33647For Sale
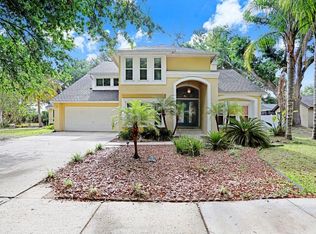 MLS ID #TB8496126, Jake Gonzalez, DALTON WADE INC. Stellar MLS
 - $499,9994 bd2 ba2k sqft10110 WHISPER POINTE DRIVE, TAMPA, FL 33647For SaleMLS ID #TB8516510, Kerrie Weltman, FUTURE HOME REALTY INC. Stellar MLS
- $549,9004 bd2 ba2.6k sqft2102 WHITLOCK PLACE, DOVER, FL 33527For SaleMLS ID #TB8519690, Vikki Lupatin, RE/MAX REALTY UNLIMITED. Stellar MLS
- $560,0004 bd2 ba2.1k sqft12251 CREEK EDGE DRIVE, RIVERVIEW, FL 33579For SaleMLS ID #TB8480734, Rebecca Williams, LPT REALTY, LLC. Stellar MLS
- $699,9993 bd2 ba1.8k sqft5702 TINDALE ROAD, PLANT CITY, FL 33565For SaleMLS ID #TB8521055, Erica Shireman, KELLER WILLIAMS RLTY NEW TAMPA. Stellar MLS
- $579,0004 bd3 ba2.4k sqft302 BLOOMINGFIELD DRIVE, BRANDON, FL 33511For SaleMLS ID #TB8527541, Catherine Waters, FUTURE HOME REALTY INC. Stellar MLS
- $735,0003 bd2 ba1.5k sqft17430 BLACKWELL LANE, LUTZ, FL 33549For SaleMLS ID #TB8532914, Rosa Tobon, CENTURY 21 ROSA LEON. Stellar MLS
- $519,9004 bd2 ba2.1k sqft4113 HOLLOW HILL DR, TAMPA, FL 33624For SaleMLS ID #TB8532114, Tina Serfozo, RE/MAX PREMIER GROUP. Stellar MLS
- $625,0004 bd2 ba2.6k sqft13101 DONE GROVEN DRIVE, DOVER, FL 33527For SaleMLS ID #TB8505926, Andi Simmons, CENTURY 21 BEGGINS ENTERPRISES. Stellar MLS
- $465,0004 bd2 ba1.7k sqft5303 KNIGHTS STATION ROAD, LAKELAND, FL 33810For SaleMLS ID #L4963319, Christine Hubbert, BHHS FLORIDA PROPERTIES GROUP. Stellar MLS
- $539,0003 bd3 ba2.6k sqft5331 SAND CRANE COURT, WESLEY CHAPEL, FL 33543For SaleMLS ID #TB8513771, Ramak Milani, COLDWELL BANKER REALTY. Stellar MLS
- $575,0003 bd2 ba2.2k sqft10035 REMINGTON DRIVE, RIVERVIEW, FL 33578For SaleMLS ID #TB8521491, Connie Hite, FUTURE HOME REALTY INC. Stellar MLS
- $678,0003 bd3 ba2.4k sqft4702 CYPRESS SERENITY DRIVE, PLANT CITY, FL 33565For SaleMLS ID #TB8472729, Mary Gillam, LOMBARDO TEAM REAL ESTATE LLC. Stellar MLS
- $475,0003 bd2 ba1.6k sqft13346 MORAN DRIVE, TAMPA, FL 33618For SaleMLS ID #TB8525253, Pam Jeremiah, DALTON WADE INC. Stellar MLS
- $725,0003 bd2 ba1.6k sqft4221 RIVER HILLS DRIVE, TAMPA, FL 33617For SaleMLS ID #TB8532385, Matthew Shea, LPT REALTY, LLC. Stellar MLS
- $615,0003 bd3 ba2.7k sqft2925 CHELSEA WOODS DRIVE, VALRICO, FL 33596For SaleMLS ID #TB8495520, Christine Smith, EATON REALTY. Stellar MLS
- $485,0003 bd2 ba1.9k sqft303 KARPPE ROAD, PLANT CITY, FL 33567For SaleMLS ID #L4961521, Melissa Connell, PALM & PINE REALTY GROUP LLC. Stellar MLS
