Attention custom home builders! Rare opportunity to own 2.8 acres of flat, dry, usable land in the peaceful Arlington countryside with territorial views and the Stillaguamish River nearby while remaining outside the 500-year floodplain. Private, peaceful, and serene, this versatile property is ideal for a custom home, hobby farm, or rural retreat. Plenty of space for RV parking, animals, gardens, and more. Property features an existing manufactured home, legal ADU with kitchenette and bath, multiple outbuildings, large barn, pasture, fruit trees, and fully fenced usable acreage. Conveniently located just minutes from downtown Arlington, shopping, dining, and commuter routes while offering the tranquility and flexibility of country living.
Pending
Listed by: COMPASS • Buckley Taylor
$475,000
12213 155th Avenue NE, Arlington, WA 98223
2beds
1,632sqft
Manufactured Home, Manufactured On Land
Built in 1972
2.8 Acres Lot
$470,200 Zestimate®
$291/sqft
$-- HOA
What's special
Fruit treesFlat dry usable landLarge barnMultiple outbuildingsTerritorial viewsStillaguamish river nearbyExisting manufactured home
- 87 days |
- 77 |
- 1 |
Zillow last checked:
Listing updated:
Listed by:
Buckley Taylor,
COMPASS
Source: NWMLS as distributed by MLS GRID,MLS#: 2522926
Facts & features
Interior
Bedrooms & bathrooms
- Bedrooms: 2
- Bathrooms: 2
- Full bathrooms: 2
- Main level bathrooms: 2
- Main level bedrooms: 2
Heating
- Ductless, Forced Air, High Efficiency (Unspecified), Stove/Free Standing, Electric, Propane
Cooling
- Ductless
Appliances
- Included: Dishwasher, Disposal, Dryer, Microwave, Refrigerator, Stove(s)/Range(s), Washer, Dishwasher(s), Dryer(s), Garbage Disposal, Microwave(s), Refrigerator(s), Washer(s)
Features
- Bath Off Primary, Dining Room, Sauna
- Flooring: Laminate, Vinyl, Carpet
- Windows: Dbl Pane/Storm Window
- Basement: None
- Has fireplace: No
- Fireplace features: Gas
Interior area
- Total structure area: 1,344
- Total interior livable area: 1,632 sqft
Property
Parking
- Total spaces: 13
- Parking features: Detached Carport, Driveway
- Has carport: Yes
- Covered spaces: 3
- Uncovered spaces: 10
Features
- Levels: One
- Stories: 1
- Entry location: Main
- Patio & porch: Bath Off Primary, Dbl Pane/Storm Window, Dining Room, Sauna, Security System, Walk-In Closet(s)
- Has view: Yes
- View description: Mountain(s), Territorial
Lot
- Size: 2.8 Acres
- Features: Dead End Street, Open Lot, Paved, Secluded, Value In Land, Barn, Deck, Fenced-Fully, Gated Entry, Outbuildings, Propane, Shop
- Topography: Level
- Residential vegetation: Brush, Fruit Trees, Garden Space, Pasture
Details
- Parcel number: 00581800000200
- Special conditions: Standard
Construction
Type & style
- Home type: MobileManufactured
- Architectural style: Manuf-Double Wide
- Property subtype: Manufactured Home, Manufactured On Land
Materials
- Metal/Vinyl
- Foundation: Block
- Roof: Composition
Condition
- Average
- Year built: 1972
Details
- Builder model: Unknown
Utilities & green energy
- Electric: Company: Snohomish County PUD
- Sewer: Septic Tank, Company: Septic
- Water: Individual Well, Private, Company: Well
- Utilities for property: None, Starlink / Personal
Community & HOA
Community
- Security: Security System
- Subdivision: Granite Falls
Location
- Region: Arlington
Financial & listing details
- Price per square foot: $291/sqft
- Tax assessed value: $454,000
- Annual tax amount: $4,026
- Date on market: 5/15/2026
- Cumulative days on market: 87 days
- Listing terms: Rehab Loan
- Inclusions: Dishwasher(s), Dryer(s), Garbage Disposal, Microwave(s), Refrigerator(s), Stove(s)/Range(s), Washer(s)
- Body type: Double Wide
Estimated market value
$470,200
$447,000 - $494,000
$2,092/mo
Price history
| Date | Event | Price |
|---|---|---|
| 6/8/2026 | Pending sale | $475,000$291/sqft |
Source:  NWMLS as distributed by MLS GRID #2522926 Report a problem NWMLS as distributed by MLS GRID #2522926 Report a problem | ||
| 5/15/2026 | Listed for sale | $475,000+103.9%$291/sqft |
Source: NWMLS as distributed by MLS GRID #2522926 Report a problem | ||
| 11/8/2017 | Sold | $233,000-6.8%$143/sqft |
Source: NWMLS as distributed by MLS GRID #1200990 Report a problem | ||
| 10/17/2017 | Pending sale | $250,000$153/sqft |
Source: Bellingham #1200990 Report a problem | ||
| 9/30/2017 | Listed for sale | $250,000$153/sqft |
Source: Bellingham #1200990 Report a problem | ||
Public tax history
| Year | Property taxes | Tax assessment |
|---|---|---|
| 2024 | $4,026 +5.9% | $454,000 +6.3% |
| 2023 | $3,803 -1.8% | $427,100 -8.9% |
| 2022 | $3,874 +5.8% | $468,700 +30% |
| 2021 | $3,662 +1.9% | $360,500 +15.3% |
| 2020 | $3,593 +3.7% | $312,700 +8.6% |
| 2019 | $3,464 | $287,900 +10.1% |
| 2018 | -- | $261,600 +52.8% |
| 2017 | $2,744 +55.4% | $171,200 +29.8% |
| 2016 | $1,766 | $131,900 +12.5% |
| 2015 | $1,766 +3% | $117,200 +15.6% |
| 2013 | $1,714 | $101,400 |
| 2012 | -- | -- |
| 2011 | -- | -- |
| 2010 | -- | -- |
| 2009 | -- | -- |
| 2008 | -- | -- |
| 2007 | -- | -- |
| 2002 | -- | -- |
| 2001 | $1,674 | $117,900 |
Find assessor info on the county website
Monthly payment
Climate risks
Neighborhood: 98223
Nearby schools
GreatSchools rating
- 3/10Monte Cristo Elementary SchoolGrades: 3-6Distance: 2.2 mi
- 5/10Granite Falls Middle SchoolGrades: 6-8Distance: 3.1 mi
- 5/10Granite Falls High SchoolGrades: 9-12Distance: 2.1 mi
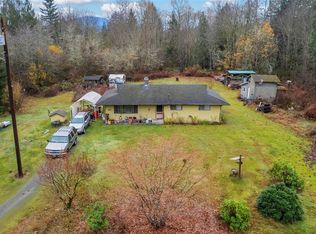
- $790,0003 bd1 ba1.2k sqft12321 155th Ave NE, Arlington, WA 98223Sold
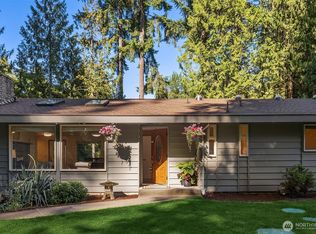
- $815,0003 bd2 ba1.8k sqft11927 Dahlstrom Rd, Arlington, WA 98223Sold
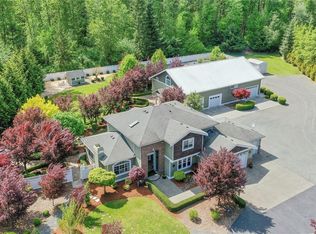
- $1,475,0004 bd5 ba3.4k sqft12428 155th Ave NE, Arlington, WA 98223Sold
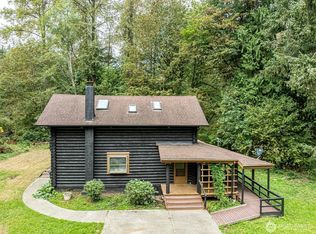
- $580,0002 bd2 ba1.2k sqft12107 155th Ave NE, Granite Falls, WA 98223Sold
- $825,0004 bd3 ba1.8k sqft12509 Burn Rd, Arlington, WA 98223Sold
- $330,0003.97 acres15801 116th St NE, Arlington, WA 98223Sold
- $1,098,0005 bd4 ba3.6k sqft14809 121st Pl NE, Lake Stevens, WA 98258Sold
- $440,0002 bd2 ba1.4k sqft12330 Burn Rd, Arlington, WA 98223Sold
A local agent can set up tours, give advice and negotiate with sellers.
Similar homes
- $--3 bd2 ba1.7k sqft17101 119th Pl NE, Arlington, WA 98223Auction
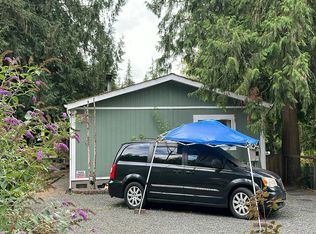 Auction.com 2
 - $510,0002 bd1 ba1k sqft16826 118th Street NE, Arlington, WA 98223Active
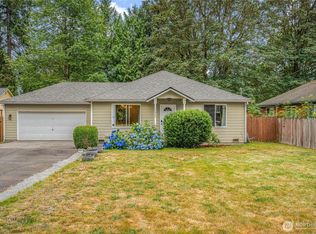 MLS ID #2551417, Adam Thomas. NWMLS as distributed by MLS GRID
 - $--3 bd3 ba1.5k sqft14604 313th St NE, Arlington, WA 98223Auction
 Auction.com 2
 - $449,9503 bd2 ba1.3k sqft19605 Smokey Point Blvd, Arlington, WA 98223Active
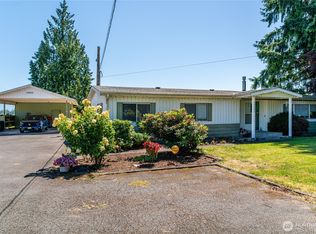 MLS ID #2402985, Melanie Maddy. NWMLS as distributed by MLS GRID
 - $--3 bd3 ba1.7k sqft3631 178th Pl NE, Arlington, WA 98223AuctionAuction.com 2
- $--2 bd2 ba1k sqft28523 State Route 9 NE, Arlington, WA 98223AuctionAuction.com 2
- $475,0002 bd1 ba1k sqft22205 S Forest Loop, Granite Falls, WA 98252ContingentMLS ID #2553042, Stacy LaCount. NWMLS as distributed by MLS GRID
- $379,9502 bd3 ba1.1k sqft16332 Engebretsen Road, Granite Falls, WA 98252ActiveMLS ID #2456920, Jason D. Smith. NWMLS as distributed by MLS GRID
- $499,0002 bd1 ba1.5k sqft717 E Highland Drive, Arlington, WA 98223ActiveMLS ID #2530015, Bryan Howdeshell. NWMLS as distributed by MLS GRID
- $529,9993 bd2 ba1.3k sqft22314 137th Street NE, Granite Falls, WA 98252ActiveMLS ID #2541421, Adair Zholdubaev. NWMLS as distributed by MLS GRID
- $499,0003 bd1 ba1.4k sqft14620 28th Street NE, Lake Stevens, WA 98258ActiveMLS ID #2559557, Taylor Stefani. NWMLS as distributed by MLS GRID
- $439,9003 bd3 ba1.4k sqftHighland Bluff, Arlington, WA 98223ActiveMLS ID #2561356, Lawrence Wallace. NWMLS as distributed by MLS GRID
- $--2 bd2 ba1k sqft9917 Holly Dr APT B301, Everett, WA 98204AuctionAuction.com 2
- $--3 bd2 ba1.1k sqft16517 Currie Rd SE Unit B205, Monroe, WA 98272AuctionAuction.com 2
- $445,0003 bd2 ba1.3k sqft24824 Florence Road, Stanwood, WA 98292ActiveMLS ID #2565208, Joseph M. Orecchio Jr. NWMLS as distributed by MLS GRID
- $565,0003 bd2 ba1.5k sqft238 S French Avenue, Arlington, WA 98223ActiveMLS ID #2561767, Savannah Dahab. NWMLS as distributed by MLS GRID
- $--4 bd4 ba1.8k sqft17705 Oak St, Granite Falls, WA 98252AuctionAuction.com 2
- $425,0002 bd2 ba864 sqftRiver 'n Forest Div 4, Granite Falls, WA 98252ActiveMLS ID #2548082, Meghan Ferguson. NWMLS as distributed by MLS GRID
- $567,9503 bd2 ba1.7k sqft6622 5th Drive NW, Marysville, WA 98271ActiveMLS ID #2542078, Beth Grotelueschen. NWMLS as distributed by MLS GRID
- $664,9003 bd1 ba1k sqftCobblestone Cottages, Arlington, WA 98223ActiveMLS ID #2525297, Yuriy Popach. NWMLS as distributed by MLS GRID
