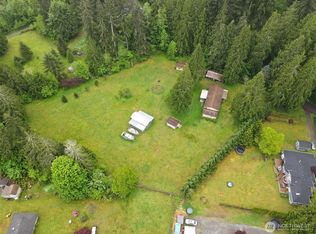
Prime Acreage in secluded but very close-in location with 3 Bed/1 Bath home already on site. Large 16 acre parcel perfect for subdividing and developing, and home is on separate 2 acre tax parcel. Almost 500 feet of Stillaguamish River frontage, plenty of trees, and lots of room for house sites. Existing home is solid, but ready for updating. Plenty of outbuildings/storage throughout the property. This is a terrific opportunity to buy and subdivide/build or create a Compound with owner/occupancy? Owner will look at offers as received. Conventional/Construction Financing or Cash only to purchase. Owner will not carry a contract for financing to purchaser. Plenty of information already gathered - call for more information. Shown By Appointment Only. Please do not drive down driveway without appointment to respect neighbors.
Pending inspection
Listed by: Realty One Group Orca • Steven Lantz
$799,950
12321 155th Avenue NE, Arlington, WA 98223
3beds
1,256sqft
:
Get pre-qualified$4,881/mo
Single Family Residence
Built in 1972
18.01 Acres Lot
$774,000 Zestimate®
$637/sqft
$-- HOA
What's special
Plenty of trees
- 248 days |
- 29 |
- 2 |
Zillow last checked:
Listing updated:
Listed by:
Steven Lantz,
Realty One Group Orca
Source: NWMLS as distributed by MLS GRID,MLS#: 2457335
Facts & features
Interior
Bedrooms & bathrooms
- Bedrooms: 3
- Bathrooms: 1
- 3/4 bathrooms: 1
- Main level bathrooms: 1
- Main level bedrooms: 3
Bedroom
- Level: Main
Bedroom
- Level: Main
Bedroom
- Level: Main
Bathroom three quarter
- Level: Main
Entry hall
- Level: Main
Kitchen with eating space
- Level: Main
Living room
- Level: Main
Utility room
- Level: Main
Heating
- Fireplace, Baseboard, Electric, Wood
Cooling
- None
Appliances
- Included: Dishwasher, Refrigerator, Stove(s)/Range(s), Dishwasher(s), Refrigerator(s), Water Heater: Electric, Water Heater Location: Closet
Features
- Flooring: Vinyl, Carpet
- Basement: None
- Number of fireplaces: 1
- Fireplace features: Wood Burning, Main Level: 1, Fireplace
Interior area
- Total structure area: 1,256
- Total interior livable area: 1,256 sqft
Property
Parking
- Total spaces: 1
- Parking features: Detached Carport, Driveway, Off Street
- Has carport: Yes
- Covered spaces: 1
Features
- Levels: One
- Stories: 1
- Entry location: Main
- Patio & porch: Fireplace, Water Heater
- On waterfront: Yes
- Waterfront features: High Bank, River
- Frontage length: Waterfront Ft: 477 (approx.)
Lot
- Size: 18.01 Acres
- Features: Dead End Street, Value In Land
- Topography: Level,Partial Slope,Sloped
- Residential vegetation: Fruit Trees, Garden Space, Wooded
Details
- Parcel number: 30061000102800
- Zoning: Coumty
- Zoning description: Jurisdiction: County
- Special conditions: Standard
Construction
Type & style
- Home type: SingleFamily
- Architectural style: 1 Story
- Property subtype: Single Family Residence
Materials
- Wood Siding
- Foundation: Poured Concrete
- Roof: Composition
Condition
- Average
- Year built: 1972
Utilities & green energy
- Electric: Company: PUD
- Sewer: Septic Tank
- Water: Individual Well, See Remarks
- Utilities for property: Ziply
Community & HOA
Community
- Subdivision: Burn Road
Location
- Region: Arlington
Financial & listing details
- Price per square foot: $637/sqft
- Tax assessed value: $239,200
- Annual tax amount: $2,216
- Date on market: 11/28/2025
- Cumulative days on market: 249 days
- Listing terms: Conventional,See Remarks
- Inclusions: Dishwasher(s), Refrigerator(s), Stove(s)/Range(s)
- Road surface type: Dirt
Estimated market value
$774,000
$735,000 - $813,000
$2,844/mo
Price history
| Date | Event | Price |
|---|---|---|
| 6/19/2026 | Pending sale | $799,950$637/sqft |
Source:  NWMLS as distributed by MLS GRID #2457335 Report a problem NWMLS as distributed by MLS GRID #2457335 Report a problem | ||
| 4/16/2026 | Price change | $799,950-5.9%$637/sqft |
Source: NWMLS as distributed by MLS GRID #2457335 Report a problem | ||
| 11/28/2025 | Listed for sale | $850,000$677/sqft |
Source: NWMLS as distributed by MLS GRID #2457335 Report a problem | ||
Public tax history
| Year | Property taxes | Tax assessment |
|---|---|---|
| 2024 | $2,216 +0.9% | $239,200 +1.1% |
| 2023 | $2,195 +1004.1% | $236,600 -11.4% |
| 2022 | $199 -14.5% | $267,100 +25.6% |
| 2021 | $233 -4.2% | $212,700 +13.3% |
| 2020 | $243 -1.8% | $187,800 +9.6% |
| 2019 | $247 | $171,300 +5.3% |
| 2018 | -- | $162,700 +12.5% |
| 2017 | $256 -13% | $144,600 +5.3% |
| 2016 | $294 | $137,300 -25.9% |
| 2015 | $294 -6.6% | $185,200 +17.7% |
| 2013 | $315 | $157,400 |
| 2012 | -- | -- |
| 2011 | -- | -- |
| 2010 | -- | -- |
Find assessor info on the county website
Monthly payment
Est. payment
Payment breakdown
Explore the cost of this home by adjusting the details. Changes won't be saved.Climate risks
Neighborhood: 98223
Nearby schools
GreatSchools rating
- 3/10Monte Cristo Elementary SchoolGrades: 3-6Distance: 2.2 mi
- 5/10Granite Falls Middle SchoolGrades: 6-8Distance: 3 mi
- 5/10Granite Falls High SchoolGrades: 9-12Distance: 2 mi
Schools provided by the listing agent
- Middle: Granite Falls Mid
- High: Granite Falls High
Source: NWMLS as distributed by MLS GRID. This data may not be complete. We recommend contacting the local school district to confirm school assignments for this home.
- $475,0002 bd2 ba1.6k sqft12213 155th Ave NE, Arlington, WA 98223Pending
- $580,0002 bd2 ba1.2k sqft12107 155th Ave NE, Granite Falls, WA 98223Sold
- $815,0003 bd2 ba1.8k sqft11927 Dahlstrom Rd, Arlington, WA 98223Sold
- $330,0003.97 Acres15801 116th St NE, Arlington, WA 98223Sold
- $1,475,0004 bd5 ba3.4k sqft12428 155th Ave NE, Arlington, WA 98223Sold
- $1,299,9504 bd2 ba2.9k sqft12020 W Engebretsen Rd, Granite Falls, WA 98252For Sale
- $825,0004 bd3 ba1.8k sqft12509 Burn Rd, Arlington, WA 98223Sold
- $150,0003.13 Acres175 Xx 126th St NE, Arlington, WA 98223Sold
A local agent can set up tours, give advice and negotiate with sellers.
Similar homes
- $820,0003 bd2 ba1.6k sqft2207000, Arlington, WA 98223Active
 MLS ID #2559308, Jenifer Leach. NWMLS as distributed by MLS GRID
 - $899,9504 bd3 ba1.8k sqft12404 233rd Street NE, Arlington, WA 98223Active
 MLS ID #2540046, Robert Stanton. NWMLS as distributed by MLS GRID
 - $599,0003 bd2 ba1.2k sqftHighland East View, Arlington, WA 98223Active
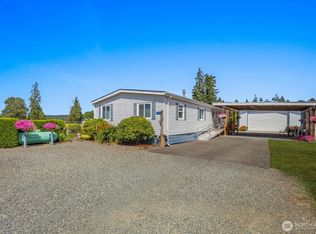 MLS ID #2562768, Yuriy Popach. NWMLS as distributed by MLS GRID
 - $510,0002 bd1 ba1k sqft16826 118th Street NE, Arlington, WA 98223Active
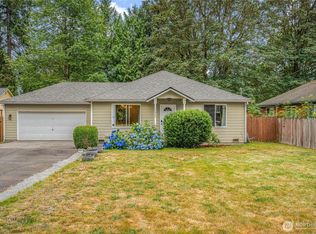 MLS ID #2551417, Adam Thomas. NWMLS as distributed by MLS GRID
 - $539,9903 bd2 ba1.1k sqft18028 121st Street NE, Arlington, WA 98223ActiveMLS ID #2523344, Keegan Posivio. NWMLS as distributed by MLS GRID
- $790,0002 bd1 ba944 sqft30521 Mountain Loop Hwy, Granite Falls, WA 98252ActiveMLS ID #2553301, Cynthia Caffrey. NWMLS as distributed by MLS GRID
- $995,0003 bd2 ba1.7k sqft19023 23rd Avenue NE, Arlington, WA 98223ActiveMLS ID #2514375, Rick Tolson. NWMLS as distributed by MLS GRID
- $969,0003 bd2 ba1.7k sqft6111 83rd Avenue SE, Snohomish, WA 98290ActiveMLS ID #2562262, Kris Cantrell. NWMLS as distributed by MLS GRID
- $609,0003 bd2 ba1.4k sqft4722 197th Place NE, Arlington, WA 98223ActiveMLS ID #2537729, Chris E. Belanger. NWMLS as distributed by MLS GRID
- $895,0002 bd2 ba1.2k sqft4224 129th Place NW, Tulalip, WA 98271ActiveMLS ID #2543597, Desiree Montez Michael. NWMLS as distributed by MLS GRID
- $600,0003 bd2 ba1.3k sqftGleneagle, Arlington, WA 98223ActiveMLS ID #2546608, Zachary Hensrude. NWMLS as distributed by MLS GRID
- $549,9503 bd1 ba1.2k sqft4012 Totem Park Lane, Arlington, WA 98223ActiveMLS ID #2529424, Jennifer Dunkinson. NWMLS as distributed by MLS GRID
- $560,0004 bd2 ba1.3k sqftHeather Glen Division 1, Marysville, WA 98271ActiveMLS ID #2560410, Kiya Holmes. NWMLS as distributed by MLS GRID
- $550,0003 bd2 ba1.1k sqft19223 Vista Drive, Arlington, WA 98223ActiveMLS ID #2496499, Gina Akins. NWMLS as distributed by MLS GRID
- $710,0004 bd3 ba1.8k sqft3511 187th Street NE, Arlington, WA 98223ActiveMLS ID #2547060, Nicole Swenson. NWMLS as distributed by MLS GRID
- $509,0002 bd2 ba1.4k sqft416 N Alcazar Avenue, Arlington, WA 98223ActiveMLS ID #2559314, Christopher Dantzscher. NWMLS as distributed by MLS GRID
- $589,0003 bd2 ba1.3k sqft5907 88th St Ne, Marysville, WA 98270ActiveMLS ID #2561170, Brady Roberts. NWMLS as distributed by MLS GRID
- $479,0001 bd1 ba884 sqft320 Pioneer Highway E, Arlington, WA 98223ActiveMLS ID #2562882, Mickie Lee Barnett. NWMLS as distributed by MLS GRID
- $850,0002 bd2 ba1.5k sqft5025 Wilmington Avenue, Everett, WA 98203ActiveMLS ID #2558872, Gordon J Snyder. NWMLS as distributed by MLS GRID
- $664,9503 bd2 ba1.8k sqftSierra Park, Camano Island, WA 98282ActiveMLS ID #2562976, Tracy L Stevens. NWMLS as distributed by MLS GRID
