Offer deadline Monday, July 13th at 6 pm. Welcome to 12213 Fawnhaven Court, a spectacular, fully updated four-level contemporary home nestled on a private cul-de-sac in Ellicott City. Boasting four spacious bedrooms, three beautifully renovated full bathrooms, and extensive mechanical upgrades, this bright, open, and airy residence perfectly blends dramatic architectural design with modern comfort and peace of mind. The home offers exceptional curb appeal with fresh professional landscaping, a circular driveway, an additional private driveway entrance from the side street, and an oversized two-car garage. Recent improvements include: Roof is approximately 10 years old with 50-year shingles Two-zone HVAC systems (basement unit approximately 10 years old; main-level unit approximately 5 years old) Recently updated water treatment system Brand-new carpeting throughout Fresh interior and exterior paint Three fully renovated bathrooms New quartz kitchen countertops New gas cooktop and refrigerator New all-in-one washer/dryer combination And much more Main Level Step into the gracious, sun-drenched foyer. To the left, a spacious family room with soaring cathedral ceilings flows seamlessly into the open-concept chef's kitchen, beautifully updated with new quartz countertops and stainless steel appliances. Just off the kitchen, a bright sunroom addition provides the perfect space for entertaining, complete with a wine bar, built-in cabinetry, and access to the patio—ideal for grilling and outdoor dining. The kitchen also connects effortlessly to the formal dining room. Privately situated down the hall is a desirable main-level bedroom, perfect for guests or multigenerational living, accompanied by a fully renovated bathroom. This level also provides access to the laundry room and oversized two-car garage. Mid-Level Just a few steps up, you'll find a dramatic second living room featuring French doors that open onto an expansive deck overlooking the private backyard—an ideal setting for relaxing or entertaining. Upper Level The upper level features a luxurious primary suite with its own sunroom and a beautifully renovated en-suite bathroom. Two additional bright bedrooms share another fully renovated full bath. A true standout feature is the private indoor sauna, creating your own spa-like retreat. The hallway also showcases beautiful built-in bookshelves with a sliding library ladder, adding both charm and functionality. Lower Level The lower level offers abundant storage space, a utility room, and additional flexible space ready to meet your needs. Location This move-in-ready architectural gem is a rare offering in the sought-after Woodmark community, featuring a low voluntary HOA that sponsors annual picnics, trick-or-treat events, and other neighborhood gatherings. Mortgage savings may be available for buyers of this listing.
Pending
$890,000
12213 Fawnhaven Ct, Ellicott City, MD 21042
4beds
4,156sqft
:
Get pre-qualified$5,607/mo
Single Family Residence
Built in 1972
1.08 Acres Lot
$914,500 Zestimate®
$214/sqft
$-- HOA
What's special
Fully renovated bathroomBeautifully renovated en-suite bathroomPrivate cul-de-sacExceptional curb appealBuilt-in cabinetryFresh professional landscapingGracious sun-drenched foyer
- 21 days |
- 2,199 |
- 171 |
Likely to sell faster than
Zillow last checked:
Listing updated:
Listed by:
Agne Salgado 202-607-4203,
Redfin Corp 3016586186
Source: Bright MLS,MLS#: MDHW2070748
Facts & features
Interior
Bedrooms & bathrooms
- Bedrooms: 4
- Bathrooms: 3
- Full bathrooms: 3
- Main level bathrooms: 1
- Main level bedrooms: 1
Basement
- Area: 400
Heating
- Central, Natural Gas
Cooling
- Central Air, Electric
Appliances
- Included: Stainless Steel Appliance(s), Dishwasher, Double Oven, Refrigerator, Ice Maker, Cooktop, Gas Water Heater
- Laundry: Main Level
Features
- Ceiling Fan(s), Recessed Lighting, Upgraded Countertops, Formal/Separate Dining Room, Family Room Off Kitchen, Walk-In Closet(s), Entry Level Bedroom, Built-in Features
- Flooring: Wood, Carpet
- Windows: Skylight(s)
- Basement: Unfinished
- Number of fireplaces: 1
Interior area
- Total structure area: 4,556
- Total interior livable area: 4,156 sqft
- Finished area above ground: 4,156
- Finished area below ground: 0
Property
Parking
- Total spaces: 2
- Parking features: Garage Faces Side, Driveway, Attached
- Attached garage spaces: 2
- Has uncovered spaces: Yes
Accessibility
- Accessibility features: None
Features
- Levels: Three
- Stories: 3
- Pool features: None
- Has spa: Yes
- Spa features: Bath
Lot
- Size: 1.08 Acres
Details
- Additional structures: Above Grade, Below Grade
- Parcel number: 1403297713
- Zoning: RRDEO
- Special conditions: Standard
Construction
Type & style
- Home type: SingleFamily
- Architectural style: Contemporary
- Property subtype: Single Family Residence
Materials
- Frame
- Foundation: Other
Condition
- New construction: No
- Year built: 1972
Utilities & green energy
- Sewer: Private Sewer
- Water: Well
Community & HOA
Community
- Subdivision: Woodmark
HOA
- Has HOA: No
- Amenities included: Picnic Area
- Services included: Common Area Maintenance
- HOA name: WOODMARK
Location
- Region: Ellicott City
Financial & listing details
- Price per square foot: $214/sqft
- Tax assessed value: $726,700
- Annual tax amount: $9,245
- Date on market: 7/8/2026
- Listing agreement: Exclusive Right To Sell
- Ownership: Fee Simple
Estimated market value
$914,500
$869,000 - $960,000
$5,154/mo
Price history
| Date | Event | Price |
|---|---|---|
| 7/27/2026 | Pending sale | $890,000$214/sqft |
Source:  Bright MLS #MDHW2070748 Report a problem Bright MLS #MDHW2070748 Report a problem | ||
| 7/14/2026 | Contingent | $890,000$214/sqft |
Source: Bright MLS #MDHW2070748 Report a problem | ||
| 7/8/2026 | Listed for sale | $890,000+58.9%$214/sqft |
Source: Bright MLS #MDHW2070748 Report a problem | ||
| 8/24/2012 | Sold | $560,000-3.4%$135/sqft |
Source: Public Record Report a problem | ||
| 5/11/2012 | Price change | $579,900-1.7%$140/sqft |
Source: Taylor Properties #HW7765804 Report a problem | ||
| 5/5/2012 | Price change | $589,900-1.7%$142/sqft |
Source: Taylor Properties #HW7765804 Report a problem | ||
| 4/25/2012 | Price change | $599,900-1.6%$144/sqft |
Source: Taylor Properties #HW7765804 Report a problem | ||
| 4/13/2012 | Price change | $609,900-2.4%$147/sqft |
Source: Taylor Properties #HW7765804 Report a problem | ||
| 4/3/2012 | Price change | $624,900-3.8%$150/sqft |
Source: Taylor Properties #HW7765804 Report a problem | ||
| 3/2/2012 | Price change | $649,900-3.7%$156/sqft |
Source: Taylor Properties #HW7765804 Report a problem | ||
| 2/26/2012 | Price change | $674,900-3.6%$162/sqft |
Source: Taylor Properties #HW7765804 Report a problem | ||
| 2/17/2012 | Price change | $699,900-3.4%$168/sqft |
Source: Taylor Properties #HW7765804 Report a problem | ||
| 2/9/2012 | Price change | $724,900-3.3%$174/sqft |
Source: Taylor Properties #HW7765804 Report a problem | ||
| 2/2/2012 | Listed for sale | $749,900+15.4%$180/sqft |
Source: Taylor Properties #HW7765804 Report a problem | ||
| 2/24/2004 | Sold | $650,000$156/sqft |
Source: Public Record Report a problem | ||
Public tax history
| Year | Property taxes | Tax assessment |
|---|---|---|
| 2025 | -- | $662,300 +10.8% |
| 2024 | $6,732 | $597,900 |
| 2023 | $6,732 | $597,900 |
| 2022 | $6,732 -4% | $597,900 -4% |
| 2021 | $7,014 +2.8% | $622,900 +2.8% |
| 2020 | $6,822 +2.9% | $605,900 -2.7% |
| 2019 | $6,631 -4.6% | $622,900 +8.9% |
| 2018 | $6,954 -15.4% | $571,900 |
| 2017 | $8,219 | $571,900 +2.6% |
| 2016 | -- | $557,300 +1.3% |
| 2015 | -- | $550,000 |
| 2014 | -- | $550,000 |
| 2013 | -- | $550,000 -7.6% |
| 2012 | -- | $595,500 |
| 2011 | -- | $595,500 |
| 2010 | -- | $595,500 -24.6% |
| 2009 | -- | $789,820 +14.6% |
| 2008 | -- | $689,210 +17.1% |
| 2007 | -- | $588,600 +20.6% |
| 2006 | -- | $487,990 +9.4% |
| 2005 | -- | $445,980 +10.4% |
| 2004 | -- | $403,970 +11.6% |
| 2003 | -- | $361,960 +6.9% |
| 2002 | -- | $338,462 +7.5% |
| 2001 | -- | $314,966 +170.2% |
| 2000 | -- | $116,580 |
Find assessor info on the county website
Monthly payment
Est. payment
Payment breakdown
Explore the cost of this home by adjusting the details. Changes won't be saved.Climate risks
Neighborhood: 21042
Nearby schools
GreatSchools rating
- 8/10Triadelphia Ridge Elementary SchoolGrades: PK-5Distance: 2.3 mi
- 9/10Folly Quarter Middle SchoolGrades: 6-8Distance: 2.5 mi
- 10/10Glenelg High SchoolGrades: 9-12Distance: 3.6 mi
Schools provided by the listing agent
- District: Howard County Public Schools
Source: Bright MLS. This data may not be complete. We recommend contacting the local school district to confirm school assignments for this home.
- $723,1004 bd3 ba2.1k sqft12217 Fawnhaven Ct, Ellicott City, MD 21042Off Market
- $951,2004 bd4 ba2.7k sqft12206 Benson Branch Rd, Ellicott City, MD 21042Off Market
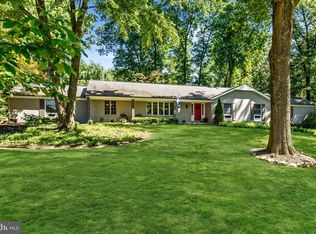
- $3,500-- bd-- ba-- sqft12202 Benson Branch Rd, Ellicott City, MD 21042Off Market
- $736,9004 bd2 ba2.3k sqft12214 Ioka Ct, Ellicott City, MD 21042Off Market
- $936,8005 bd5 ba2.9k sqft12210 Carroll Mill Rd, Ellicott City, MD 21042Off Market
- $792,3004 bd4 ba2.6k sqft12212 Fawnhaven Ct, Ellicott City, MD 21042Off Market
- $747,4003 bd2 ba1.9k sqft12219 Fawnhaven Ct, Ellicott City, MD 21042Off Market
- $750,5004 bd2 ba1.9k sqft12218 Fawnhaven Ct, Ellicott City, MD 21042Off Market
A local agent can set up tours, give advice and negotiate with sellers.
Similar homes
- $949,9005 bd5 ba4.9k sqft4507 Mustering Drum, Ellicott City, MD 21042For Sale
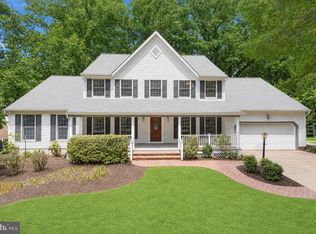
 MLS ID #MDHW2071772, Allan Waschak, Northrop Realty. Bright MLS
 - $875,0005 bd4 ba3.6k sqft10900 Harmel Dr, Columbia, MD 21044For Sale
 MLS ID #MDHW2071874, Michele Michael, CENTURY 21 New Millennium. Bright MLS
 - $725,0004 bd3 ba2.1k sqft3906 Foxhill Dr, Ellicott City, MD 21042For Sale
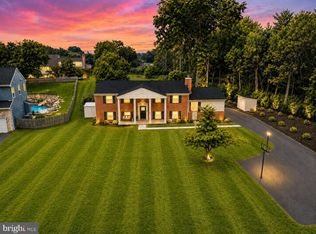 MLS ID #MDHW2068980, Kelsey Mahon, Corner House Realty. Bright MLS
 - $739,0003 bd3 ba2.9k sqft9710 Hillsmere Rd, Ellicott City, MD 21042For Sale
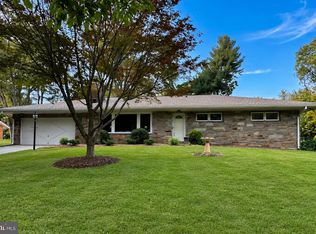 MLS ID #MDHW2069674, Rob Culotta, Cummings & Co. Realtors. Bright MLS
 - $875,0004 bd3 ba3.3k sqft10751 Judy Ln, Columbia, MD 21044For SaleMLS ID #MDHW2069204, Wendy Slaughter, Samson Properties. Bright MLS
- $925,0004 bd4 ba4k sqft7142 Rivers Edge Rd, Columbia, MD 21044For SaleMLS ID #MDHW2068710, Gregory Osborn, Long & Foster Real Estate, Inc.. Bright MLS
- $1,049,0005 bd4 ba4.5k sqft8409 Old Frederick Rd, Ellicott City, MD 21043For SaleMLS ID #MDHW2070662, Matt Spence, The KW Collective. Bright MLS
- $900,0003 bd3 ba2.7k sqft6281 Linkythorn Ln, Clarksville, MD 21029For SaleMLS ID #MDHW2067706, Marty Welsh, Monument Sotheby's International Realty. Bright MLS
- $715,0004 bd4 ba3.6k sqft21 Deep Powder Ct, Woodstock, MD 21163For SaleMLS ID #MDBC2169268, Vanity James, Weichert, Realtors - Integrity Home Team. Bright MLS
- $875,0006 bd4 ba3.8k sqft4012 Cotton Tree Ln, Burtonsville, MD 20866For SaleMLS ID #MDMC2248590, Bob Lucido, Keller Williams Lucido Agency. Bright MLS
- $874,9004 bd5 ba4.6k sqft2404 Braddock Rd, Mount Airy, MD 21771For SaleMLS ID #MDCR2035574, Elizabeth Cummings Bacigalupo, Coldwell Banker Realty. Bright MLS
- $900,0005 bd4 ba4.7k sqft17713 Foxmoor Dr, Woodbine, MD 21797For SaleMLS ID #MDHW2070404, Scott Dunn, Redfin Corp. Bright MLS
- $775,0005 bd4 ba3.6k sqft7951 Gavin Way, Laurel, MD 20723For SaleMLS ID #MDHW2071674, Ryan Breeden, Long & Foster Real Estate, Inc.. Bright MLS
- $725,0005 bd4 ba2.4k sqft2213 Apple Tree Ln, Silver Spring, MD 20905For SaleMLS ID #MDMC2246718, Sarah Reynolds, Keller Williams Realty. Bright MLS
- $775,0006 bd4 ba3.3k sqft5214 Lightning View Rd, Columbia, MD 21045For SaleMLS ID #MDHW2071012, Karriem Hopwood, Corner House Realty. Bright MLS
- $869,9005 bd4 ba4k sqft8033 Crest Rd, Laurel, MD 20723For SaleMLS ID #MDHW2066838, Christine Zeng, ExecuHome Realty. Bright MLS
- $650,0004 bd3 ba2.3k sqft4633 S Leisure Ct, Ellicott City, MD 21043For SaleMLS ID #MDHW2068400, James Weiskerger, Next Step Realty. Bright MLS
- $1,000,0004 bd5 ba5.2k sqft3505 John Carroll Dr, Olney, MD 20832For SaleMLS ID #MDMC2243556, Susan Romm, RE/MAX Realty Group. Bright MLS
- $799,0005 bd3 ba2.7k sqft7204 Righters Mill Rd, Derwood, MD 20855For SaleMLS ID #MDMC2246966, Juan umanzor, Long & Foster Real Estate, Inc.. Bright MLS
- $725,0006 bd4 ba3.8k sqft2214 Arapahoe Ave, Baltimore, MD 21228For SaleMLS ID #MDBC2164082, Dee Dee Miller, Paul Wesley Real Estate. Bright MLS
