A custom REVERSE plan by JFE HOMES on a perfect ESTATES lot #149 in Century Farms, an upscale new home community in Overland Park. This home is a variation of the LAKEWOOD REVERSE with TWO main level primary bedrooms and a 4 car garage! Under construction for a Fall 2026 move in. Century Farms has a spectacular clubhouse with a fitness center, resort style swimming pool with a slide.. There are plenty of neighborhood activities with a fire-pit, two pickle-ball courts and a basketball hoop, farm themed animal kids play area, wildflower walkways and community garden. Century Farms is conveniently located near the brand new Bluhawk shopping center, Heritage Park, the Johnson County Trail system and the Overland Park Arboretum. Come join the fun in Century Farms. BLUE VALLEY SCHOOLS
Pending
$2,700,650
12213 W 171st St, Overland Park, KS 66221
5beds
5,285sqft
:
Get pre-qualified$17,990/mo
Single Family Residence
Built in 2026
0.46 Acres Lot
$-- Zestimate®
$511/sqft
$106/mo HOA
What's special
- 319 days |
- 6 |
- 1 |
Zillow last checked:
Listing updated:
Listed by:
Alexander Koburov 630-991-7429,
Weichert, Realtors Welch & Co.,
Rachelle Moley 913-433-4651,
Weichert, Realtors Welch & Co.
Source: Heartland MLS as distributed by MLS GRID,MLS#: 2576389
Facts & features
Interior
Bedrooms & bathrooms
- Bedrooms: 5
- Bathrooms: 7
- Full bathrooms: 5
- 1/2 bathrooms: 2
Primary bedroom
- Level: Main
Primary bedroom
- Level: Main
Bedroom 3
- Level: Basement
Bedroom 4
- Level: Basement
Bedroom 5
- Level: Basement
Office
- Level: Main
Heating
- Forced Air
Cooling
- Electric
Appliances
- Included: Cooktop, Dishwasher, Disposal, Exhaust Fan, Humidifier, Microwave, Refrigerator, Built-In Oven, Gas Range, Stainless Steel Appliance(s)
- Laundry: Laundry Room, Main Level
Features
- Ceiling Fan(s), Custom Cabinets, Kitchen Island, Painted Cabinets, Pantry, Vaulted Ceiling(s), Walk-In Closet(s)
- Flooring: Carpet, Tile, Wood
- Windows: Thermal Windows
- Basement: Finished
- Number of fireplaces: 1
- Fireplace features: Gas, Great Room
Interior area
- Total structure area: 5,285
- Total interior livable area: 5,285 sqft
- Finished area above ground: 2,875
- Finished area below ground: 2,410
Property
Parking
- Total spaces: 4
- Parking features: Attached
- Attached garage spaces: 4
Features
- Patio & porch: Porch
Lot
- Size: 0.46 Acres
- Features: Adjoin Greenspace, Cul-De-Sac
Details
- Parcel number: NP09110000 0149
Construction
Type & style
- Home type: SingleFamily
- Architectural style: Contemporary,Traditional
- Property subtype: Single Family Residence
Materials
- Stone Trim, Stucco
- Roof: Composition
Condition
- Under Construction
- New construction: Yes
- Year built: 2026
Details
- Builder model: Maplewood
- Builder name: JFE
Utilities & green energy
- Sewer: Public Sewer
- Water: Public
Green energy
- Energy efficient items: Appliances, HVAC, Thermostat
- Water conservation: Low-Flow Fixtures
Community & HOA
Community
- Security: Smoke Detector(s)
- Subdivision: CENTURY FARMS
HOA
- Has HOA: Yes
- Amenities included: Clubhouse, Exercise Room, Hobby Room, Party Room, Pickleball Court(s), Play Area, Pool, Trail(s)
- Services included: All Amenities, Curbside Recycle, Trash
- HOA fee: $1,275 annually
- HOA name: HAS
Location
- Region: Overland Park
Financial & listing details
- Price per square foot: $511/sqft
- Tax assessed value: $80,010
- Annual tax amount: $19,031
- Date on market: 9/24/2025
- Listing terms: Cash,Conventional,VA Loan
- Ownership: Private
- Road surface type: Paved
Estimated market value
Not available
Estimated sales range
Not available
Not available
Price history
| Date | Event | Price |
|---|---|---|
| 9/24/2025 | Pending sale | $2,700,650$511/sqft |
Source:  Heartland MLS as distributed by MLS GRID #2576389 Report a problem Heartland MLS as distributed by MLS GRID #2576389 Report a problem | ||
Public tax history
| Year | Property taxes | Tax assessment |
|---|---|---|
| 2025 | -- | $9,601 +10% |
| 2024 | -- | $8,732 +10% |
| 2023 | $962 | $7,940 |
Find assessor info on the county website
Monthly payment
Est. payment
Payment breakdown
Explore the cost of this home by adjusting the details. Changes won't be saved.Climate risks
Neighborhood: 66221
Nearby schools
GreatSchools rating
- 9/10Aspen Grove ElementaryGrades: K-5Distance: 1.2 mi
- 10/10Aubry Bend Middle SchoolGrades: 6-8Distance: 0.6 mi
- 9/10Blue Valley Southwest High SchoolGrades: 9-12Distance: 0.5 mi
Schools provided by the listing agent
- Elementary: Aspen Grove
- Middle: Aubry Bend
- High: Blue Valley Southwest
Source: Heartland MLS as distributed by MLS GRID. This data may not be complete. We recommend contacting the local school district to confirm school assignments for this home.
- $1,206,700-- bd-- ba-- sqft12209 W 171st St, Overland Park, KS 66221Off Market
- $1,793,100-- bd-- ba-- sqft12213 W 171st St, Overland Park, KS 66221Off Market
- $1,793,100-- bd-- ba-- sqft12205 W 171st St, Overland Park, KS 66221Off Market
- $--6 bd4 ba4.9k sqft17105 Oakmont St, Overland Park, KS 66221Sold
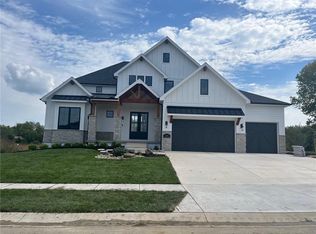
- $--5 bd6 ba6.2k sqft12205 W 171st St, Overland Park, KS 66221Sold
- $1,663,700-- bd-- ba-- sqft17105 Oakmont St, Overland Park, KS 66221Off Market
- $--7 bd5 ba5k sqft12303 W 170th Ter, Overland Park, KS 66221Sold
- $--6 bd6 ba4.4k sqft12212 W 171st St, Overland Park, KS 66221Sold
A local agent can set up tours, give advice and negotiate with sellers.
A local lender can help you make sure your offer is ready when you are.
Similar homes
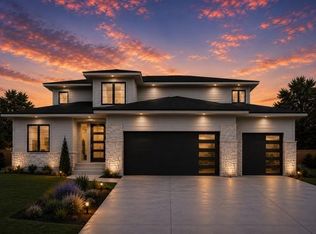
- $1,439,0005 bd6 ba4.8k sqft9714 W 176th Ter, Overland Park, KS 66221New Construction
 MLS ID #2635404, Douglas Fleet, Weichert, Realtors Welch & Co.. Heartland MLS as distributed by MLS GRID
 - $1,995,0006 bd7 ba4.4k sqft12202 W 165th St, Overland Park, KS 66221New Construction
 MLS ID #2617183, Dennis Patterson, Prime Development Land Co LLC. Heartland MLS as distributed by MLS GRID
 - $2,150,0005 bd6 ba6.8k sqft16208 Lucille St, Overland Park, KS 66221For Sale
 MLS ID #2613583, Cjco Team, ReeceNichols - Leawood. Heartland MLS as distributed by MLS GRID
 - $1,750,0006 bd7 ba6k sqft11705 W 170th St, Overland Park, KS 66221For Sale
 MLS ID #2629224, Bryan Huff, Keller Williams Realty Partners Inc.. Heartland MLS as distributed by MLS GRID
 - $1,999,9004 bd5 ba5.5k sqft11201 W 169th St, Overland Park, KS 66221For SaleMLS ID #2605984, Rachelle Moley, Weichert, Realtors Welch & Co.. Heartland MLS as distributed by MLS GRID
- $1,665,0004 bd6 ba6.2k sqft12605 W 160th St, Overland Park, KS 66221For SaleMLS ID #2632864, Judy Shearman, BHG Kansas City Homes. Heartland MLS as distributed by MLS GRID
- $1,699,0005 bd6 ba6.7k sqft15925 King St, Overland Park, KS 66221For SaleMLS ID #2626193, Robin Embry, Keller Williams Realty Partners Inc.. Heartland MLS as distributed by MLS GRID
- $1,700,0007 bd8 ba6.7k sqft12300 W 169th St, Overland Park, KS 66221For SaleMLS ID #2616244, Kelsi Lamendola, Brokers Group. Heartland MLS as distributed by MLS GRID
- $1,800,0005 bd6 ba6.9k sqft12715 W 160th Ter, Overland Park, KS 66221For SaleMLS ID #2625503, Liz Jaeger, ReeceNichols - Leawood. Heartland MLS as distributed by MLS GRID
- $1,525,0005 bd7 ba6.3k sqft17309 Stearns St, Overland Park, KS 66221For SaleMLS ID #2627893, Lisa Fitzpatrick, ReeceNichols - Overland Park. Heartland MLS as distributed by MLS GRID
- $1,600,0006 bd8 ba7.2k sqft14105 Stearns St, Overland Park, KS 66221For SaleMLS ID #2634832, Dan Lynch, Lynch Real Estate. Heartland MLS as distributed by MLS GRID
- $1,546,5085 bd7 ba5.4k sqft9706 W 175th Ter, Overland Park, KS 66221New ConstructionMLS ID #2621391, Debbie Fleet, Weichert, Realtors Welch & Co.. Heartland MLS as distributed by MLS GRID
- $1,499,5005 bd6 ba4.6k sqft17012 Rosehill St, Overland Park, KS 66221New ConstructionMLS ID #2568469, Alexander Koburov, Weichert, Realtors Welch & Co.. Heartland MLS as distributed by MLS GRID
- $2,499,0004 bd5 ba5.7k sqft11250 W 191st St, Spring Hill, KS 66083For SaleMLS ID #2601573, Kimberly Generally, Compass Realty Group. Heartland MLS as distributed by MLS GRID
- $2,750,0004 bd6 ba6.1k sqft100 Dunhill Ct, Belton, MO 64012For SaleMLS ID #2631282, Denise Sanker, ReeceNichols - Lees Summit. Heartland MLS as distributed by MLS GRID
- $2,300,0004 bd6 ba5.2k sqft18508 Floyd St, Overland Park, KS 66085New ConstructionHeartland MLS as distributed by MLS GRID
- $1,379,9005 bd6 ba3.8k sqft17016 Rosehill St, Overland Park, KS 66221New ConstructionMLS ID #2571403, Rachelle Moley, Weichert, Realtors Welch & Co.. Heartland MLS as distributed by MLS GRID
- $1,895,0004 bd5 ba4.6k sqft17325 Larsen St, Overland Park, KS 66221New ConstructionMLS ID #2576004, Natalie Freeman, Weichert, Realtors Welch & Co.. Heartland MLS as distributed by MLS GRID
- $2,795,0005 bd8 ba7.1k sqft13908 Howe Dr, Leawood, KS 66224For SaleMLS ID #2632858, Jim Gamble, KW KANSAS CITY METRO. Heartland MLS as distributed by MLS GRID
- $1,449,0005 bd5 ba4.2k sqft11706 W 181st Ter, Overland Park, KS 66221New ConstructionMLS ID #2619962, Alexander Koburov, Weichert, Realtors Welch & Co.. Heartland MLS as distributed by MLS GRID
