Located on a quiet cul-de-sac, this home offers four bedrooms and three bathrooms and an ample size lot with endless possibilities. This home is located in the City of Dickinson but zoned to Santa Fe ISD. Located downstairs is the living room, dining area, kitchen and one bedroom and bathroom. Upstairs features three bedrooms with two bathrooms. The home has been completely renovated and features a brand new kitchen and appliances. Luxury vinyl plank floors throughout for easy maintenance. The property is a total of 0.72 acres and features a large side yard plus treed backyard. The property features a detached two car garage with an additional well house that offers more storage. Host the weekend barbeque – plenty of space for all. 2026 New roof.
For sale
$249,500
12217 Pine Ln, Dickinson, TX 77539
4beds
1,924sqft
Single Family Residence
Built in 1967
0.72 Acres Lot
$240,300 Zestimate®
$130/sqft
$-- HOA
What's special
Large side yardTreed backyardAmple size lotFour bedroomsThree bathroomsQuiet cul-de-sacDetached two car garage
- 26 days
- 1,432
- 285
Likely to sell faster than
Zillow last checked:
Listing updated:
Listed by:
Elizabeth Cross TREC #0622685 713-569-9711,
Sekaly Real Estate LLC
Source: HAR,MLS#: 19657514
Facts & features
Interior
Bedrooms & bathrooms
- Bedrooms: 4
- Bathrooms: 3
- Full bathrooms: 3
Primary bedroom
- Level: Second
- Dimensions: buyer to verify
Bedroom
- Level: First
- Dimensions: buyer to verify
Bedroom
- Level: Second
- Dimensions: buyer to verify
Bedroom
- Level: Second
- Dimensions: buyer to verify
Kitchen
- Level: First
- Dimensions: buyer to verify
Heating
- Natural Gas
Cooling
- Ceiling Fan(s), Electric
Appliances
- Included: Disposal, Refrigerator, Gas Oven, Microwave, Gas Cooktop, Dishwasher
- Laundry: Electric Dryer Hookup
Features
- 1 Bedroom Down - Not Primary BR, 3 Bedrooms Up, En-Suite Bath, Primary Bed - 2nd Floor, Walk-In Closet(s)
- Flooring: Vinyl
- Number of fireplaces: 2
- Fireplace features: Wood Burning
Interior area
- Total structure area: 1,924
- Total interior livable area: 1,924 sqft
Property
Parking
- Total spaces: 2
- Parking features: Detached, Driveway
- Garage spaces: 2
Features
- Stories: 2
- Exterior features: Side Yard
Lot
- Size: 0.72 Acres
- Features: Back Yard, Cleared, Cul-De-Sac, 1/2 Up to 1 Acre
Details
- Additional structures: Shed(s)
- Parcel number: 583000000010000
Construction
Type & style
- Home type: SingleFamily
- Architectural style: Other
- Property subtype: Single Family Residence
Materials
- Brick, Cement Siding, Wood Siding
- Foundation: Slab
- Roof: Composition
Condition
- New construction: No
- Year built: 1967
Utilities & green energy
- Sewer: Septic Tank
- Water: Well
Community & HOA
Community
- Subdivision: Pine Oak Cove Unrec
Location
- Region: Dickinson
Financial & listing details
- Price per square foot: $130/sqft
- Tax assessed value: $293,150
- Annual tax amount: $1,014
- Date on market: 9/28/2026
- Road surface type: Asphalt
Estimated market value
$240,300
$226,000 - $252,000
$2,509/mo
Price history
| Date | Event | Price |
|---|---|---|
| 10/24/2026 | Listed for sale | $249,500$130/sqft |
Source:  HAR #19657514 Report a problem | ||
| 10/8/2026 | Pending sale | $249,500$130/sqft |
Source: HAR #19657514 Report a problem | ||
| 9/28/2026 | Listed for sale | $249,500$130/sqft |
Source: HAR #19657514 Report a problem | ||
Public tax history
| Year | Property taxes | Tax assessment |
|---|---|---|
| 2025 | $1,014 +1.9% | $249,565 +10% |
| 2024 | $995 +0.5% | $226,877 +10% |
| 2023 | $990 +0.9% | $206,252 +10% |
| 2022 | $981 +0% | $187,502 +10% |
| 2021 | $981 +0.6% | $170,456 +10% |
| 2020 | $975 +1.5% | $154,960 -5.8% |
| 2019 | $960 -46.8% | $164,570 +20.1% |
| 2018 | $1,805 | $137,080 -18.7% |
| 2017 | $1,805 -11.9% | $168,570 +13.3% |
| 2016 | $2,050 +297.4% | $148,830 +11.4% |
| 2015 | $516 +1.6% | $133,570 +23.5% |
| 2014 | $508 | $108,130 |
| 2013 | -- | $108,130 |
| 2012 | -- | $108,130 |
| 2011 | -- | $108,130 |
| 2010 | -- | $108,130 |
| 2009 | -- | $108,130 |
| 2008 | -- | $108,130 |
| 2007 | -- | $108,130 |
| 2006 | -- | $108,130 +16.3% |
| 2005 | -- | $92,970 +35.3% |
| 2004 | -- | $68,720 |
| 2003 | -- | $68,720 +6.8% |
| 2002 | -- | $64,330 |
| 2001 | -- | $64,330 |
Find assessor info on the county website
Monthly payment
Est. payment
Payment breakdown
Explore the cost of this home by adjusting the details. Changes won't be saved.Climate risks
Neighborhood: 77539
Nearby schools
Schools provided by the listing agent
- Elementary: William F Barnett Elementary School
- Middle: Santa Fe Junior High School
- High: Santa Fe High School
Source: HAR. This data may not be complete. We recommend contacting the local school district to confirm school assignments for this home.


Similar homes
- $249,9993 bd2 ba2k sqft3515 Elm Dr, Dickinson, TX 77539For Sale
 MLS ID #11977723, Chet Polniazek, 1st Texas Realty Services. HAR
- $280,0004 bd3 ba2.5k sqft3015 Inwood Dr, Dickinson, TX 77539For Sale
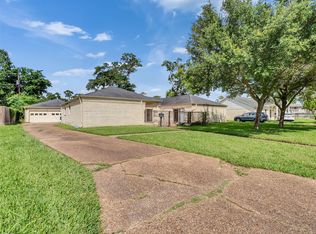 MLS ID #42828314, Truyen Le, ABSOLUTE Realty Group Inc.. HAR
- $275,0004 bd2 ba2.1k sqft3037 Longwood Ln, Dickinson, TX 77539For Sale
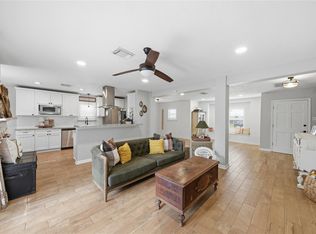 MLS ID #52464892, Aerin Leland, Claire Sinclair Properties. HAR
- $249,9004 bd3 ba2.3k sqft3367 Prairie Dr, Dickinson, TX 77539For Sale
 MLS ID #57637494, Jonathan Layton, Luxely Real Estate. HAR
