Welcome to this beautiful home in Mitchell Farm featuring an open floor plan and a desirable first floor primary bedroom suite! Freshly painted throughout with new carpet, this home is move in ready. The kitchen features a gas cooktop and a new refrigerator (2025). Both second floor bathrooms have new LVP flooring. The finished lower level offers a full bath, exercise area, TV/gaming room, study and abundant storage. Enjoy outdoor living in the private, fenced backyard with a newly remodeled deck, hardwired gas grill, and a privacy trellis. Notable updates include roof (2023) front door (2023) radon mitigation system (2025) windows (2017) water heater (2019) HVAC (2015) and epoxy coated garage floor (2022). Leaf Filter gutter guards with a transferable warranty and new fence gates add peace of mind. Washer and dryer are included. A wonderful combination of comfortable living versatile space and valuable updates! Mitchell Farm neighborhood includes a pool and play area.
Pending
$525,000
1222 Colonel Clopp Ct, Loveland, OH 45140
3beds
2,631sqft
Single Family Residence
Built in 1998
0.35 Acres Lot
$-- Zestimate®
$200/sqft
$33/mo HOA
What's special
Open floor planNew fence gatesFinished lower levelNewly remodeled deckPrivacy trellisHardwired gas grillFreshly painted throughout
- 6 days
- 1,033
- 28
Likely to sell faster than
Zillow last checked:
Listing updated:
Listed by:
Cheryl A. Jones 513-607-0276,
Sibcy Cline, Inc. 513-777-8100,
Helena F Cameron 513-403-4023,
Sibcy Cline, Inc.
Source: Cincy MLS,MLS#: 1896931 Originating MLS: Cincinnati Area Multiple Listing Service
Originating MLS: Cincinnati Area Multiple Listing Service
Facts & features
Interior
Bedrooms & bathrooms
- Bedrooms: 3
- Bathrooms: 4
- Full bathrooms: 3
- 1/2 bathrooms: 1
Primary bedroom
- Features: Wall-to-Wall Carpet, Window Treatments
- Level: First
- Area: 208
- Dimensions: 16 x 13
Bedroom 2
- Level: Second
- Area: 156
- Dimensions: 13 x 12
Bedroom 3
- Level: Second
- Area: 110
- Dimensions: 11 x 10
Bedroom 4
- Area: 0
- Dimensions: 0 x 0
Bedroom 5
- Area: 0
- Dimensions: 0 x 0
Primary bathroom
- Features: Shower, Double Vanity, Tile Floor, Tub
Bathroom 1
- Features: Full
- Level: First
Bathroom 2
- Features: Full
- Level: Second
Bathroom 3
- Features: Full
- Level: Lower
Bathroom 4
- Features: Partial
- Level: First
Dining room
- Features: Wall to Wall Carpet, Window Treatment
- Level: First
- Area: 132
- Dimensions: 11 x 12
Family room
- Features: Fireplace, Wall-to-Wall Carpet, Window Treatment
- Area: 300
- Dimensions: 15 x 20
Kitchen
- Features: Marble/Granite/Slate, Pantry, Counter Bar, Tile Floor, Wood Cabinets
- Area: 132
- Dimensions: 12 x 11
Living room
- Features: Wall-to-Wall Carpet, Window Treatment
- Area: 110
- Dimensions: 10 x 11
Office
- Features: Tile Floor
- Level: Lower
- Area: 90
- Dimensions: 10 x 9
Heating
- Forced Air, Gas
Cooling
- Central Air
Appliances
- Included: Microwave, Oven/Range, Dishwasher, Refrigerator, Dryer, Washer, Disposal, Gas Cooktop, Water Softener, Gas Water Heater
Features
- Natural Woodwork
- Doors: Multi Panel Doors
- Windows: Double Hung, Vinyl
- Basement: Full,Concrete,Finished
- Number of fireplaces: 1
- Fireplace features: Gas, Family Room
Interior area
- Total structure area: 2,631
- Total interior livable area: 2,631 sqft
Property
Parking
- Total spaces: 2
- Parking features: Driveway, Garage Door Opener
- Attached garage spaces: 2
- Has uncovered spaces: Yes
Accessibility
- Accessibility features: No Accessibility Features
Features
- Levels: Two
- Stories: 2
- Exterior features: Barbecue
- Fencing: Wood
- Has view: Yes
- View description: Trees/Woods
Lot
- Size: 0.35 Acres
- Features: Less than .5 Acre
Details
- Parcel number: 182517H134
- Zoning description: Residential
- Other equipment: Radon System, Sump Pump
Construction
Type & style
- Home type: SingleFamily
- Architectural style: Transitional
- Property subtype: Single Family Residence
Materials
- Brick, Vinyl Siding
- Foundation: Block
- Roof: Asbestos Shingle
Condition
- New construction: No
- Year built: 1998
Utilities & green energy
- Gas: Natural
- Sewer: Public Sewer
- Water: Public
Community & HOA
Community
- Subdivision: Mitchell Farms
HOA
- Has HOA: Yes
- HOA fee: $400 annually
- HOA name: Towne Properties
Location
- Region: Loveland
Financial & listing details
- Price per square foot: $200/sqft
- Tax assessed value: $347,800
- Annual tax amount: $5,156
- Date on market: 10/9/2026
- Listing terms: No Special Financing
Estimated market value
Not available
Estimated sales range
Not available
Not available
Price history
| Date | Event | Price |
|---|---|---|
| 10/12/2026 | Pending sale | $525,000$200/sqft |
Source:  Cincy MLS #1896931 Report a problem Cincy MLS #1896931 Report a problem | ||
| 10/9/2026 | Listed for sale | $525,000+11.7%$200/sqft |
Source: Cincy MLS #1896931 Report a problem | ||
| 2/6/2025 | Sold | $469,900$179/sqft |
Source: Cincy MLS #1827032 Report a problem | ||
| 1/7/2025 | Pending sale | $469,900$179/sqft |
Source: Cincy MLS #1827032 Report a problem | ||
| 12/22/2024 | Listed for sale | $469,900+119.1%$179/sqft |
Source: Cincy MLS #1827032 Report a problem | ||
| 6/22/1999 | Sold | $214,435+31.1%$82/sqft |
Source: Cincy MLS #655373 Report a problem | ||
| 3/3/1997 | Sold | $163,600$62/sqft |
Source: Public Record Report a problem | ||
Public tax history
| Year | Property taxes | Tax assessment |
|---|---|---|
| 2025 | $5,156 -1.3% | $121,730 |
| 2024 | $5,224 -1.5% | $121,730 |
| 2023 | $5,305 +4.6% | $121,730 +34.6% |
| 2022 | $5,074 0% | $90,450 |
| 2021 | $5,075 -5.6% | $90,450 |
| 2020 | $5,377 -6.7% | $90,450 -2.1% |
| 2019 | $5,766 +2.1% | $92,400 |
| 2018 | $5,648 +6.4% | $92,400 |
| 2017 | $5,306 | $92,400 +17% |
| 2016 | $5,306 +2.6% | $78,960 |
| 2015 | $5,171 +4.5% | $78,960 |
| 2014 | $4,950 | $78,960 |
Find assessor info on the county website
Monthly payment
Est. payment
Payment breakdown
Explore the cost of this home by adjusting the details. Changes won't be saved.Climate risks
Neighborhood: 45140
- $464,1004 bd4 ba2.6k sqft1224 Colonel Clopp Ct, Loveland, OH 45140Off Market
- $552,9003 bd4 ba2.9k sqft1220 Colonel Clopp Ct, Loveland, OH 45140Off Market
- $564,9004 bd4 ba2.7k sqft1323 Bedfordshire Dr, Loveland, OH 45140Off Market

- $491,0004 bd2 ba2.4k sqft1226 Colonel Clopp Ct, Loveland, OH 45140Off Market
Similar homes
- $514,0004 bd4 ba1.7k sqft413 Tarkington Ln, Loveland, OH 45140For Sale
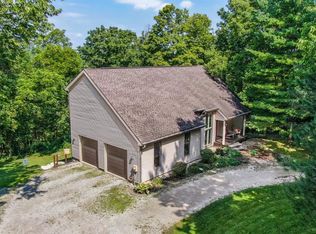
 MLS ID #1893195, Riley Mullins, Plum Tree Realty. Cincy MLS
 - $550,0004 bd4 ba3.3k sqft5308 Oakcrest Ct, Milford, OH 45150For Sale
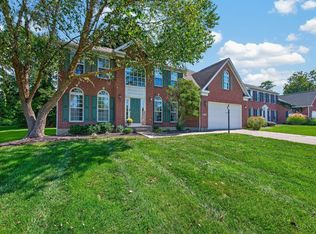 MLS ID #1895914, Tyler A. Smith, RE/MAX United Associates. Cincy MLS
 - $475,0004 bd3 ba2.7k sqft7185 Glenn Moor Dr, Liberty Township, OH 45011For Sale
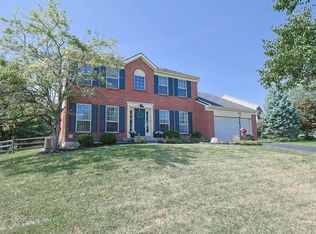 MLS ID #1897161, Patrick Tenoever, Sibcy Cline, Inc.. Cincy MLS
 - $589,0004 bd4 ba2.7k sqft4989 Mallet Hill Dr, Cincinnati, OH 45244For Sale
 MLS ID #1896534, Amy L. Vilardo, Coldwell Banker Realty. Cincy MLS
 - $550,0004 bd4 ba2.8k sqft1030 Westchester Way, Cincinnati, OH 45244For SaleMLS ID #1888146, Kevin W. Duffy, Comey & Shepherd. Cincy MLS
- $440,0004 bd4 ba2.6k sqft309 E Stoneridge Dr, Milford, OH 45150For SaleMLS ID #1893578, Michael D Moore, eXp Realty. Cincy MLS
- $660,0006 bd5 ba3.4k sqft9212 Cedar Gate Dr, Loveland, OH 45140For SaleMLS ID #1886387, Daniel J. Beirne, Opendoor Brokerage LLC. Cincy MLS
- $414,9003 bd4 ba2.1k sqft963 Shephard Woods Ct, Batavia, OH 45103For SaleMLS ID #1896310, Chase Morgan, Sibcy Cline, Inc.. Cincy MLS
- $479,9004 bd4 ba3k sqft334 Glensford Ct, Cincinnati, OH 45246For SaleMLS ID #1896490, Aalaya Brown, eXp Realty. Cincy MLS
- $549,9004 bd3 ba3k sqft5903 Ropes Dr, Cincinnati, OH 45244For SaleMLS ID #1896457, Sue A. Wahl, Comey & Shepherd. Cincy MLS
- $469,5003 bd4 ba2.6k sqft3601 Legend Oaks Dr, Amelia, OH 45102For SaleMLS ID #1895337, Evan C Smith, Red 1 Realty, LLC. Cincy MLS
- $749,9005 bd6 ba3.4k sqft9570 Old Village Dr, Loveland, OH 45140For SaleMLS ID #1895211, Kimberly Louis, RE/MAX Preferred Group. Cincy MLS
- $522,2006 bd3 ba3.2k sqft5525 Brushy Fork Rd, Batavia, OH 45103For SaleMLS ID #1881232, Jay Anderson, Plum Tree Realty. Cincy MLS
- $565,0005 bd4 ba3.5k sqft1187 Wellesley Ave, Batavia, OH 45103For SaleMLS ID #1896136, Holly R Pavone, Comey & Shepherd. Cincy MLS
- $515,0003 bd3 ba3.4k sqft642 Springs Ln, Cincinnati, OH 45255For SaleMLS ID #1876005, Cara A. Chitwood, Keller Williams Distinctive RE. Cincy MLS
- $549,9003 bd3 ba2k sqft4116 Hamilton Rd, Lebanon, OH 45036For SaleMLS ID #1883610, Stephanie Miley, Lakeside Real Estate & Auction. Cincy MLS
- $514,9004 bd4 ba2.7k sqft3453 Mackenzie Xing, Cincinnati, OH 45245For SaleMLS ID #1890593, Sue M Miller, Comey & Shepherd. Cincy MLS
- $725,0004 bd4 ba3.8k sqft10100 Humphrey Rd, Cincinnati, OH 45242For SaleMLS ID #1892832, Andrea DeStefano, Sibcy Cline, Inc.. Cincy MLS
- $495,0004 bd3 ba2.4k sqft7001 Quellin Blvd, Maineville, OH 45039For SaleMLS ID #1876797, Mukhabbat Nuritdinova, Plum Tree Realty. Cincy MLS
- $395,0004 bd4 ba2.4k sqft932 Saffron Ln, Milford, OH 45150For SaleMLS ID #1886198, Cynthia H. Taylor, Coldwell Banker Realty. Cincy MLS
