Welcome to this adorable and move-in ready 3 bedroom, 2 full bath home nestled in a quiet, friendly neighborhood. This well-maintained property offers the perfect blend of comfort, space, and convenience. 3 spacious bedrooms with ample closet space, 2 full bathrooms - both updated and sparkling clean. Cozy eat-in kitchen with modern appliances and plenty of storage. Laundry room with washer/dryer hookups Expansive fully fenced-in backyard — perfect for pets, kids, or weekend BBQs, mature trees and plenty of room to garden or entertain. Large deck for relaxing evenings outdoors. Whether you're a first-time buyer, a growing family, or looking to downsize, this cute and cozy home is a must-see!
Pending
$200,000
1222 Edgewood Dr, South Bend, IN 46616
3beds
1,491sqft
:
Get pre-qualified$1,380/mo
Single Family Residence
Built in 1949
10,018 Square Feet Lot
$-- Zestimate®
$--/sqft
$-- HOA
What's special
Mature trees
- 101 days |
- 32 |
- 1 |
Zillow last checked:
Listing updated:
Listed by:
Laurie Ladow Cell:574-532-8779,
Cressy & Everett - South Bend
Source: IRMLS,MLS#: 202614016
Facts & features
Interior
Bedrooms & bathrooms
- Bedrooms: 3
- Bathrooms: 2
- Full bathrooms: 2
- Main level bedrooms: 2
Bedroom 1
- Level: Upper
Bedroom 2
- Level: Main
Dining room
- Level: Main
- Area: 108
- Dimensions: 9 x 12
Family room
- Level: Basement
- Area: 255
- Dimensions: 15 x 17
Kitchen
- Level: Main
- Area: 96
- Dimensions: 12 x 8
Living room
- Level: Main
- Area: 216
- Dimensions: 12 x 18
Heating
- Natural Gas, Forced Air
Cooling
- Central Air
Appliances
- Included: Refrigerator
- Laundry: Main Level
Features
- Ceiling Fan(s), Eat-in Kitchen
- Basement: Crawl Space,Partially Finished,Block
- Has fireplace: No
- Fireplace features: None
Interior area
- Total structure area: 1,511
- Total interior livable area: 1,491 sqft
- Finished area above ground: 1,236
- Finished area below ground: 255
Video & virtual tour
Property
Parking
- Parking features: Concrete
- Has uncovered spaces: Yes
Features
- Levels: One and One Half
- Stories: 1.5
- Patio & porch: Deck
- Fencing: Chain Link
Lot
- Size: 10,018 Square Feet
- Dimensions: 55X180
- Features: Level
Details
- Parcel number: 710326357013.000026
Construction
Type & style
- Home type: SingleFamily
- Property subtype: Single Family Residence
Materials
- Aluminum Siding
Condition
- New construction: No
- Year built: 1949
Utilities & green energy
- Gas: NIPSCO
- Sewer: City
- Water: City, South Bend Municipal Util
Community & HOA
Community
- Features: None
- Subdivision: Pinhook Manor
Location
- Region: South Bend
Financial & listing details
- Tax assessed value: $137,300
- Annual tax amount: $1,475
- Date on market: 4/20/2026
- Listing terms: Cash,Conventional
Estimated market value
Not available
Estimated sales range
Not available
$1,885/mo
Price history
| Date | Event | Price |
|---|---|---|
| 4/27/2026 | Pending sale | $200,000 |
Source:  IRMLS #202614016 Report a problem IRMLS #202614016 Report a problem | ||
| 4/20/2026 | Listed for sale | $200,000-20% |
Source: IRMLS #202614016 Report a problem | ||
| 10/24/2025 | Listing removed | $250,000 |
Source: IRMLS #202528261 Report a problem | ||
| 7/19/2025 | Listed for sale | $250,000+108.3% |
Source: IRMLS #202528261 Report a problem | ||
| 12/28/2020 | Sold | $120,000$80/sqft |
Source:  NIRA as distributed by MLS GRID #484543 Report a problem NIRA as distributed by MLS GRID #484543 Report a problem | ||
| 11/6/2020 | Listed for sale | $120,000+177.1%$80/sqft |
Source: Dream Team Agents, LLC #484543 Report a problem | ||
| 10/10/2019 | Sold | $43,300$29/sqft |
Source: Public Record Report a problem | ||
Public tax history
| Year | Property taxes | Tax assessment |
|---|---|---|
| 2025 | $3,292 +30.3% | $137,300 -1.6% |
| 2024 | $2,526 +12% | $139,500 +31.9% |
| 2023 | $2,255 +23.5% | $105,800 +11.6% |
| 2022 | $1,825 +0.6% | $94,800 +23.4% |
| 2021 | $1,815 +170.5% | $76,800 +2% |
| 2020 | $671 +121% | $75,300 +10.9% |
| 2019 | $304 -12.7% | $67,900 +98.5% |
| 2018 | $348 -1.4% | $34,200 +1.2% |
| 2017 | $353 +12.2% | $33,800 |
| 2016 | $315 -1.1% | $33,800 -0.3% |
| 2014 | $318 +2.1% | $33,900 |
| 2013 | $312 -64.4% | $33,900 -56% |
| 2012 | $875 +323.9% | $77,000 +169.2% |
| 2011 | $206 -10% | $28,600 -10.3% |
| 2010 | $229 +41.3% | $31,900 +13.5% |
| 2009 | $162 | $28,100 -57.1% |
| 2007 | -- | $65,500 -40.5% |
| 2006 | $672 -5.4% | $110,000 |
| 2004 | $710 -2.5% | $110,000 -19.4% |
| 2003 | $729 | $136,400 +1450% |
| 2001 | -- | $8,800 |
Find assessor info on the county website
Monthly payment
Est. payment
Payment breakdown
Explore the cost of this home by adjusting the details. Changes won't be saved.Climate risks
Neighborhood: Pinhook Area
Nearby schools
GreatSchools rating
- 5/10Marquette Montessori AcademyGrades: PK-8Distance: 0.5 mi
- 2/10Clay High SchoolGrades: 9-12Distance: 2.3 mi
- 9/10Lasalle Intermediate AcademyGrades: 6-8Distance: 1.3 mi
Schools provided by the listing agent
- Elementary: Muessel
- Middle: Clay International Academy
- High: Adams
- District: South Bend Community School Corp.
Source: IRMLS. This data may not be complete. We recommend contacting the local school district to confirm school assignments for this home.
- $82,5002 bd1 ba768 sqft1216 Edgewood Dr, South Bend, IN 46616Sold

- $106,3002 bd1 ba798 sqft1228 Edgewood Dr, South Bend, IN 46616Off Market
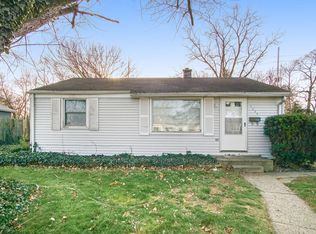
- $131,2002 bd1 ba768 sqft1210 Edgewood Dr, South Bend, IN 46616Off Market
- $148,5002 bd1 ba948 sqft1234 Edgewood Dr, South Bend, IN 46616Off Market
- $117,4002 bd1 ba768 sqft1219 Edgewood Dr, South Bend, IN 46616Off Market
- $154,9003 bd1 ba1.1k sqft1225 Edgewood Dr, South Bend, IN 46616Sold
- $118,6002 bd1 ba768 sqft1213 Edgewood Dr, South Bend, IN 46616Off Market
- $158,7002 bd1 ba1.1k sqft1236 Edgewood Dr, South Bend, IN 46616Off Market
A local agent can set up tours, give advice and negotiate with sellers.
Similar homes
- $210,0004 bd2 ba1.5k sqft1905 Inglewood Pl, South Bend, IN 46616For Sale
 MLS ID #202630363, Abigail A Joiner, Berkshire Hathaway HomeServices Northern Indiana Real Estate. IRMLS
 - $199,9004 bd2 ba1.5k sqft1225 Viking Dr, South Bend, IN 46628For Sale
 MLS ID #202629803, Brenda S Alvarez, Legacy Real Estate Brokers. IRMLS
 - $219,5003 bd2 ba1.5k sqft915 W Oak St, South Bend, IN 46616For Sale
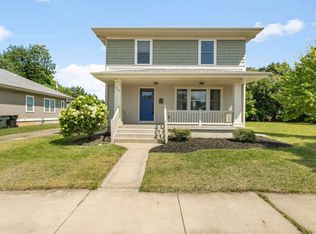 MLS ID #202630036, Tarah M Hiatt, Howard Hanna SB Real Estate. IRMLS
 - $199,9003 bd2 ba1.2k sqft946 S 25th St, South Bend, IN 46615For Sale
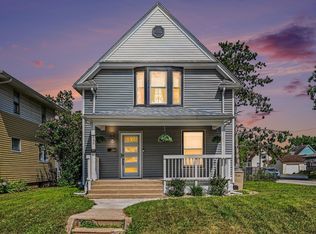 MLS ID #202630098, Timothy T Vicsik, Trueblood Real Estate. IRMLS
 - $210,0003 bd1 ba1.1k sqft2816 S Locust Rd, South Bend, IN 46614For SaleMLS ID #202629896, Jodi K Albright, Cressy & Everett - South Bend. IRMLS
- $199,0003 bd2 ba1.3k sqft225 Milton St, South Bend, IN 46613For SaleMLS ID #202615226, Nick DeMaegd, Century 21 Circle. IRMLS
- $195,0003 bd2 ba1.3k sqft317 Preston Dr, South Bend, IN 46615For SaleMLS ID #202627155, Hannah Taylor, Coldwell Banker Real Estate Group. IRMLS
- $174,9003 bd1 ba1.4k sqft1023 Sherman Ave, South Bend, IN 46616For SaleMLS ID #202625011, Maggie Thompson, Howard Hanna SB Real Estate. IRMLS
- $205,0004 bd2 ba1.7k sqft3718 Surrey Ln, South Bend, IN 46628For SaleMLS ID #202621946, Kyle I Zelmer, Century 21 Affiliated. IRMLS
- $179,0002 bd1 ba1.7k sqft52275 Forestbrook Ave, South Bend, IN 46637For SaleMLS ID #202629997, Nick DeMaegd, Century 21 Circle. IRMLS
- $215,0003 bd1 ba900 sqft2734 Anzio Ave, South Bend, IN 46615For SaleMLS ID #202629913, Roberta Hutchings, eXp Realty, LLC. IRMLS
- $190,0003 bd1 ba1.3k sqft2230 S Meade St, South Bend, IN 46613For SaleMLS ID #202629469, Cynthia M Acosta, Century 21 Circle. IRMLS
- $239,0003 bd1 ba1.1k sqft17763 State Road 23, South Bend, IN 46635For SaleMLS ID #202630080, Angeline Williams, R1 Property Group LLC. IRMLS
- $225,0003 bd2 ba1.4k sqft2831 Woodmont Dr, South Bend, IN 46614For SaleMLS ID #202629557, Lisa Schrock, Berkshire Hathaway HomeServices Elkhart. IRMLS
- $195,0003 bd1 ba1.2k sqft56600 Windsor Ave, South Bend, IN 46619For SaleMLS ID #202625167, Layla A Raven, Berkshire Hathaway HomeServices Northern Indiana Real Estate. IRMLS
- $210,0003 bd2 ba1.4k sqft56476 Hoosier Ave, Mishawaka, IN 46545For SaleMLS ID #202629838, Paul W Thurston, Open Door Realty, Inc. IRMLS
- $170,0004 bd1 ba1.8k sqft1624 College St, South Bend, IN 46628For SaleMLS ID #202614989, Cynthia M Acosta, Century 21 Circle. IRMLS
- $249,9003 bd2 ba1.5k sqft20140 Auten Rd, South Bend, IN 46637For SaleMLS ID #202627178, Christine Simper, McKinnies Realty, LLC. IRMLS
- $235,0004 bd1 ba2k sqft52395 Leland Ave, South Bend, IN 46637For SaleMLS ID #202622362, Berto Barrera, RE/MAX Results. IRMLS
- $235,0004 bd2 ba1.5k sqft1519 Altgeld St, South Bend, IN 46614For SaleMLS ID #202629439, Christine Joers, Howard Hanna SB Real Estate. IRMLS
