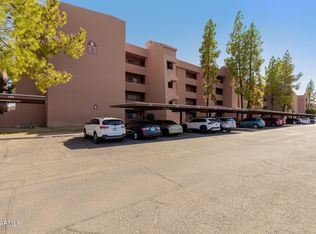
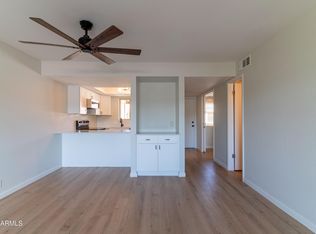
Beautifully remodeled top floor condominium with stunning views of a resort-style clubhouse and pool. Thoughtfully redesigned with today's most desirable finishes, this move-in-ready home features luxurious Taj Mahal quartz countertops, new cabinetry, LVP flooring, fresh interior paint, updated baseboards, designer lighting, modern fixtures, and stylish hardware throughout. The building is equipped with an elevator for easy access, while one of the community's five pools is just steps from your door. The main clubhouse, fitness center, and resort-style amenities are only a short walk away. Enjoy peaceful mornings strolling through the beautiful Cactus Garden or along the pedestrian pathway that borders Stone Creek Golf Course. Your assigned covered parking space is conveniently located directly below the front entrance, and the community recently completed installation of a brand-new, state-of-the-art irrigation system.
Whether you're looking for a full-time residence, seasonal retreat, or lock-and-leave second home, this turnkey condominium offers the perfect blend of modern luxury and resort-style living.
For sale
Price cut: $9K (8/2)
$239,000
12222 N PARADISE VILLAGE Parkway S #440, Phoenix, AZ 85032
1beds
850sqft
Apartment
Built in 1983
-- sqft lot
$-- Zestimate®
$281/sqft
$565/mo HOA
What's special
Modern fixturesStylish hardware throughoutUpdated baseboardsFresh interior paintNew cabinetryDesigner lightingLvp flooring
- 51 days |
- 162 |
- 10 |
Zillow last checked:
Listing updated:
Listed by:
Mark St. Peter 707-217-2428,
Gentry Real Estate
Source: ARMLS,MLS#: 7046192
Facts & features
Interior
Bedrooms & bathrooms
- Bedrooms: 1
- Bathrooms: 1
- Full bathrooms: 1
Heating
- Electric
Cooling
- Central Air
Appliances
- Included: Refrigerator, Built-in Microwave, Dishwasher
Features
- Quartz Countertops, High Speed Internet, Double Vanity, Elevator, No Interior Steps, Full Bth Master Bdrm
- Flooring: Laminate
- Has basement: No
- Has fireplace: No
Interior area
- Total structure area: 850
- Total interior livable area: 850 sqft
Property
Parking
- Total spaces: 1
- Parking features: Carport
- Carport spaces: 1
Features
- Stories: 4
- Exterior features: Balcony
- Spa features: None
- Fencing: Block,Wrought Iron
- Has view: Yes
- View description: City
Lot
- Size: 1,046 Square Feet
- Features: Desert Front, Gravel/Stone Front, Grass Back
Details
- Parcel number: 16727450
Construction
Type & style
- Home type: Apartment
- Architectural style: Territorial/Santa Fe
- Property subtype: Apartment
- Attached to another structure: Yes
Materials
- Stucco, Painted, Block
- Roof: Foam
Condition
- Year built: 1983
Utilities & green energy
- Sewer: Public Sewer
- Water: City Water
Community & HOA
Community
- Features: Pool, Gated, Community Spa Htd, Near Bus Stop, Biking/Walking Path, Fitness Center
- Subdivision: ANASAZI VILLAGE CONDOMINIUMS
HOA
- Has HOA: Yes
- Services included: Roof Repair, Insurance, Sewer, Pest Control, Maintenance Grounds, Street Maint, Front Yard Maint, Trash, Roof Replacement, Maintenance Exterior
- HOA fee: $565 monthly
- HOA name: Anasazi
- HOA phone: 602-957-9191
Location
- Region: Phoenix
Financial & listing details
- Price per square foot: $281/sqft
- Tax assessed value: $220,300
- Annual tax amount: $937
- Date on market: 6/26/2026
- Cumulative days on market: 51 days
- Listing terms: Cash,Conventional,FHA,VA Loan
- Ownership: Fee Simple
Estimated market value
Not available
Estimated sales range
Not available
Not available
Price history
| Date | Event | Price |
|---|---|---|
| 8/2/2026 | Price change | $239,000-3.6%$281/sqft |
Source:  ARMLS #7046192 Report a problem ARMLS #7046192 Report a problem | ||
| 7/27/2026 | Price change | $248,000-0.4%$292/sqft |
Source: ARMLS #7046192 Report a problem | ||
| 6/26/2026 | Listed for sale | $249,000+39.9%$293/sqft |
Source: ARMLS #7046192 Report a problem | ||
| 4/13/2026 | Sold | $178,000-11%$209/sqft |
Source: ARMLS #7000071 Report a problem | ||
| 3/31/2026 | Pending sale | $200,000$235/sqft |
Source: ARMLS #7000071 Report a problem | ||
| 3/18/2026 | Listed for sale | $200,000+172.1%$235/sqft |
Source: ARMLS #7000071 Report a problem | ||
| 6/26/2000 | Sold | $73,500$86/sqft |
Source: Public Record Report a problem | ||
Public tax history
| Year | Property taxes | Tax assessment |
|---|---|---|
| 2025 | $917 +2.6% | $22,030 -6.1% |
| 2024 | $894 +2.3% | $23,460 +139.1% |
| 2023 | $874 -1.1% | $9,812 -32.1% |
| 2022 | $884 +1.9% | $14,450 +7.7% |
| 2021 | $867 -0.5% | $13,420 +10.8% |
| 2020 | $871 +3.8% | $12,110 +16.4% |
| 2019 | $840 | $10,400 +9.7% |
| 2018 | $840 +4.7% | $9,480 +7.4% |
| 2017 | $802 +9.5% | $8,830 +5.6% |
| 2016 | $732 +7.1% | $8,360 +6.1% |
| 2015 | $684 | $7,880 +23.5% |
| 2014 | -- | $6,380 +11% |
| 2013 | -- | $5,750 -7.3% |
| 2012 | -- | $6,200 -14.5% |
| 2011 | -- | $7,250 -30.3% |
| 2010 | -- | $10,400 -18.4% |
| 2009 | -- | $12,750 -3.8% |
| 2008 | -- | $13,250 +10.4% |
| 2007 | -- | $12,000 +66.7% |
| 2006 | -- | $7,200 |
| 2005 | -- | $7,200 +2.9% |
| 2004 | -- | $7,000 |
| 2003 | -- | $7,000 -1.4% |
| 2002 | -- | $7,100 |
Find assessor info on the county website
Monthly payment
Est. payment
Payment breakdown
Explore the cost of this home by adjusting the details. Changes won't be saved.Climate risks
Neighborhood: Paradise Valley
Nearby schools
GreatSchools rating
- 4/10Indian Bend Elementary SchoolGrades: PK-6Distance: 1.3 mi
- 6/10Sunrise Middle SchoolGrades: 5-8Distance: 1.8 mi
- 8/10Paradise Valley High SchoolGrades: 7-12Distance: 3.1 mi
Schools provided by the listing agent
- Elementary: Indian Bend Elementary School
- Middle: Sunrise Middle School
- High: Paradise Valley High School
- District: Paradise Valley Unified District
Source: ARMLS. This data may not be complete. We recommend contacting the local school district to confirm school assignments for this home.
- $214,7001 bd1 ba885 sqft12222 N Paradise Village Pkwy #241A, Phoenix, AZ 85032Off Market

- $242,0001 bd1 ba850 sqft12222 N Paradise Village Pkwy E #141, Phoenix, AZ 85032Sold

- $213,5001 bd1 ba850 sqft12222 N Paradise Village Pkwy #141A, Phoenix, AZ 85032Off Market

- $270,0002 bd2 ba1.2k sqft12222 N Paradise Village Pkwy S APT 339, Phoenix, AZ 85032Sold
- $--2 bd2 ba1.2k sqft12222 N Paradise Village Pkwy E APT 239, Phoenix, AZ 85032Off Market
- $253,5001 bd1 ba850 sqft12222 N Paradise Village Pkwy S APT 442, Phoenix, AZ 85032For Sale
- $--1 bd1 ba850 sqft12222 N Paradise Village Pkwy #341, Phoenix, AZ 85032Off Market
- $--2 bd2 ba1.2k sqft12222 N Paradise Village Pkwy #239, Phoenix, AZ 85032Off Market
A local agent can set up tours, give advice and negotiate with sellers.
Similar homes
- $249,0001 bd1 ba850 sqft12222 N PARADISE VILLAGE Parkway S #247, Phoenix, AZ 85032For Sale
 MLS ID #7046172, Mark St. Peter, Gentry Real Estate. ARMLS
 - $299,0002 bd2 ba942 sqft4150 E CACTUS Road #216, Phoenix, AZ 85032For Sale
 MLS ID #7038731, Jan Kabbani, The Brokery. ARMLS
 - $210,0002 bd2 ba946 sqft15402 N 28TH Street #205, Phoenix, AZ 85032For Sale
 MLS ID #7028725, Vana Syawish, HomeSmart. ARMLS
 - $232,0002 bd2 ba870 sqft2842 E BECK Lane #2, Phoenix, AZ 85032For Sale
 MLS ID #7038195, Jeffrey M Kraemer, LKY Advisors, LLC. ARMLS
 - $274,9002 bd2 ba1k sqft4444 E PARADISE VILLAGE Parkway N #252, Phoenix, AZ 85032For SaleMLS ID #6986526, Arvin Roozkhosh, Realty ONE Group. ARMLS
- $270,0001 bd1 ba804 sqft10444 N 69TH Street #206, Paradise Valley, AZ 85253For SaleMLS ID #7063386, Gabriel Santellano, Orchard Brokerage. ARMLS
- $249,9992 bd2 ba840 sqft749 E MONTEBELLO Avenue #223, Phoenix, AZ 85014For SaleMLS ID #7044993, Gina McClain, AIG Realty LLC. ARMLS
- $270,0002 bd2 ba1.1k sqft16635 N CAVE CREEK Road #127, Phoenix, AZ 85032For SaleMLS ID #7036935, Virginia K Gee, Russ Lyon Sotheby's International Realty. ARMLS
- $249,0002 bd2 ba1k sqft1601 W SUNNYSIDE Drive #166, Phoenix, AZ 85029For SaleMLS ID #7051661, Theresa M Smith, eXp Realty. ARMLS
- $239,0001 bd1 ba790 sqft4354 N 82ND Street #217, Scottsdale, AZ 85251For SaleMLS ID #7043044, Katie Patricia Shook, Redfin Corporation. ARMLS
- $223,5002 bd2 ba1k sqft11026 N 28th Drive #41, Phoenix, AZ 85029For SaleMLS ID #6982137, Melanie K White, eXp Realty. ARMLS
- $225,0002 bd2 ba1k sqft5035 N 10TH Place #107, Phoenix, AZ 85014For SaleMLS ID #7002617, Daniel Brown, My Home Group Real Estate. ARMLS
- $185,0002 bd2 ba902 sqft8802 N 8TH Street #A2, Phoenix, AZ 85020For SaleMLS ID #7055405, Rafael Escobedo Jr, West USA Realty. ARMLS
- $235,0001 bd1 ba870 sqft7930 E CAMELBACK Road #506, Scottsdale, AZ 85251For SaleMLS ID #6946194, Audrey Copeland, Compass. ARMLS
- $195,0001 bd1 ba655 sqft2625 E INDIAN SCHOOL Road #227, Phoenix, AZ 85016For SaleMLS ID #7033256, Ryan Loeding, Real Broker. ARMLS
- $214,9002 bd2 ba952 sqft214 E RUTH Avenue #109, Phoenix, AZ 85020For SaleMLS ID #7002491, America Alejandra Collazo Lopez, HomeSmart. ARMLS
- $229,0002 bd2 ba1.2k sqft8344 N 21ST Drive #I204, Phoenix, AZ 85021For SaleMLS ID #7047555, Curtis Hallatt, Real Broker. ARMLS
- $260,0002 bd2 ba1k sqft904 S MELODY Lane, Tempe, AZ 85281For SaleMLS ID #7058026, Evan Loo, Real Broker. ARMLS
- $217,5002 bd1 ba848 sqft5525 E THOMAS Road #M12, Phoenix, AZ 85018For SaleMLS ID #7051902, Greg Kilroy, Keller Williams Realty Sonoran Living. ARMLS
- $260,0002 bd2 ba1k sqft2959 N 68TH Place #206, Scottsdale, AZ 85251For SaleMLS ID #7007208, Michael Kent, RE/MAX Fine Properties. ARMLS
