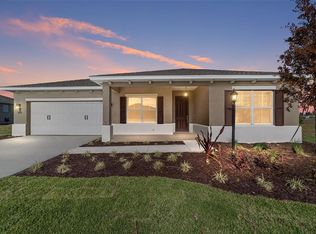
Under Construction. BARCELONA MODEL ON 1.16 ACRES, NEAR, W.E.C. LARGE LOT. SPACIOUS FLOOR PLAN, WITH HIGH CEILINGS THROUGHOUT THE HOUSE AND 8 FT. DOORS. LARGE KITCHEN WITH PANTRY AND ISLAND WITH QUARTZ COUNTER TOPS. HOME FEATURES A UP GRADED APPLIANCE PACKAGE, LARGE 42 INCH CABINETS WITH CROWN MOLDING. THE HOME HAS PLENTY OF CLOSET SPACE, INCLUDING LINEN CLOSETS. FOR MASTER BATH AND GUEST BATH. LARGE FRONT PORCH TO SET UP CHAIRS AND ENJOY THE DAY. TWO CAR GARAGE. WITH GARAGE DOOR OPENERS. VERY LARGE BEDROOMS WITH LOTS OF CLOSET SPACE INSIDE. LAUNDRY ROOM WITH LAUNDRY TUB. LARGE CEMENT SLAB IN THE BACK OF THE HOUSE THAT RUNS THE LENGTH OF THE HOUSE. OWNER WILL ASSIST WITH CLOSING COSTS.
New construction
$449,900
12222 SW 95th Pl, Ocala, FL 34481
3beds
1,772sqft
Single Family Residence
Built in 2024
1.16 Acres Lot
$440,900 Zestimate®
$254/sqft
$-- HOA
What's special
Quartz countertopsSpacious floor planUpgraded appliance packagePlenty of closet space
- 172 days |
- 76 |
- 3 |
Zillow last checked:
Listing updated:
Listed by:
Fernando Parilli 305-546-0211,
MARTY & HUGGINS REALTY 352-230-6006,
Roberto Gonzalez 352-282-7103,
MARTY & HUGGINS REALTY
Source: Stellar MLS,MLS#: OM716839 Originating MLS: Ocala - Marion
Originating MLS: Ocala - Marion
Loading...
Facts & features
Interior
Bedrooms & bathrooms
- Bedrooms: 3
- Bathrooms: 2
- Full bathrooms: 2
Rooms
- Room types: Utility Room
Primary bedroom
- Features: Ceiling Fan(s), Walk-In Closet(s)
- Level: First
- Area: 269.28 Square Feet
- Dimensions: 14.4x18.7
Bedroom 1
- Features: Ceiling Fan(s), Built-in Closet
- Level: First
- Area: 170.1 Square Feet
- Dimensions: 12.6x13.5
Bathroom 1
- Features: Dual Sinks, Linen Closet
- Level: First
- Area: 74 Square Feet
- Dimensions: 7.4x10
Kitchen
- Features: Pantry
- Level: First
- Area: 190 Square Feet
- Dimensions: 19x10
Living room
- Features: Ceiling Fan(s)
- Level: First
- Area: 238.28 Square Feet
- Dimensions: 16.1x14.8
Heating
- Electric, Heat Pump
Cooling
- Central Air
Appliances
- Included: Dishwasher, Electric Water Heater, Microwave, Range, Refrigerator
- Laundry: Inside, Laundry Room
Features
- Ceiling Fan(s), High Ceilings, Living Room/Dining Room Combo, Split Bedroom, Thermostat, Tray Ceiling(s), Walk-In Closet(s)
- Flooring: Ceramic Tile, Epoxy, Tile
- Doors: Sliding Doors
- Has fireplace: No
Interior area
- Total structure area: 2,292
- Total interior livable area: 1,772 sqft
Video & virtual tour
Property
Parking
- Total spaces: 2
- Parking features: Garage - Attached
- Attached garage spaces: 2
- Details: Garage Dimensions: 20x20
Features
- Levels: One
- Stories: 1
Lot
- Size: 1.16 Acres
- Dimensions: 165 x 305
Details
- Parcel number: 3490006008
- Zoning: R1
- Special conditions: None
Construction
Type & style
- Home type: SingleFamily
- Property subtype: Single Family Residence
Materials
- Block, Concrete
- Foundation: Slab
- Roof: Shingle
Condition
- Under Construction
- New construction: Yes
- Year built: 2024
Details
- Builder model: Barcelona
- Builder name: Medallion Custom Builders INC
Utilities & green energy
- Sewer: Septic Needed
- Water: Well
- Utilities for property: Electricity Available, Electricity Connected, Phone Available
Community & HOA
Community
- Pet fee: $0 monthly
- Subdivision: ROLLING HILLS UN 01
HOA
- Has HOA: No
Location
- Region: Ocala
Financial & listing details
- Price per square foot: $254/sqft
- Annual tax amount: $918
- Date on market: 1/16/2026
- Cumulative days on market: 134 days
- Listing terms: Cash,Conventional,FHA,USDA Loan,VA Loan
- Ownership: Fee Simple
- Total actual rent: 0
- Electric utility on property: Yes
- Road surface type: Dirt
Estimated market value
$440,900
$419,000 - $463,000
$2,276/mo
Price history
| Date | Event | Price |
|---|---|---|
| 3/11/2026 | Price change | $449,900-2%$254/sqft |
Source:  Stellar MLS #OM716839 Report a problem Stellar MLS #OM716839 Report a problem | ||
| 2/26/2026 | Price change | $459,000-3.2%$259/sqft |
Source: Stellar MLS #OM716839 Report a problem | ||
| 1/16/2026 | Listed for sale | $474,000$267/sqft |
Source: Stellar MLS #OM716839 Report a problem | ||
Public tax history
Tax history is unavailable.
Monthly payment
Est. payment$--/mo
Payment breakdown
Explore the cost of this home by adjusting the details. Changes won't be saved.All calculations are estimates and provided by Zillow, Inc. for informational purposes only. Actual amounts may vary.
HOA fees may include property taxes on listings classified as Co-Ops. Contact the listing agent and/or owner for fee details.
Mortgage interest rates are dependent on a number of factors, including credit score, down payment, and repayment length. Interest rate data provided by Zillow Group Marketplace, Inc. as of 1/1/1970 from various mortgage lenders with which we have lead or other similar arrangements; the Estimated Payment is an average of those rates.
See how much you could borrow to make a competitive offer.
Climate risks
Neighborhood: 34481
Nearby schools
GreatSchools rating
- 5/10Dunnellon Elementary SchoolGrades: PK-5Distance: 5.9 mi
- 5/10Dunnellon Middle SchoolGrades: 6-8Distance: 9.1 mi
- 2/10Dunnellon High SchoolGrades: 9-12Distance: 5.6 mi

A local agent can set up tours, give advice and negotiate with sellers.


- Florida
- Marion County
- Dunnellon
- 34481
- 12222 SW 95th Pl
Nearby cities
Nearby neighborhoods
Nearby zip codes
Other Dunnellon Topics
