Enjoy peaceful country living with this beautiful 3-bedroom, 2.5-bath ranch situated on 1.34 acres in the highly desirable Northwestern School District! Offering nearly 1,800 square feet of living space, this home features a spacious living room filled with natural light from the large bay windows, a welcoming dining area, and a comfortable family room with access to the backyard. The primary bedroom offers its own private half bath and a generous walk-in closet. Step outside to your own backyard retreat featuring an above-ground pool installed in 2021, a beautiful two-tier composite deck, and a spacious fire pit area perfect for entertaining or relaxing under the stars. The large yard offers plenty of room for outdoor activities, while mature trees provide added privacy. The full unfinished basement offers endless possibilities for additional living space, recreation, or storage. Major updates include a new roof in 2023, furnace and heat pump installed in 2021, and a water pressure tank, water softener, and whole-house water filtration system installed in 2019. Additional features include a sump pump with battery backup and a radon mitigation system already in place. Enjoy the privacy, space, and peaceful surroundings this wonderful country property has to offer. Don't miss your opportunity to make this beautiful home your own!
Accepting backups
$399,000
12223 Troy Rd, New Carlisle, OH 45344
3beds
1,793sqft
Single Family Residence
Built in 1975
1.34 Acres Lot
$398,800 Zestimate®
$223/sqft
$-- HOA
What's special
- 17 days
- 1,424
- 79
Zillow last checked:
Listing updated:
Listed by:
Todd Broomhall 937-672-2850,
Keller Williams Home Town Rlty
Source: DABR MLS,MLS#: 972045 Originating MLS: Dayton Area Board of REALTORS
Facts & features
Interior
Bedrooms & bathrooms
- Bedrooms: 3
- Bathrooms: 3
- Full bathrooms: 2
- 1/2 bathrooms: 1
- Main level bathrooms: 3
Primary bedroom
- Level: Main
- Dimensions: 16 x 15
Bedroom
- Level: Main
- Dimensions: 14 x 12
Bedroom
- Level: Main
- Dimensions: 13 x 12
Dining room
- Level: Main
- Dimensions: 11 x 11
Family room
- Level: Main
- Dimensions: 18 x 11
Kitchen
- Level: Main
- Dimensions: 17 x 13
Laundry
- Level: Main
- Dimensions: 20 x 6
Living room
- Level: Main
- Dimensions: 18 x 13
Heating
- Electric, Forced Air
Cooling
- Central Air, Heat Pump
Appliances
- Included: Electric Water Heater
Features
- Ceiling Fan(s), High Speed Internet, Kitchen/Family Room Combo, Laminate Counters
- Windows: Wood Frames
- Basement: Full,Unfinished
Interior area
- Total structure area: 1,793
- Total interior livable area: 1,793 sqft
Video & virtual tour
Property
Parking
- Total spaces: 2
- Parking features: Attached, Garage, Two Car Garage, Garage Door Opener, Storage
- Attached garage spaces: 2
Features
- Levels: One
- Stories: 1
- Patio & porch: Deck, Patio, Porch
- Exterior features: Deck, Pool, Porch, Patio, Storage
- Pool features: Above Ground
Lot
- Size: 1.34 Acres
- Dimensions: 153*379*144*429
Details
- Additional structures: Shed(s)
- Parcel number: 2500100033000087
- Zoning: Residential
- Zoning description: Residential
Construction
Type & style
- Home type: SingleFamily
- Architectural style: Ranch
- Property subtype: Single Family Residence
Materials
- Brick
Condition
- Year built: 1975
Community & HOA
HOA
- Has HOA: No
Location
- Region: New Carlisle
Financial & listing details
- Price per square foot: $223/sqft
- Tax assessed value: $264,940
- Annual tax amount: $4,078
- Date on market: 10/30/2026
- Listing terms: Conventional,FHA,USDA Loan,VA Loan
Estimated market value
$398,800
$379,000 - $419,000
$1,990/mo
Price history
| Date | Event | Price |
|---|---|---|
| 10/31/2026 | Pending sale | $399,000$223/sqft |
Source:  WRIST #1049488 Report a problem | ||
| 10/30/2026 | Listed for sale | $399,000+69.8%$223/sqft |
Source:  DABR MLS #972045 Report a problem | ||
| 10/2/2019 | Sold | $235,000+6.8%$131/sqft |
Source: Public Record Report a problem | ||
| 8/27/2019 | Pending sale | $220,000$123/sqft |
Source: Keller Williams Advantage Real Estate #799197 Report a problem | ||
| 8/24/2019 | Listed for sale | $220,000$123/sqft |
Source: Keller Williams Advantage Real Estate #799197 Report a problem | ||
Public tax history
| Year | Property taxes | Tax assessment |
|---|---|---|
| 2025 | $4,078 +25.8% | $92,730 +34.9% |
| 2024 | $3,243 +0.8% | $68,720 |
| 2023 | $3,216 -2.6% | $68,720 |
| 2022 | $3,302 +20.9% | $68,720 +36.7% |
| 2021 | $2,731 +0.9% | $50,260 |
| 2020 | $2,706 -1% | $50,260 |
| 2019 | $2,733 +18.1% | $50,260 -1.5% |
| 2018 | $2,314 | $51,040 0% |
| 2017 | $2,314 +2% | $51,041 |
| 2016 | $2,269 +9.1% | $51,041 +5.6% |
| 2015 | $2,080 | $48,325 |
| 2014 | $2,080 +0.7% | $48,325 |
| 2013 | $2,065 -3.2% | $48,325 -0.4% |
| 2012 | $2,132 -0.2% | $48,497 |
| 2011 | $2,137 +4.7% | $48,497 |
| 2010 | $2,042 +14.4% | $48,497 -7% |
| 2009 | $1,785 -3.8% | $52,147 |
| 2008 | $1,855 -16% | $52,147 |
| 2007 | $2,210 +6.2% | $52,147 +10.1% |
| 2006 | $2,081 +101.4% | $47,380 |
| 2005 | $1,033 -62.8% | $47,380 +1.3% |
| 2004 | $2,775 +12.8% | $46,750 +15% |
| 2003 | $2,459 -0.4% | $40,650 |
| 2002 | $2,469 +10.5% | $40,650 +13.2% |
| 2000 | $2,235 | $35,910 |
Find assessor info on the county website
Monthly payment
Est. payment
Payment breakdown
Explore the cost of this home by adjusting the details. Changes won't be saved.Climate risks
Neighborhood: 45344
- $311,8003 bd4 ba1.9k sqft12201 Troy Rd, New carlisle, OH 45344Off Market
- $408,8003 bd3 ba1.9k sqft12201 Troy Rd, New Carlisle, OH 45344Off Market

- $472,8004 bd2 ba2.2k sqft4591 Addison New Carlisle Rd, New Carlisle, OH 45344Off Market
- $326,2003 bd2 ba1.7k sqft4639 Addison New Carlisle Rd, New Carlisle, OH 45344Off Market

Similar homes
- $399,9003 bd2 ba1.5k sqft675 Whaley Rd, New Carlisle, OH 45344For Sale
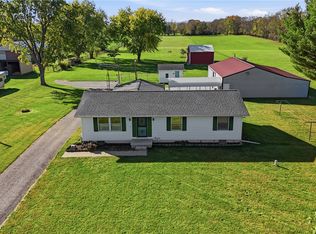
 MLS ID #971715, Marcia Moore, Coldwell Banker Heritage. DABR MLS
- $389,7004 bd3 ba2k sqft9901 Ballentine Pike, New Carlisle, OH 45344For Sale
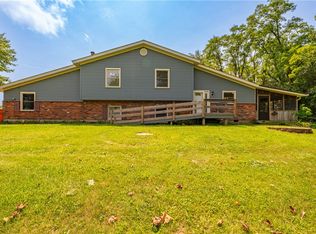 MLS ID #966444, Tami Holmes, Tami Holmes Realty. DABR MLS
- $420,0003 bd2 ba1.7k sqft7733 Milton Carlisle Rd, New Carlisle, OH 45344For Sale
 MLS ID #968971, Amy Agresta, Howard Hanna Real Estate Serv. DABR MLS
- $330,0003 bd3 ba2k sqft619 Colony Trl, New Carlisle, OH 45344For Sale
 MLS ID #968089, Scot M Rife, Plum Tree Realty. DABR MLS
- $359,9003 bd2 ba2.3k sqft437 N Dayton Lakeview Rd, New Carlisle, OH 45344For SaleMLS ID #968868, Olivia Nicodemus, Streetlight Realty LLC. DABR MLS
- $359,9003 bd2 ba2.2k sqft8145 S Palmer Rd, New Carlisle, OH 45344For SaleMLS ID #971038, Erin Norton, BHHS Professional Realty. DABR MLS
- $495,0003 bd2 ba2.1k sqft302 Bischoff Rd, New Carlisle, OH 45344For SaleMLS ID #972845, Adam Miller, Howard Hanna Real Estate Serv. DABR MLS
- $425,0004 bd3 ba2.4k sqft11146 Milton Carlisle Rd, New Carlisle, OH 45344For SaleMLS ID #957239, Ana Krohn, eXp Realty. DABR MLS
- $299,9003 bd3 ba1.9k sqft606 W Lake Ave, New Carlisle, OH 45344For SaleMLS ID #969441, Arthur Solomon, Coldwell Banker Heritage. DABR MLS
- $395,0003 bd2 ba1.6k sqft5423 N Hampton Rd, Springfield, OH 45502New Construction
 MLS ID #226030139, Stephen Stuthers, e-Merge Real Estate. Columbus and Central Ohio Regional MLS
- $399,0003 bd2 ba1.4k sqft6686 Thackery Rd, Urbana, OH 43078For Sale
 MLS ID #1049231, Taylia Russell, Howard Hanna Real Estate Services. WRIST
- $299,9003 bd1 ba1.3k sqft7788 Widener Rd, New Carlisle, OH 45344For SaleMLS ID #970569, Angie Y Cline, Howard Hanna Real Estate Serv. DABR MLS
- $274,9003 bd2 ba1.3k sqft3605 Ruby Dr, New Carlisle, OH 45344For SaleMLS ID #969356, April Zimmerman, Keller Williams Home Town Rlty. DABR MLS
- $314,9003 bd2 ba1.4k sqft413 Brubaker Dr, New Carlisle, OH 45344New ConstructionDABR MLS
- $424,9003 bd2 ba2.2k sqft12441 Runkle Rd, Saint Paris, OH 43072For SaleMLS ID #972009, Lacey Holzen, Keller Williams Home Town Rlty. DABR MLS
- $290,0003 bd2 ba1.6k sqft9054 Bellefontaine Rd, New Carlisle, OH 45344For SaleMLS ID #972421, Kyle Winblad, Howard Hanna Real Estate Serv. DABR MLS
- $265,0003 bd3 ba2.3k sqft511 Zimmerman St, New Carlisle, OH 45344For SaleMLS ID #970958, Emmanuel Iradukunda, Howard Hanna Real Estate Serv. DABR MLS
- $312,9003 bd2 ba1.4k sqft407 Brubaker Dr, New Carlisle, OH 45344New ConstructionDABR MLS
- $313,6823 bd2 ba1.6k sqft307 Monroe Way, New Carlisle, OH 45344For SaleMLS ID #1049692, Ryan Del Monte, Keller Williams Seven Hills. WRIST
