Welcome to 302 Bischoff Road in New Carlisle! This beautifully maintained brick home, built in 1999, offers the perfect combination of comfort, space, and outdoor living! Featuring 3 bedrooms, 2 full bathrooms, and a versatile bonus room that could easily serve as a 4th bedroom or home office, this home provides flexibility to fit your lifestyle.
Step inside to discover an inviting open floor plan highlighted by soaring vaulted ceilings that create a bright, spacious atmosphere. The generously sized primary suite offers a private retreat, complete with its own full bathroom. Pride of ownership shines throughout this well-cared-for home, which also features an efficient heat pump system.
Step outside into your very own backyard oasis! Enjoy summer days relaxing by the beautifully maintained, heated in-ground pool, complete with a gazebo and fully fenced pool area—perfect for entertaining friends and family or simply unwinding in your own private getaway. The beautifully landscaped corner lot features mature trees that add charm and natural beauty to the property.
Additional highlights include an attached 2-car garage and two storage sheds, providing plenty of room for tools, equipment, and outdoor essentials.
With its spacious layout, exceptional outdoor amenities, and meticulous upkeep, this property offers a wonderful opportunity to enjoy comfortable living and your own personal retreat. Schedule your private showing today and experience everything this beautiful home has to offer!
For sale
$495,000
302 Bischoff Rd, New Carlisle, OH 45344
3beds
2,174sqft
Single Family Residence
Built in 1999
1.79 Acres Lot
$479,800 Zestimate®
$228/sqft
$-- HOA
What's special
Versatile bonus roomTwo storage shedsBeautifully maintained brick homeFully fenced pool areaInviting open floor planGenerously sized primary suiteSoaring vaulted ceilings
- 4 days
- 829
- 51
Likely to sell faster than
Zillow last checked:
Listing updated:
Listed by:
Adam Miller 937-765-1592,
Howard Hanna Real Estate Serv,
Kristin Winans 937-271-0244,
Howard Hanna Real Estate Serv
Source: DABR MLS,MLS#: 972845 Originating MLS: Dayton Area Board of REALTORS
Facts & features
Interior
Bedrooms & bathrooms
- Bedrooms: 3
- Bathrooms: 2
- Full bathrooms: 2
- Main level bathrooms: 2
Primary bedroom
- Level: Main
- Dimensions: 18 x 14
Bedroom
- Level: Main
- Dimensions: 12 x 11
Bedroom
- Level: Main
- Dimensions: 15 x 10
Dining room
- Level: Main
- Dimensions: 19 x 13
Game room
- Level: Main
- Dimensions: 20 x 17
Kitchen
- Features: Eat-in Kitchen
- Level: Main
- Dimensions: 22 x 13
Laundry
- Level: Main
- Dimensions: 10 x 5
Office
- Level: Main
- Dimensions: 14 x 12
Heating
- Heat Pump
Cooling
- Central Air
Features
- Has fireplace: Yes
- Fireplace features: Wood Burning
Interior area
- Total structure area: 2,174
- Total interior livable area: 2,174 sqft
Property
Parking
- Total spaces: 2
- Parking features: Garage, Two Car Garage
- Garage spaces: 2
Features
- Levels: One
- Stories: 1
- Patio & porch: Patio, Porch
- Exterior features: Fence, Pool, Porch, Patio, Storage
- Pool features: In Ground
- Fencing: Partial
Lot
- Size: 1.79 Acres
- Dimensions: 125 x 500
Details
- Additional structures: Shed(s)
- Parcel number: 0100500016400011
- Zoning: Residential
- Zoning description: Residential
Construction
Type & style
- Home type: SingleFamily
- Property subtype: Single Family Residence
Materials
- Brick
- Foundation: Slab
Condition
- Year built: 1999
Community & HOA
Community
- Subdivision: Bmrs 03
HOA
- Has HOA: No
Location
- Region: New Carlisle
Financial & listing details
- Price per square foot: $228/sqft
- Tax assessed value: $368,780
- Annual tax amount: $4,951
- Date on market: 11/9/2026
- Listing terms: Conventional,FHA,USDA Loan,VA Loan
Estimated market value
$479,800
$456,000 - $504,000
$1,918/mo
Price history
| Date | Event | Price |
|---|---|---|
| 11/9/2026 | Listed for sale | $495,000$228/sqft |
Source:  DABR MLS #972845 Report a problem | ||
Public tax history
| Year | Property taxes | Tax assessment |
|---|---|---|
| 2025 | $4,951 +9.2% | $129,070 +24.3% |
| 2024 | $4,533 +2.1% | $103,810 |
| 2023 | $4,439 -0.6% | $103,810 |
| 2022 | $4,467 +22.7% | $103,810 +30.3% |
| 2021 | $3,641 -0.3% | $79,640 |
| 2020 | $3,650 -2.7% | $79,640 |
| 2019 | $3,751 +11.6% | $79,640 +15.8% |
| 2018 | $3,361 | $68,800 +0% |
| 2017 | $3,361 +5% | $68,797 |
| 2016 | $3,200 +8.1% | $68,797 +10.3% |
| 2015 | $2,961 | $62,350 |
| 2014 | $2,961 +0.4% | $62,350 |
| 2013 | $2,950 +0.4% | $62,350 -6.6% |
| 2012 | $2,939 0% | $66,777 |
| 2011 | $2,939 +4.5% | $66,777 |
| 2010 | $2,814 +5.1% | $66,777 -4% |
| 2009 | $2,676 -9.9% | $69,587 |
| 2008 | $2,970 -12.1% | $69,587 |
| 2007 | $3,379 -19.7% | $69,587 -17.3% |
| 2006 | $4,208 +99.6% | $84,165 |
| 2005 | $2,109 -64.3% | $84,165 0% |
| 2004 | $5,913 +11.8% | $84,170 +15% |
| 2003 | $5,287 +10.4% | $73,180 +2.4% |
| 2002 | $4,790 +106.6% | $71,440 +104.8% |
| 2000 | $2,318 | $34,890 |
Find assessor info on the county website
Monthly payment
Est. payment
Payment breakdown
Explore the cost of this home by adjusting the details. Changes won't be saved.Climate risks
Neighborhood: 45344
Nearby schools
Schools provided by the listing agent
- District: Tecumseh
Source: DABR MLS. This data may not be complete. We recommend contacting the local school district to confirm school assignments for this home.

Similar homes
- $420,0003 bd2 ba1.7k sqft7733 Milton Carlisle Rd, New Carlisle, OH 45344For Sale

 MLS ID #968971, Amy Agresta, Howard Hanna Real Estate Serv. DABR MLS
- $545,9003 bd4 ba2.9k sqft3845 W Eva Cir, Springfield, OH 45504For Sale
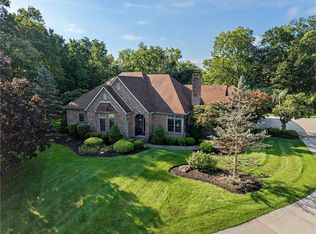 MLS ID #966857, Erin Norton, BHHS Professional Realty. DABR MLS
- $399,9003 bd2 ba1.5k sqft675 Whaley Rd, New Carlisle, OH 45344For Sale
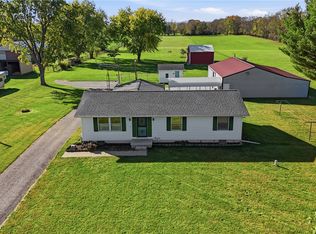 MLS ID #971715, Marcia Moore, Coldwell Banker Heritage. DABR MLS
- $330,0003 bd3 ba2k sqft619 Colony Trl, New Carlisle, OH 45344For Sale
 MLS ID #968089, Scot M Rife, Plum Tree Realty. DABR MLS
- $275,0004 bd1 ba2.3k sqft377 Bischoff Rd, New Carlisle, OH 45344For SaleMLS ID #967728, Amanda Wilson, eXp Realty. DABR MLS
- $499,9005 bd4 ba2.6k sqft5787 New Carlisle Pike, Springfield, OH 45504For SaleMLS ID #972123, David M Stevens, RE/MAX Victory + Affiliates. DABR MLS
- $359,9003 bd2 ba2.3k sqft437 N Dayton Lakeview Rd, New Carlisle, OH 45344For SaleMLS ID #968868, Olivia Nicodemus, Streetlight Realty LLC. DABR MLS
- $425,0004 bd3 ba2.4k sqft11146 Milton Carlisle Rd, New Carlisle, OH 45344For SaleMLS ID #957239, Ana Krohn, eXp Realty. DABR MLS
- $269,5004 bd3 ba2.9k sqft10833 Kendig Rd, New Carlisle, OH 45344For SaleMLS ID #972390, Lisa Nishwitz, Coldwell Banker Heritage. DABR MLS
- $282,5003 bd2 ba1.9k sqft8871 W National Rd, New Carlisle, OH 45344For SaleMLS ID #963443, Jamie Wilson, Coldwell Banker Heritage. DABR MLS
- $675,0005 bd4 ba2.8k sqft7991 W National Rd, New Carlisle, OH 45344For SaleMLS ID #971519, Sonja M Jenkins, Howard Hanna Real Estate Serv. DABR MLS
- $549,9003 bd3 ba2.3k sqft5080 Maude Ct, Fairborn, OH 45324For SaleMLS ID #972458, Terry Blakley, RE/MAX Victory + Affiliates. DABR MLS
- $474,9003 bd2 ba2.6k sqft125 N Main St, North Hampton, OH 45349For SaleMLS ID #969387, Karen Duke, Key Realty. DABR MLS
- $359,9003 bd2 ba2.2k sqft8145 S Palmer Rd, New Carlisle, OH 45344For SaleMLS ID #971038, Erin Norton, BHHS Professional Realty. DABR MLS
- $265,0003 bd2 ba1.5k sqft2014 Willow Run Cir, Enon, OH 45323For SaleMLS ID #973194, Sonja M Jenkins, Howard Hanna Real Estate Serv. DABR MLS
- $279,9003 bd2 ba1.6k sqft11785 Gerlaugh Rd, Medway, OH 45341For SaleMLS ID #966570, Dana Joshua, Howard Hanna Real Estate Serv. DABR MLS
- $290,0003 bd2 ba1.6k sqft9054 Bellefontaine Rd, New Carlisle, OH 45344For SaleMLS ID #972421, Kyle Winblad, Howard Hanna Real Estate Serv. DABR MLS
- $475,0004 bd3 ba2.2k sqft9303 Taylorsville Rd, Dayton, OH 45424For SaleMLS ID #971589, David Hochwalt, Glasshouse Realty Group. DABR MLS
- $299,9003 bd3 ba1.9k sqft606 W Lake Ave, New Carlisle, OH 45344For SaleMLS ID #969441, Arthur Solomon, Coldwell Banker Heritage. DABR MLS
- $524,9004 bd3 ba2.8k sqft4980 Cornerstone Trl, Yellow Springs, OH 45387For SaleMLS ID #969689, Tami Holmes, Tami Holmes Realty. DABR MLS
