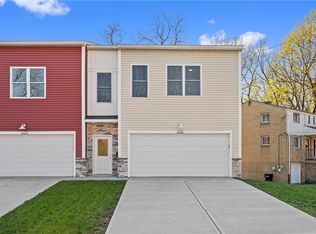
NO HOA! New construction townhome with a bright, open layout, tall ceilings, and great natural light throughout.
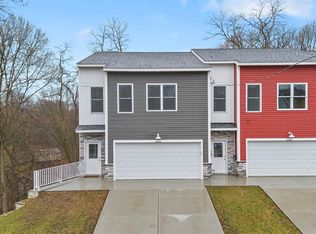
Designed by award-winning Fukui Architects, PC, with engineering and development by Tait Engineering, Inc., this home was built with quality in mind. Features include 2x6 exterior wall construction, a 10-ft Superior Walls foundation system, and a TrimJoist floor truss system. Silver Line windows and patio doors bring in great light, while the exterior combines premium vinyl siding with a stone façade for a clean, finished look.
This home is still being completed, offering a unique opportunity for a buyer to have input on select finishes while time permits, including countertops, bathroom fixtures, lighting, carpeting, and appliances.
The main level flows easily between the living, dining, and kitchen spaces, creating a setup that works just as well for hosting as it does for everyday living. The kitchen features solid hardwood cabinetry by Choice, delivering a clean, modern look with durable materials. A desirable powder room on the main level is discreetly tucked away for added convenience.
Flooring finishes in the home include a mix of LVT flooring, ceramic tile, and carpet to be installed, keeping the look clean and modern.
Upstairs, the primary suite includes a tiled shower, dual vanity, and a spacious closet. Two additional spacious bedrooms, a full bath, and a true laundry room make the second floor practical and easy to live in.
The enormous unfinished basement offers a rare amount of usable space, including a large room beneath the garage and a walkout with sliding glass doors and a window. Tall ceilings and pre-plumbing for a future full bathroom make it easy to finish when you're ready.
Additional features include a two-car, side-by-side attached garage with Insul-Deck construction and a concrete slab, Clopay garage doors with Chamberlain openers, driveway parking, and a large rear deck.
Located in the North Hills School District with convenient access to major roads, shopping, and dining. With quick access to downtown, major hospitals, and city hotspots, this location keeps your day-to-day running smoothly. New construction, NO HOA, and the ability to make it your own…don’t miss out!
Contingent
$365,000
1223 Center Ave, Pittsburgh, PA 15229
3beds
--sqft
Townhouse, Single Family Residence
Built in 2024
3,571 Square Feet Lot
$358,000 Zestimate®
$--/sqft
$-- HOA
What's special
Large rear deckTwo additional spacious bedroomsDriveway parkingTrue laundry roomTall ceilingsGreat natural light throughoutBright open layout
- 191 days
- 112
- 1
Zillow last checked:
Listing updated:
Listed by:
Sarah Madia 412-522-7587,
RE/MAX SELECT REALTY 724-933-6300
Source: WPMLS,MLS#: 1748577 Originating MLS: West Penn Multi-List
Originating MLS: West Penn Multi-ListFacts & features
Interior
Bedrooms & bathrooms
- Bedrooms: 3
- Bathrooms: 3
- Full bathrooms: 2
- 1/2 bathrooms: 1
Primary bedroom
- Level: Upper
- Dimensions: 18X16
Bedroom 2
- Level: Upper
- Dimensions: 15X13
Bedroom 3
- Level: Upper
- Dimensions: 19X11
Dining room
- Level: Main
- Dimensions: 12X8
Entry foyer
- Level: Main
- Dimensions: 8X6
Kitchen
- Level: Main
- Dimensions: 14X12
Laundry
- Level: Upper
- Dimensions: 7X5
Living room
- Level: Main
- Dimensions: 18X11
Heating
- Forced Air, Gas
Cooling
- Central Air
Appliances
- Included: Some Gas Appliances, Dishwasher, Microwave, Refrigerator, Stove
Features
- Flooring: Carpet, Tile, Vinyl
- Basement: Full,Walk-Out Access
Video & virtual tour
Property
Parking
- Total spaces: 2
- Parking features: Attached, Garage, Garage Door Opener
- Has attached garage: Yes
Features
- Levels: Two
- Stories: 2
Lot
- Size: 3,571 Square Feet
- Dimensions: 0.082 M/L
Details
- Parcel number: 0279B00216000000
Construction
Type & style
- Home type: Townhouse
- Architectural style: Two Story
- Property subtype: Townhouse, Single Family Residence
Materials
- Frame
Condition
- New Construction
- New construction: Yes
- Year built: 2024
Utilities & green energy
- Sewer: Public Sewer
- Water: Public
Community & HOA
Location
- Region: Pittsburgh
Financial & listing details
- Tax assessed value: $200,400
- Annual tax amount: $6,932
- Date on market: 4/16/2026
Estimated market value
$358,000
$340,000 - $376,000
$2,551/mo
Price history
| Date | Event | Price |
|---|---|---|
| 9/26/2026 | Contingent | $365,000 |
Source:  WPMLS #1748577 Report a problem WPMLS #1748577 Report a problem | ||
| 6/28/2026 | Price change | $365,000-2.7% |
Source: WPMLS #1748577 Report a problem | ||
| 4/16/2026 | Listed for sale | $375,000-1.3% |
Source: WPMLS #1748577 Report a problem | ||
| 12/30/2025 | Listing removed | $379,900 |
Source: WPMLS #1717440 Report a problem | ||
| 8/22/2025 | Listed for sale | $379,900 |
Source: WPMLS #1717440 Report a problem | ||
| 8/16/2025 | Listing removed | $379,900 |
Source: WPMLS #1712375 Report a problem | ||
| 7/19/2025 | Listed for sale | $379,900 |
Source: WPMLS #1712375 Report a problem | ||
| 7/17/2025 | Listing removed | $379,900 |
Source: WPMLS #1692805 Report a problem | ||
| 6/27/2025 | Price change | $379,900-5% |
Source: WPMLS #1692805 Report a problem | ||
| 5/30/2025 | Price change | $399,900-9.1% |
Source: WPMLS #1692805 Report a problem | ||
| 4/25/2025 | Price change | $440,000-5.4% |
Source: WPMLS #1692805 Report a problem | ||
| 3/23/2025 | Listed for sale | $465,000-5.1% |
Source: WPMLS #1692805 Report a problem | ||
| 10/17/2024 | Listing removed | $489,900 |
Source: WPMLS #1658483 Report a problem | ||
| 7/31/2024 | Price change | $489,900-6.7% |
Source: WPMLS #1658483 Report a problem | ||
| 6/18/2024 | Listed for sale | $525,000 |
Source: WPMLS #1658483 Report a problem | ||
Public tax history
| Year | Property taxes | Tax assessment |
|---|---|---|
| 2025 | $5,381 +2919.3% | $200,400 +3355.2% |
| 2024 | $178 | $5,800 |
Find assessor info on the county website
Monthly payment
Est. payment
Payment breakdown
Explore the cost of this home by adjusting the details. Changes won't be saved.Climate risks
Neighborhood: 15229
Nearby schools
Schools provided by the listing agent
- District: North Hills
Source: WPMLS. This data may not be complete. We recommend contacting the local school district to confirm school assignments for this home.
Similar homes
- $349,9003 bd3 ba1.7k sqft506 Aprilmae Way, Pittsburgh, PA 15237For Sale
 MLS ID #1766405, Devon Lauer. WPMLS
 - $344,9003 bd2 ba1.8k sqft504 Aprilmae Way, Pittsburgh, PA 15237For Sale
 MLS ID #1769576, Renee Konzier. WPMLS
 - $414,9003 bd3 ba1.7k sqft139 Curtis Ct, Pittsburgh, PA 15237For Sale
 MLS ID #1778191, Brian Czapor. WPMLS
 - $384,9903 bd3 ba2.2k sqft757 Olivia St, Pittsburgh, PA 15205New Construction
 WPMLS
WPMLS
