Welcome to 1223 Waterbury Drive, Carlisle, OH! This stunning Queensworth design by Cristo Homes offers an impressive 3,632 sq ft (per Warren County Auditor) w/ 5 bedrms, 2 full baths, & 2 half baths, all complemented by 9-ft ceilings throughout. Open-concept floor plan features a spacious Great Rm w/ gas fireplace, flowing seamlessly into the beautifully appointed kitchen & breakfast rm. Kitchen is designed for both everyday living & entertaining, showcasing a large center island, granite countertops, & abundant workspace. Outside features exceptional amenities, including a three-car-wide driveway, a 3-ft-wide concrete walkway leading to the private backyard, 10'x16' storage shed, privacy fence, & an expansive 12'x33' covered patio perfect for relaxing or hosting family & friends. Irrigation system installed in 2026 helps keep the lawn looking its best w/ ease. This home combines generous living space, thoughtful upgrades & outstanding outdoor features in a desirable location!
Accepting backups
$459,900
1223 Waterbury Dr, Carlisle, OH 45005
5beds
--sqft
:
Get pre-qualified$3,119/mo
Single Family Residence
Built in 2022
0.28 Acres Lot
$452,800 Zestimate®
$--/sqft
$36/mo HOA
What's special
Gas fireplacePrivacy fenceOpen-concept floor planIrrigation systemBeautifully appointed kitchenGranite countertopsThree-car-wide driveway
- 27 days |
- 470 |
- 16 |
Zillow last checked:
Listing updated:
Listed by:
Amy King (513)360-0110,
Sibcy Cline Inc.
Source: DABR MLS,MLS#: 964487 Originating MLS: Dayton Area Board of REALTORS
Originating MLS: Dayton Area Board of REALTORSFacts & features
Interior
Bedrooms & bathrooms
- Bedrooms: 5
- Bathrooms: 4
- Full bathrooms: 2
- 1/2 bathrooms: 2
- Main level bathrooms: 1
Primary bedroom
- Level: Second
- Dimensions: 18 x 14
Bedroom
- Level: Second
- Dimensions: 15 x 12
Bedroom
- Level: Second
- Dimensions: 14 x 12
Bedroom
- Level: Second
- Dimensions: 14 x 12
Bedroom
- Level: Basement
- Dimensions: 17 x 12
Breakfast room nook
- Level: Main
- Dimensions: 17 x 7
Entry foyer
- Level: Main
- Dimensions: 6 x 4
Great room
- Level: Main
- Dimensions: 18 x 17
Kitchen
- Level: Main
- Dimensions: 17 x 13
Laundry
- Level: Second
- Dimensions: 10 x 4
Office
- Level: Main
- Dimensions: 11 x 10
Recreation
- Level: Basement
- Dimensions: 22 x 21
Heating
- Forced Air, Natural Gas
Cooling
- Central Air
Appliances
- Included: Dishwasher, Microwave, Range, Gas Water Heater
Features
- Ceiling Fan(s), Granite Counters, Kitchen Island, Pantry, Walk-In Closet(s)
- Windows: Vinyl
- Basement: Full,Finished
- Has fireplace: Yes
- Fireplace features: Gas
Property
Parking
- Total spaces: 2
- Parking features: Attached, Garage, Two Car Garage, Garage Door Opener
- Attached garage spaces: 2
Features
- Levels: Two
- Stories: 2
- Patio & porch: Porch
- Exterior features: Fence, Porch, Storage
Lot
- Size: 0.28 Acres
- Dimensions: 140 x 85
Details
- Additional structures: Shed(s)
- Parcel number: 02053760131
- Zoning: Residential
- Zoning description: Residential
Construction
Type & style
- Home type: SingleFamily
- Architectural style: Traditional
- Property subtype: Single Family Residence
Materials
- Stone, Vinyl Siding
Condition
- Year built: 2022
Utilities & green energy
- Water: Well
- Utilities for property: Sewer Available, Water Available
Community & HOA
Community
- Security: Smoke Detector(s)
- Subdivision: Waterbury Village 2
HOA
- Has HOA: Yes
- Services included: Association Management
- HOA fee: $434 annually
- HOA name: Eclipse Communities
- HOA phone: 513-494-4049
Location
- Region: Carlisle
Financial & listing details
- Tax assessed value: $372,230
- Annual tax amount: $4,959
- Date on market: 7/17/2026
Estimated market value
$452,800
$430,000 - $475,000
$2,734/mo
Price history
| Date | Event | Price |
|---|---|---|
| 8/6/2026 | Pending sale | $459,900 |
Source:  Cincy MLS #1887307 Report a problem Cincy MLS #1887307 Report a problem | ||
| 7/17/2026 | Listed for sale | $459,900-3.2% |
Source: Cincy MLS #1887307 Report a problem | ||
| 2/23/2026 | Listing removed | $474,900+0.5% |
Source:  DABR MLS #945506 Report a problem DABR MLS #945506 Report a problem | ||
| 1/26/2026 | Pending sale | $472,400 |
Source: Cincy MLS #1858168 Report a problem | ||
| 1/5/2026 | Price change | $472,400-0.5% |
Source: Cincy MLS #1858168 Report a problem | ||
| 11/18/2025 | Price change | $474,900-1% |
Source: DABR MLS #945506 Report a problem | ||
| 10/10/2025 | Listed for sale | $479,900+2.1% |
Source: Cincy MLS #1858168 Report a problem | ||
| 5/23/2025 | Listing removed | $469,900 |
Source: DABR MLS #929414 Report a problem | ||
| 5/13/2025 | Price change | $469,900-1.1% |
Source: Cincy MLS #1833145 Report a problem | ||
| 4/14/2025 | Price change | $474,900-1% |
Source: Cincy MLS #1833145 Report a problem | ||
| 3/10/2025 | Listed for sale | $479,900 |
Source: Cincy MLS #1833145 Report a problem | ||
| 8/9/2024 | Listing removed | -- |
Source: DABR MLS #914179 Report a problem | ||
| 7/22/2024 | Price change | $479,900-2% |
Source: Cincy MLS #1809570 Report a problem | ||
| 7/15/2024 | Price change | $489,900-1% |
Source: Cincy MLS #1809570 Report a problem | ||
| 7/11/2024 | Price change | $494,900-0.9% |
Source: Cincy MLS #1809570 Report a problem | ||
| 7/1/2024 | Price change | $499,500-1% |
Source: Cincy MLS #1809570 Report a problem | ||
| 6/28/2024 | Price change | $504,500-1.9% |
Source: Cincy MLS #1809570 Report a problem | ||
| 6/25/2024 | Listed for sale | $514,500 |
Source: Cincy MLS #1809570 Report a problem | ||
Public tax history
| Year | Property taxes | Tax assessment |
|---|---|---|
| 2025 | $4,959 -0.2% | $130,280 |
| 2024 | $4,967 +5.5% | $130,280 +18% |
| 2023 | $4,710 +22500.9% | $110,400 +22293.5% |
| 2022 | $21 +3.7% | $493 |
| 2021 | $20 | $493 |
Find assessor info on the county website
Monthly payment
Est. payment
Payment breakdown
Explore the cost of this home by adjusting the details. Changes won't be saved.Climate risks
Neighborhood: 45005
Nearby schools
GreatSchools rating
- 9/10Alden R Brown Elementary SchoolGrades: PK-3Distance: 2.2 mi
- 7/10Carlisle Junior High SchoolGrades: 7-8Distance: 2.3 mi
- 6/10Carlisle High SchoolGrades: 9-12Distance: 2.3 mi
Schools provided by the listing agent
- District: Carlisle
Source: DABR MLS. This data may not be complete. We recommend contacting the local school district to confirm school assignments for this home.
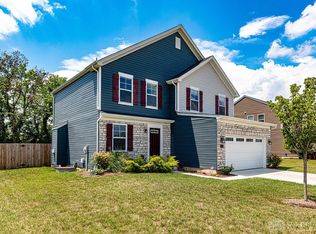
- $395,0004 bd4 ba1.9k sqft1221 Waterbury Dr, Carlisle, OH 45005Sold
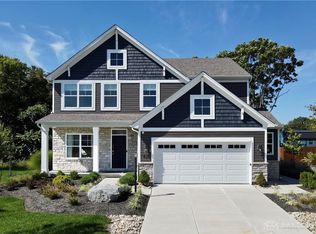
- $429,9004 bd4 ba-- sqft1225 Waterbury Dr, Carlisle, OH 45005Sold
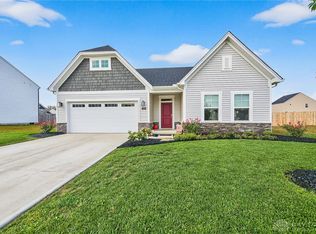
- $332,5003 bd2 ba-- sqft1504 Knightsbridge Ct, Franklin, OH 45005Sold
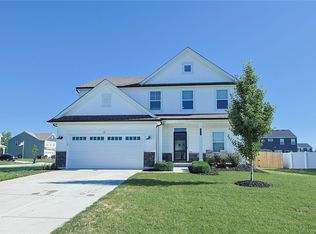
- $429,9004 bd3 ba2.5k sqft1502 Knightsbridge Ct, Carlisle, OH 45005For Sale
- $378,0004 bd3 ba-- sqft1227 Waterbury Dr, Carlisle, OH 45005Sold
- $305,0004 bd3 ba-- sqft1501 Knightsbridge Ct, Carlisle, OH 45005Sold
- $349,7004 bd2 ba2k sqft1512 Knightsbridge Ct, Franklin, OH 45005Off Market
- $371,7004 bd3 ba3.3k sqft7742 Franklin Trenton Rd, Franklin, OH 45005Off Market
A local agent can set up tours, give advice and negotiate with sellers.
A local lender can help you make sure your offer is ready when you are.
Similar homes
- $429,9004 bd3 ba2.5k sqft1502 Knightsbridge Ct, Carlisle, OH 45005For Sale
 MLS ID #961840, Scott Kiser, Sibcy Cline Inc.. DABR MLS
 - $399,9003 bd3 ba2k sqft7426 Martz Paulin Rd, Franklin, OH 45005For Sale
 MLS ID #959997, Tiffanie R Burney, eXp Realty. DABR MLS
 - $565,0004 bd3 ba2.8k sqft139 Wolf Creek Ct, Carlisle, OH 45005For Sale
 MLS ID #961650, Monica Jones, Sibcy Cline Inc.. DABR MLS
 - $415,0003 bd4 ba1.8k sqft10 Noelle Ct, Franklin, OH 45005For Sale
 MLS ID #966069, Lora E Allen, RE/MAX Victory + Affiliates. DABR MLS
 - $510,0005 bd4 ba3.1k sqft3524 Kelly Marie Way, Franklin, OH 45005For SaleMLS ID #964852, Amanda J Leach, Keller Williams Community Part. DABR MLS
- $450,0004 bd3 ba2k sqft2574 Leonardo Way, Middletown, OH 45005For SaleMLS ID #960422, Daniel Baron, Keller Williams Advisors Rlty. DABR MLS
- $440,0005 bd3 ba2.2k sqft35 Sycamore Creek Dr, Springboro, OH 45066For SaleMLS ID #965769, Kristine Wights, Luma Realty. DABR MLS
- $559,9004 bd3 ba2.4k sqft5503 Rock Creek Ln, Franklin, OH 45005For SaleMLS ID #966167, Elysha Saunders, Bella Realty Group. DABR MLS
- $474,9004 bd3 ba2.9k sqft35 Walnut Hills Ct, Germantown, OH 45327For SaleMLS ID #962517, Marissa Niswonger, Irongate Inc.. DABR MLS
- $499,0003 bd3 ba2.5k sqft5114 Renaissance Park Dr, Middletown, OH 45005For SaleMLS ID #960127, Barbie Woehrmyer, Coldwell Banker Realty. DABR MLS
- $449,0005 bd4 ba2.9k sqft316 Sackett Dr, Monroe, OH 45050For SaleMLS ID #962101, Rachele Pence, RE/MAX Victory + Affiliates. DABR MLS
- $315,0003 bd3 ba1.7k sqft592 Sherman Dr, Franklin, OH 45005For SaleMLS ID #965792, Ruthanne Link, Irongate Inc.. DABR MLS
- $649,0004 bd3 ba3.4k sqft4455 Burnham Woods Dr, Franklin, OH 45005For SaleMLS ID #962865, Warren Butch Fordyce, Coldwell Banker Heritage. DABR MLS
- $430,0004 bd3 ba2.7k sqft3408 Myna Ln, Miamisburg, OH 45342For SaleMLS ID #961222, Kim Bley, eXp Realty. DABR MLS
- $234,9003 bd2 ba1.2k sqft21 Clearbrook Dr, Franklin, OH 45005For SaleMLS ID #966126, Melissa Neace, Irongate Inc.. DABR MLS
- $477,9004 bd4 ba2.3k sqft35 Berryhill Ct, Springboro, OH 45066For SaleMLS ID #962259, Jill Aldineh, RE/MAX Victory + Affiliates. DABR MLS
- $495,0004 bd4 ba3.1k sqft3258 Blue Springs Dr, Monroe, OH 45050For SaleMLS ID #964904, Scott Ferguson, Real of Ohio. DABR MLS
- $435,0003 bd3 ba2.3k sqft2160 Prestwick Bnd, Miamisburg, OH 45342For SaleMLS ID #965391, Debbie Bieller, RE/MAX Preferred Group. DABR MLS
- $465,0004 bd4 ba3.1k sqft1520 Heritage Rd, Dayton, OH 45459For SaleMLS ID #962479, Sean Goodyear, Keller Williams Community Part. DABR MLS
- $468,0004 bd3 ba2.5k sqft3128 Artisan Way, Morrow, OH 45152For SaleMLS ID #965770, Drew Frietch, BF Realty. DABR MLS
