Welcome to this beautifully maintained cul-de-sac home in Moreno Valley! Offering 4 spacious bedrooms and 2.5 bathrooms, this inviting residence combines comfort, functionality, and convenience. A highly desirable main-level features a spacious bedroom and bathroom. An additional half bath on the first floor provides added convenience for guests and everyday living, while a cozy fireplace enhances the warmth in the living room. Step inside to discover high vaulted ceilings and an open-concept floor plan that creates a bright atmosphere. The well-appointed kitchen seamlessly flows into the living and dining areas, making it ideal for both everyday living and entertaining guests. The low-maintenance backyard offers the perfect space to relax, unwind, and enjoy outdoor living. The gazebo creates an ideal setting for outdoor comfort. Conveniently located near local schools, shopping centers, restaurants, entertainment, and medical facilities, this home also provides easy access to the 60 and 215 freeways, making commuting a breeze. Combining comfort, convenience, and an excellent location, this Moreno Valley gem is an opportunity you won't want to miss!
Pending
Listed by: The Kasa Agency Inc. • Hernan Lara • Contact: hernan.lar29@gmail.com
Price cut: $15K (6/23)
$560,000
12233 Wind River Cir, Moreno Valley, CA 92557
4beds
2,172sqft
:
Get pre-qualified$3,722/mo
Single Family Residence
Built in 1985
7,405 Square Feet Lot
$563,000 Zestimate®
$258/sqft
$-- HOA
What's special
- 55 days |
- 903 |
- 39 |
Likely to sell faster than
Zillow last checked:
Listing updated:
Listed by:
Hernan Lara DRE #02168912 hernan.lar29@gmail.com,
The Kasa Agency Inc.
Source: CRMLS,MLS#: CV26119021 Originating MLS: California Regional MLS
Originating MLS: California Regional MLSFacts & features
Interior
Bedrooms & bathrooms
- Bedrooms: 4
- Bathrooms: 3
- Full bathrooms: 2
- 1/2 bathrooms: 1
- Main level bathrooms: 1
- Main level bedrooms: 1
Rooms
- Room types: Bedroom, Entry/Foyer, Family Room, Living Room, Primary Bedroom
Primary bedroom
- Features: Main Level Primary
Bedroom
- Features: All Bedrooms Down
Bedroom
- Features: All Bedrooms Up
Bedroom
- Features: Bedroom on Main Level
Heating
- Central
Cooling
- Central Air
Appliances
- Included: Gas Oven, Microwave
- Laundry: In Garage
Features
- All Bedrooms Up, All Bedrooms Down, Bedroom on Main Level, Main Level Primary
- Has fireplace: Yes
- Fireplace features: Living Room
- Common walls with other units/homes: No Common Walls
Interior area
- Total interior livable area: 2,172 sqft
Property
Parking
- Total spaces: 3
- Parking features: Garage - Attached
- Attached garage spaces: 3
Features
- Levels: Two
- Stories: 2
- Entry location: 1
- Pool features: None
- Spa features: None
- Has view: Yes
- View description: Neighborhood
Lot
- Size: 7,405 Square Feet
- Features: Back Yard, Cul-De-Sac, Front Yard
Details
- Additional structures: Gazebo
- Parcel number: 479515002
- Special conditions: Standard
Construction
Type & style
- Home type: SingleFamily
- Property subtype: Single Family Residence
Condition
- New construction: No
- Year built: 1985
Utilities & green energy
- Sewer: Public Sewer
- Water: Public
Community & HOA
Community
- Features: Sidewalks
- Security: Carbon Monoxide Detector(s), Fire Detection System, Smoke Detector(s)
Location
- Region: Moreno Valley
Financial & listing details
- Price per square foot: $258/sqft
- Tax assessed value: $426,288
- Annual tax amount: $5,173
- Date on market: 6/1/2026
- Cumulative days on market: 55 days
- Listing terms: Cash,Conventional,FHA,Fannie Mae,Freddie Mac,Government Loan,VA Loan
Estimated market value
$563,000
$535,000 - $591,000
$3,239/mo
Price history
| Date | Event | Price |
|---|---|---|
| 7/9/2026 | Pending sale | $560,000$258/sqft |
Source:  CRMLS #CV26119021 Report a problem CRMLS #CV26119021 Report a problem | ||
| 6/23/2026 | Price change | $560,000-2.6%$258/sqft |
Source: CRMLS #CV26119021 Report a problem | ||
| 6/11/2026 | Price change | $575,000-0.9%$265/sqft |
Source: CRMLS #CV26119021 Report a problem | ||
| 6/2/2026 | Listed for sale | $580,000+68.1%$267/sqft |
Source: CRMLS #CV26119021 Report a problem | ||
| 12/21/2017 | Listing removed | $1,800$1/sqft |
Source: COLDWELL BANKER TOWN & COUNTRY #IV17224472 Report a problem | ||
| 10/31/2017 | Price change | $1,800-10%$1/sqft |
Source: COLDWELL BANKER TOWN & COUNTRY #IV17224472 Report a problem | ||
| 10/5/2017 | Listed for rent | $2,000$1/sqft |
Source: COLDWELL BANKER TOWN & COUNTRY #IV17224472 Report a problem | ||
| 9/8/2017 | Sold | $345,000$159/sqft |
Source: Public Record Report a problem | ||
| 7/26/2017 | Pending sale | $345,000$159/sqft |
Source: NATIONAL REALTY GROUP #IV17165967 Report a problem | ||
| 7/20/2017 | Listed for sale | $345,000-1.4%$159/sqft |
Source: NATIONAL REALTY GROUP #IV17165967 Report a problem | ||
| 2/19/2015 | Listing removed | $350,000$161/sqft |
Source: FOOTHILL CITY REALTY #IV14208428 Report a problem | ||
| 12/19/2014 | Listed for sale | $350,000+45.8%$161/sqft |
Source: FOOTHILL CITY REALTY #IV14208428 Report a problem | ||
| 7/25/2008 | Sold | $240,000+4.4%$110/sqft |
Source: Public Record Report a problem | ||
| 5/29/2008 | Listed for sale | $229,900-27.3%$106/sqft |
Source: Prudential Real Estate #I08045097 Report a problem | ||
| 2/29/2008 | Sold | $316,350-25.6%$146/sqft |
Source: Public Record Report a problem | ||
| 11/2/2005 | Sold | $425,000+14.9%$196/sqft |
Source: Public Record Report a problem | ||
| 3/2/2005 | Sold | $370,000+19.5%$170/sqft |
Source: Public Record Report a problem | ||
| 5/14/2004 | Sold | $309,500+106.3%$142/sqft |
Source: Public Record Report a problem | ||
| 1/19/2001 | Sold | $150,000$69/sqft |
Source: Public Record Report a problem | ||
Public tax history
| Year | Property taxes | Tax assessment |
|---|---|---|
| 2025 | $5,173 +3.2% | $426,288 +2% |
| 2024 | $5,014 -1.8% | $417,930 +2% |
| 2023 | $5,104 -0.2% | $409,736 +2% |
| 2022 | $5,112 +7.8% | $401,703 +2% |
| 2021 | $4,741 +9.2% | $393,827 +9.7% |
| 2020 | $4,343 | $358,938 +2% |
| 2019 | -- | $351,900 +2% |
| 2018 | $4,160 +28.6% | $345,000 +29.6% |
| 2017 | $3,235 | $266,176 +2% |
| 2016 | $3,235 +0.3% | $260,957 +1.5% |
| 2015 | $3,225 +7% | $257,040 +2% |
| 2014 | $3,015 | $252,007 +16.1% |
| 2013 | -- | $217,000 +15.4% |
| 2012 | -- | $188,000 +5% |
| 2011 | -- | $179,000 +6.5% |
| 2010 | -- | $168,000 -0.6% |
| 2009 | -- | $169,000 -47.5% |
| 2008 | -- | $322,000 -25.7% |
| 2007 | -- | $433,500 +2% |
| 2006 | -- | $425,000 +34.6% |
| 2005 | -- | $315,690 +102.3% |
| 2003 | -- | $156,060 +2% |
| 2002 | -- | $153,000 +5.5% |
| 2001 | $1,744 +19.5% | $145,000 +11.5% |
| 2000 | $1,460 | $130,000 |
Find assessor info on the county website
Monthly payment
Est. payment
Payment breakdown
Explore the cost of this home by adjusting the details. Changes won't be saved.Climate risks
Neighborhood: Cloverdale
Nearby schools
GreatSchools rating
- 2/10Cloverdale Elementary SchoolGrades: K-5Distance: 0.2 mi
- 4/10Palm Middle SchoolGrades: 6-8Distance: 0.5 mi
- 6/10Valley View High SchoolGrades: 9-12Distance: 1.6 mi
- $580,7003 bd2 ba2.3k sqft12223 Wind River Cir, Moreno Valley, CA 92557Off Market
- $545,9003 bd2 ba2.3k sqft12243 Wind River Cir, Moreno Valley, CA 92557Off Market
- $575,3003 bd2 ba2.3k sqft12230 Westerly Trl, Moreno Valley, CA 92557Off Market
- $549,6003 bd2 ba2.3k sqft12220 Westerly Trl, Moreno Valley, CA 92557Off Market
- $559,3003 bd3 ba1.8k sqft12210 Westerly Trl, Moreno Valley, CA 92557Off Market
- $565,0003 bd3 ba2.3k sqft12240 Westerly Trl, Moreno Valley, CA 92557Sold
- $555,9004 bd2 ba2.1k sqft12213 Wind River Cir, Moreno Valley, CA 92557Off Market
- $582,8004 bd3 ba2.3k sqft12232 Wind River Cir, Moreno Valley, CA 92557Off Market
A local agent can set up tours, give advice and negotiate with sellers.
Similar homes
- $575,0004 bd2 ba1.6k sqft11544 Davis St, Moreno Valley, CA 92557For Sale
 MLS ID #RS26024071, Debbie Santiago, Re/Max Masters. CRMLS
 - $529,0004 bd2 ba1.4k sqft12576 Hackberry Ln, Moreno Valley, CA 92553For Sale
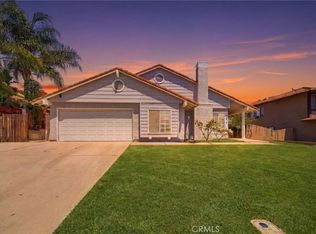 MLS ID #PW26146556, Sulki Bae, Real Broker. CRMLS
 - $582,0004 bd3 ba2k sqft25605 Catalejo Ln, Moreno Valley, CA 92551For Sale
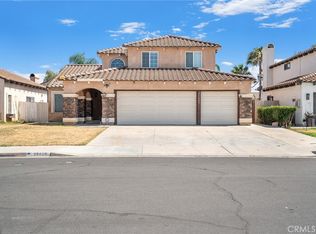 MLS ID #WS26140773, PENG WANG, IRN REALTY. CRMLS
 - $575,0004 bd3 ba2.1k sqft16799 Calle Pinata, Moreno Valley, CA 92551For Sale
 MLS ID #IV26097374, EDGAR LARA, EPIQUE INC. CRMLS
 - $575,0004 bd3 ba2.7k sqft15602 Vista Del Mar St, Moreno Valley, CA 92555For SaleMLS ID #IG25136338, Bob Jacques, Keller Williams Realty Riv. CRMLS
- $589,9004 bd3 ba1.8k sqft25754 Palo Cedro Dr, Moreno Valley, CA 92551For SaleMLS ID #IV26157032, MARICRUZ PIECHO, Beechwood Realty. CRMLS
- $570,0005 bd3 ba2.1k sqft16796 Colt Way, Moreno Valley, CA 92555For SaleMLS ID #IV26131417, STACY IVERY, KELLER WILLIAMS RIVERSIDE CENT. CRMLS
- $595,0005 bd3 ba2.2k sqft15391 Barona Ct, Moreno Valley, CA 92555For SaleMLS ID #DW26132745, David Alvarado, SoCal 5 Real Estate. CRMLS
- $520,0003 bd2 ba1.3k sqft26397 Cape Mendocino Ct, Moreno Valley, CA 92555For SaleMLS ID #IV26119964, LAVERN SLUSHER, EAGLE REAL ESTATE AND PROPERTY MANAGEMENT INC.. CRMLS
- $584,5004 bd2 ba1.5k sqft24931 Heil Dr, Moreno Valley, CA 92553For SaleMLS ID #PW25117317, Ana(Claudia) Valencia, New Leaf Funding Inc. CRMLS
- $730,0004 bd3 ba2.2k sqft21040 Lord Murphy Ct, Moreno Valley, CA 92557For SaleMLS ID #IV26114566, STACI GUEVARA, KELLER WILLIAMS RIVERSIDE CENT. CRMLS
- $534,0003 bd2 ba1.6k sqft16861 Via Lunado, Moreno Valley, CA 92551For SaleMLS ID #IV26133056, MICHELLE CARNLEY, COLDWELL BANKER ASSOC BRKR/MEN. CRMLS
- $515,0003 bd2 ba1.4k sqft28386 Belleterre Ave, Moreno Valley, CA 92555For SaleMLS ID #IV26134601, ADRIANNA CEBALLOS, CENTURY 21 SYNERGIA REALTY. CRMLS
- $579,0004 bd3 ba1.9k sqft36410 Amateur Way, Beaumont, CA 92223For SaleMLS ID #IV26140529, JEFF VAN ES, VAN ESTATES, INC. CRMLS
- $549,9994 bd2 ba1.5k sqft21540 Foxwood Ct, Perris, CA 92570For SaleMLS ID #IV26148452, EDITH GINGERICH, MISSION RANCH REALTY. CRMLS
- $549,0005 bd2 ba2k sqft3000 Carl St, Riverside, CA 92507For SaleMLS ID #IG26151318, Carlos Gutierrez, Re/Max Champions. CRMLS
- $550,0004 bd3 ba1.8k sqft763 Anthirium Ave, Perris, CA 92571For SaleMLS ID #PW25195373, Shirley Parker, Cypress Realty Group, Inc. CRMLS
- $545,0004 bd3 ba1.4k sqft185 Vista Ln, Calimesa, CA 92320For SaleMLS ID #BB26147893, Henry Vega, Enrique Henry Vega Jr. Broker. CRMLS
- $599,0004 bd4 ba1.8k sqft501 Redding Way, Perris, CA 92570For SaleMLS ID #IG26143378, Hani Gabriel, GABRIEL REALTY GROUP, INC.. CRMLS
- $568,8883 bd2 ba1.2k sqft7570 Kempster Ct, Fontana, CA 92336For SaleMLS ID #CV26159928, Felix Lopez, CENTURY 21 PRIMETIME REALTORS. CRMLS
Local buyer's agents are ready to help
