Beautiful curb appeal welcomes you to this move-in-ready single-level home, ideally situated on one of the more sought-after lots in Righetti Ranch. The lot’s generous size and favorable orientation create an unusually private setting, with the home positioned to capture views of mature trees, rolling hills and surrounding nature rather than neighboring houses. It’s a distinction you notice throughout the property—from the main living spaces to the primary suite and especially the beautifully landscaped backyard.
Inside, nine-foot ceilings, abundant natural light and engineered wood flooring create an inviting sense of space. Well-placed built-ins add both function and style. The kitchen features shaker-style cabinetry, attractive countertops, generous prep space, stainless steel appliances, gas range, microwave, island with prep sink and pantry. The adjacent living area opens directly to the backyard, making indoor-outdoor living effortless.
The spacious primary suite also enjoys direct backyard access and features an ensuite with walk-in shower, soaking tub, dual-sink vanity and walk-in closet. Two additional bedrooms, a full bathroom and dedicated laundry room provide comfortable flexibility. A powder room and two-car garage complete the home, with an EV charger circuit already installed.
Outside, the lot truly sets this property apart. Professionally designed gardens and mature landscaping frame a spacious paver patio and create multiple areas to entertain, relax and enjoy the peaceful natural surroundings. The generous lot size and thoughtful orientation provide a level of privacy and nature-oriented outlook that is difficult to find within a neighborhood setting.
Owned solar, whole-house filtration, central AC and a water softener add efficiency and everyday convenience.
Located in Righetti Ranch adjacent to the Righetti Trailhead, this home offers easy access to award-winning wineries, local dining, shopping, schools, hiking and biking trails, and all that the Central Coast has to offer.
Pending
Listed by: Christie's International Real Estate Sereno • Lindsey Harn • 805-441-7744
$1,395,000
1224 Twin Creek Rd, San Luis Obispo, CA 93401
3beds
1,722sqft
Single Family Residence
Built in 2019
7,830 Square Feet Lot
$1,404,500 Zestimate®
$810/sqft
$131/mo HOA
What's special
- 22 days
- 1,269
- 85
Likely to sell faster than
Zillow last checked:
Listing updated:
Listed by:
Lindsey Harn DRE #01868098 805-441-7744,
Christie's International Real Estate Sereno
Source: CRMLS,MLS#: SC26208801 Originating MLS: California Regional MLS
Facts & features
Interior
Bedrooms & bathrooms
- Bedrooms: 3
- Bathrooms: 3
- Full bathrooms: 2
- 1/2 bathrooms: 1
- Main level bathrooms: 3
- Main level bedrooms: 3
Rooms
- Room types: Bedroom, Kitchen, Laundry, Living Room, Primary Bathroom, Primary Bedroom, Other
Bedroom
- Features: All Bedrooms Down
Bathroom
- Features: Dual Sinks, Soaking Tub, Tub Shower, Walk-In Shower
Kitchen
- Features: Kitchen Island
Other
- Features: Walk-In Closet(s)
Heating
- Forced Air
Cooling
- Central Air
Appliances
- Included: Dishwasher, Gas Range, Microwave, Range Hood
- Laundry: Inside, Laundry Room
Features
- Built-in Features, Pantry, All Bedrooms Down, Walk-In Closet(s)
- Flooring: Tile, Wood
- Doors: Sliding Doors
- Windows: Double Pane Windows
- Has fireplace: No
- Fireplace features: None
- Common walls with other units/homes: No Common Walls
Interior area
- Total interior livable area: 1,722 sqft
Video & virtual tour
Property
Parking
- Total spaces: 2
- Parking features: Garage
- Attached garage spaces: 2
Features
- Levels: One
- Stories: 1
- Entry location: Front Door
- Patio & porch: Patio
- Exterior features: Rain Gutters
- Pool features: None
- Spa features: None
- Fencing: Wood
- Has view: Yes
- View description: Hills, Neighborhood, Trees/Woods
Lot
- Size: 7,830 Square Feet
- Features: Back Yard, Front Yard, Landscaped, Yard
Details
- Parcel number: 004707018
- Special conditions: Standard
Construction
Type & style
- Home type: SingleFamily
- Architectural style: Mediterranean
- Property subtype: Single Family Residence
Materials
- Stucco
- Foundation: Slab
Condition
- New construction: No
- Year built: 2019
Utilities & green energy
- Electric: Photovoltaics Seller Owned, Standard
- Sewer: Public Sewer
- Water: Public
- Utilities for property: Electricity Connected, Natural Gas Connected, Sewer Connected, Water Connected
Community & HOA
Community
- Features: Curbs, Street Lights, Sidewalks
- Subdivision: San Luis Obispo(380)
HOA
- Has HOA: Yes
- Amenities included: Management
- HOA fee: $131 monthly
- HOA name: Righetti Ranch
- HOA phone: 805-544-9093
Location
- Region: San Luis Obispo
Financial & listing details
- Price per square foot: $810/sqft
- Tax assessed value: $1,056,056
- Date on market: 10/13/2026
- Cumulative days on market: 22 days
- Listing terms: Cash,Cash to New Loan
Estimated market value
$1,404,500
$1.33M - $1.47M
$4,156/mo
Price history
| Date | Event | Price |
|---|---|---|
| 10/19/2026 | Pending sale | $1,395,000$810/sqft |
Source:  CRMLS #SC26208801 Report a problem | ||
| 10/14/2026 | Listed for sale | $1,395,000$810/sqft |
Source: CRMLS #SC26208801 Report a problem | ||
Public tax history
| Year | Property taxes | Tax assessment |
|---|---|---|
| 2026 | -- | $1,056,056 +2% |
| 2025 | $11,335 +1.7% | $1,035,350 +2% |
| 2024 | $11,140 +1.9% | $1,015,050 +2% |
| 2023 | $10,938 +6.7% | $995,148 +2% |
| 2022 | $10,251 +1.6% | $975,636 +2% |
| 2021 | $10,086 -31.9% | $956,507 -0.1% |
| 2020 | $14,807 +369.9% | $957,100 +225.7% |
| 2019 | $3,151 | $293,846 |
Find assessor info on the county website
Monthly payment
Est. payment
Payment breakdown
Explore the cost of this home by adjusting the details. Changes won't be saved.Climate risks
Neighborhood: 93401
- $1,699,9004 bd3 ba2.5k sqft1218 Twin Creek Rd, San Luis Obispo, CA 93401Off Market
- $1,694,0004 bd3 ba2.5k sqft1212 Twin Creek Rd, San Luis Obispo, CA 93401Off Market
- $1,780,0004 bd4 ba2.5k sqft4008 Hillside Dr, San Luis Obispo, CA 93401Sold

- $1,614,500-- bd-- ba-- sqft4003 Hillside Dr, San Luis Obispo, CA 93401Sold
Similar homes
- $1,335,0003 bd3 ba1.7k sqft3933 Hayfield Loop, San Luis Obispo, CA 93401For Sale
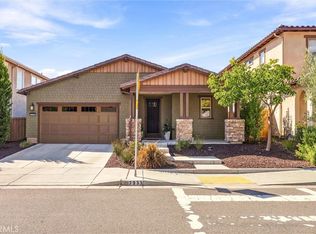 MLS ID #SC26234656, Jay Chiasson, Navigators Real Estate. CRMLS
- $1,250,0003 bd3 ba2k sqft263 Bridge St, San Luis Obispo, CA 93401New Construction
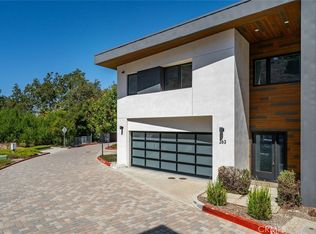 MLS ID #SC26202270, Farid Shahid, Eighty20 Group. CRMLS
- $1,449,0004 bd3 ba2.2k sqft342 Tresana Ln, San Luis Obispo, CA 93401For Sale
 MLS ID #SC26141481, Lindsey Harn, Christie's International Real Estate Sereno. CRMLS
- $1,682,5003 bd2 ba1.7k sqft2557 Greta Pl, San Luis Obispo, CA 93401For Sale
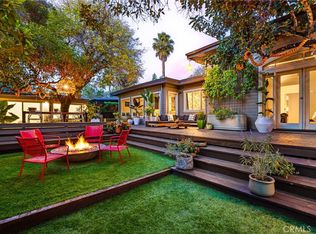 MLS ID #SC26236445, Erica Abbott, Compass. CRMLS
Local buyer's agents are ready to help
