New Construction. Welcome to The Collective at Righetti — a limited collection of four thoughtfully designed live/work residences in the heart of Righetti. Blending modern living with flexible street-level commercial space, these homes are ideal for entrepreneurs, creatives, and professionals seeking the convenience of living and working under one roof.
Each residence offers 3 bedrooms and 2.5 baths across the second and third levels, plus a versatile ground-floor office, studio, retail space, or optional 4th bedroom with a full bath.
Designed with contemporary finishes throughout, interiors feature quartz countertops in kitchens and baths, full-height tile kitchen backsplashes, LG stainless steel appliances, Melamine Thermo Composite (MTC) flooring in the main living areas, carpeted bedrooms, and designer tile in baths and laundry areas.
New construction
Listed by: Sure Sell Real Estate • Patricia Walker • Contact: 858-229-9525
$1,075,000
1198 Tiburon Way, San Luis Obispo, CA 93401
3beds
2,232sqft
:
Get pre-qualified$7,049/mo
Townhouse
Built in 2026
-- sqft lot
$1,071,100 Zestimate®
$482/sqft
$347/mo HOA
What's special
Contemporary finishes throughoutFlexible street-level commercial spaceLg stainless steel appliancesFull-height tile kitchen backsplashesCarpeted bedrooms
- 73 days |
- 197 |
- 3 |
Zillow last checked:
Listing updated:
Listed by:
Patricia Walker DRE #01130826 858-229-9525,
Sure Sell Real Estate
Source: CRMLS,MLS#: PI26101928 Originating MLS: California Regional MLS
Originating MLS: California Regional MLSFacts & features
Interior
Bedrooms & bathrooms
- Bedrooms: 3
- Bathrooms: 4
- Full bathrooms: 3
- 1/2 bathrooms: 1
- Main level bathrooms: 1
- Main level bedrooms: 1
Rooms
- Room types: Kitchen, Laundry, Primary Bathroom, Primary Bedroom, Office, Other
Heating
- Forced Air, See Remarks
Cooling
- Central Air, See Remarks
Appliances
- Laundry: Laundry Room, Upper Level
Features
- Balcony
- Flooring: See Remarks
- Has fireplace: No
- Fireplace features: None
- Common walls with other units/homes: 2+ Common Walls,End Unit
Interior area
- Total interior livable area: 2,232 sqft
Property
Parking
- Total spaces: 2
- Parking features: Direct Access, Garage
- Attached garage spaces: 2
Features
- Levels: Three Or More
- Stories: 3
- Entry location: 1
- Patio & porch: Deck
- Pool features: None
- Spa features: None
- Has view: Yes
- View description: Neighborhood
Details
- Parcel number: 004714032
- Special conditions: Standard
Construction
Type & style
- Home type: Townhouse
- Architectural style: See Remarks
- Property subtype: Townhouse
- Attached to another structure: Yes
Materials
- Foundation: Slab
Condition
- Under Construction
- New construction: Yes
- Year built: 2026
Utilities & green energy
- Sewer: Public Sewer
- Water: Public
Community & HOA
Community
- Features: Hiking
- Subdivision: San Luis Obispo(380)
HOA
- Has HOA: Yes
- Amenities included: Insurance, Management, Trash
- HOA fee: $347 monthly
- HOA name: Righetti Master
- HOA phone: 805-944-5586
Location
- Region: San Luis Obispo
Financial & listing details
- Price per square foot: $482/sqft
- Date on market: 5/14/2026
- Cumulative days on market: 73 days
- Listing terms: Cash,Conventional,FHA
Estimated market value
$1,071,100
$1.02M - $1.12M
$4,957/mo
Price history
| Date | Event | Price |
|---|---|---|
| 5/14/2026 | Listed for sale | $1,075,000$482/sqft |
Source:  CRMLS #PI26101928 Report a problem CRMLS #PI26101928 Report a problem | ||
Public tax history
Tax history is unavailable.
Monthly payment
Est. payment
Payment breakdown
Explore the cost of this home by adjusting the details. Changes won't be saved.Climate risks
Neighborhood: 93401
Nearby schools
GreatSchools rating
- 7/10Los Ranchos Elementary SchoolGrades: K-6Distance: 2.8 mi
- 9/10Laguna Middle SchoolGrades: 7-8Distance: 3.4 mi
- 10/10San Luis Obispo High SchoolGrades: 9-12Distance: 2 mi
- $1,050,0003 bd4 ba2.2k sqft1196 Tiburon Way, San Luis Obispo, CA 93401New Construction

- $805,0003 bd3 ba1.6k sqft1174 Tiburon Way, San Luis Obispo, CA 93401Sold
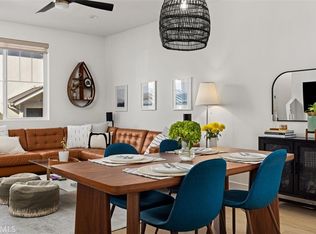
- $829,0003 bd3 ba1.6k sqft1182 Tiburon Way, San Luis Obispo, CA 93401Coming Soon
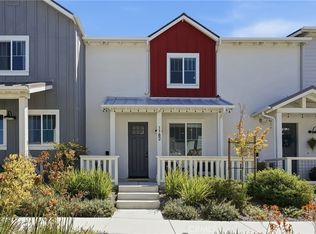
- $786,000-- bd-- ba-- sqft1170 Tiburon Way, San Luis Obispo, CA 93401Sold
- $754,000-- bd-- ba-- sqft1178 Tiburon Way, San Luis Obispo, CA 93401Sold
- $757,000-- bd-- ba-- sqft1186 Tiburon Way, San Luis Obispo, CA 93401Sold
- $794,5003 bd3 ba1.5k sqft1138 Tiburon Way, San Luis Obispo, CA 93401Sold
- $767,500-- bd-- ba-- sqft1150 Tiburon Way, San Luis Obispo, CA 93401Sold
A local agent can set up tours, give advice and negotiate with sellers.
A local lender can help you make sure your offer is ready when you are.
Similar homes
- $1,050,0003 bd4 ba2.2k sqft1196 Tiburon Way, San Luis Obispo, CA 93401New ConstructionMLS ID #PI26124265, Patricia Walker, Sure Sell Real Estate. CRMLS
- $925,0003 bd3 ba1.6k sqft3816 Hatchery Ln #1, San Luis Obispo, CA 93401For Sale
 MLS ID #SC26149625, Zach Wilson, Christie's International Real Estate Sereno. CRMLS
 - from $1,074,9903 bd3 ba2k sqftPlan 3 Plan, Estero at Avila Ranch, San Luis Obispo, CA 93401New Construction
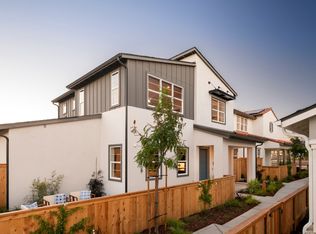 Trumark Homes
 - $919,0003 bd3 ba1.7k sqft1225 Sponza Dr #1, San Luis Obispo, CA 93401For Sale
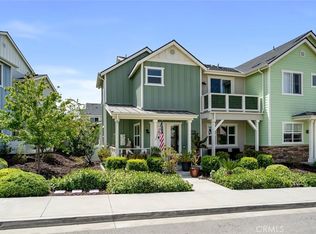 MLS ID #SC26123077, Lindsey Harn, Christie's International Real Estate Sereno. CRMLS
 - $1,090,0003 bd3 ba1.9k sqft459 Mesa Way, San Luis Obispo, CA 93401For SaleMLS ID #PW26143555, Vicky Lee, AKV Properties Inc.. CRMLS
- $810,0003 bd3 ba1.6k sqft1033 Tiburon Way, San Luis Obispo, CA 93401For SaleMLS ID #PI26145504, Robert Mariani, Mariani Realty. CRMLS
- $859,0003 bd4 ba1.8k sqft869 Coriander Ln, San Luis Obispo, CA 93401For SaleMLS ID #SC26135297, Sarah Weber, Compass. CRMLS
- $1,103,0403 bd3 ba1.9k sqft217 Kitty Hawk Ct, San Luis Obispo, CA 93401New ConstructionCRMLS
- $1,449,0003 bd3 ba1.9k sqft1410 Noveno Ave, San Luis Obispo, CA 93401For SaleMLS ID #SC26143972, Justin Stearns, Midstate Brokers. CRMLS
- from $1,049,9903 bd3 ba1.9k sqftPlan 2 Plan, Estero at Avila Ranch, San Luis Obispo, CA 93401New ConstructionTrumark Homes
- $1,012,8093 bd3 ba1.7k sqft219 Kitty Hawk Ct, San Luis Obispo, CA 93401New ConstructionCRMLS
- from $1,014,9903 bd3 ba1.8k sqftPlan 1 Plan, Estero at Avila Ranch, San Luis Obispo, CA 93401New ConstructionTrumark Homes
- from $979,9903 bd3 ba1.7k sqftIslay Plan 3 at Estero Plan, Estero at Avila Ranch, San Luis Obispo, CA 93401New ConstructionTrumark Homes
- $825,0003 bd3 ba1.6k sqft3591 Sacramento Dr APT 47, San Luis Obispo, CA 93401For SaleMLS ID #SC26021206, Nicholas Aurignac, Venture Real Estate. CRMLS
- $1,350,0003 bd2 ba1.7k sqft3238 Cherry Ln, San Luis Obispo, CA 93401For SaleMLS ID #NS26122492, Heather Roda, Platinum Properties. CRMLS
- $1,340,0004 bd3 ba2.2k sqft315 Tresana Ln, San Luis Obispo, CA 93401For SaleMLS ID #PI26118337, John Souza, Central Coast Sotheby's International Realty. CRMLS
- $739,9003 bd3 ba1.5k sqft256 Via San Blas, San Luis Obispo, CA 93401For SaleMLS ID #OC26113965, Diann Davisson, Sail Properties Central Coast. CRMLS
- $1,168,0002 bd3 ba1.3k sqft1321 Osos St Unit 270, San Luis Obispo, CA 93401For SaleMLS ID #PI26109327, Melissa Johnson-Barash, Blair Properties. CRMLS
- $975,0003 bd3 ba1.7k sqft195 Tango Way, San Luis Obispo, CA 93401For SaleMLS ID #SC26152726, Denise Silva Topham, BHGRE HAVEN PROPERTIES. CRMLS
- $1,340,0003 bd3 ba1.7k sqft3003 Arezzo Dr, San Luis Obispo, CA 93401For SaleMLS ID #SC26066681, Desiree Burgess, Redfin Corporation. CRMLS
Local buyer's agents are ready to help
