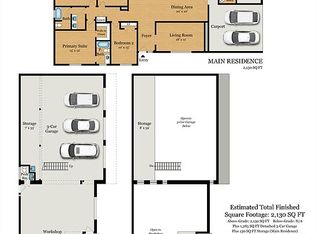
This 6449 square foot single family home has 5 bedrooms and 5.5 bathrooms. This home is located at 12245 S 70th St, Tempe, AZ 85284.
Pre-foreclosure
Est. $2,793,100
12245 S 70th St, Tempe, AZ 85284
5beds
5baths
6,449sqft
SingleFamily
Built in 2017
0.99 Acres Lot
$2,793,100 Zestimate®
$433/sqft
$-- HOA
Overview
- 45 days
- 204
- 12
Facts & features
Interior
Bedrooms & bathrooms
- Bedrooms: 5
- Bathrooms: 5.5
Heating
- Other, Electric
Cooling
- Refrigerator
Appliances
- Included: Dishwasher, Dryer, Microwave, Range / Oven, Refrigerator, Washer
- Laundry: Dryer Included, Washer Included, Inside Laundry, Stacked Washer/Dryer, Engy Star (See Rmks)
Features
- Flooring: Hardwood
- Has fireplace: Yes
Interior area
- Total interior livable area: 6,449 sqft
Property
Parking
- Total spaces: 8
- Parking features: Garage - Attached
Features
- Exterior features: Stucco
- Has spa: Yes
- Fencing: Block, View/Wrought Iron
Lot
- Size: 0.99 Acres
Details
- Parcel number: 30153303
Construction
Type & style
- Home type: SingleFamily
Materials
- Roof: Other
Condition
- Year built: 2017
Utilities & green energy
- Sewer: Sewer - Public
- Utilities for property: Butane/Propane, SRP
Community & HOA
Location
- Region: Tempe
Financial & listing details
- Price per square foot: $433/sqft
- Tax assessed value: $1,424,600
- Annual tax amount: $12,554
- Ownership: Fee Simple
Foreclosure details
Estimated market value
$2,793,100
$2.51M - $3.10M
$8,184/mo
Price history
| Date | Event | Price |
|---|---|---|
| 6/27/2019 | Sold | $1,750,000-12.3%$271/sqft |
Source:  ARMLS #5712533 Report a problem ARMLS #5712533 Report a problem | ||
| 5/17/2019 | Pending sale | $1,995,000$309/sqft |
Source: DPR Realty LLC #5712533 Report a problem | ||
| 4/15/2019 | Price change | $1,995,000-4.8%$309/sqft |
Source: DPR Realty LLC #5712533 Report a problem | ||
| 1/3/2019 | Price change | $2,095,000-4.6%$325/sqft |
Source: DPR Realty LLC #5712533 Report a problem | ||
| 10/12/2018 | Listed for sale | $2,195,000$340/sqft |
Source: DPR Realty LLC #5712533 Report a problem | ||
| 9/1/2018 | Listing removed | $2,195,000$340/sqft |
Source: DPR Realty LLC #5712533 Report a problem | ||
| 7/14/2018 | Listed for sale | $2,195,000$340/sqft |
Source: DPR Realty LLC #5712533 Report a problem | ||
| 5/4/2018 | Listing removed | $2,195,000$340/sqft |
Source: DPR Realty LLC #5712533 Report a problem | ||
| 3/20/2018 | Price change | $2,195,000-8.4%$340/sqft |
Source: DPR Realty LLC #5712533 Report a problem | ||
| 2/20/2018 | Listed for sale | $2,395,000+321.7%$371/sqft |
Source: DPR Realty LLC #5712533 Report a problem | ||
| 8/28/2009 | Sold | $568,000+7%$88/sqft |
Source: Public Record Report a problem | ||
| 6/10/2009 | Sold | $531,000+130.9%$82/sqft |
Source: Public Record Report a problem | ||
| 2/2/1994 | Sold | $230,000$36/sqft |
Source: Public Record Report a problem | ||
Public tax history
| Year | Property taxes | Tax assessment |
|---|---|---|
| 2025 | $12,554 +3.3% | $142,460 -17.7% |
| 2024 | $12,150 +0.3% | $173,000 +54.1% |
| 2023 | $12,109 +4.6% | $112,277 -11.7% |
| 2022 | $11,572 +0% | $127,210 +4.8% |
| 2021 | $11,569 +3.2% | $121,430 +3.5% |
| 2020 | $11,208 -2.1% | $117,300 -6.6% |
| 2019 | $11,449 | $125,600 +10.3% |
| 2018 | $11,449 +4% | $113,910 +2% |
| 2017 | $11,009 +190.6% | $111,710 +224.9% |
| 2016 | $3,789 | $34,380 |
Find assessor info on the county website
Monthly payment
Climate risks
Neighborhood: Tally Ho Farms North
Nearby schools
Schools provided by the listing agent
- Elementary: C I Waggoner School
- Middle: Kyrene Middle School
- High: Corona Del Sol High School
- District: Tempe Union High School District (213)
Source: The MLS. This data may not be complete. We recommend contacting the local school district to confirm school assignments for this home.
Similar homes
- $2,899,0006 bd8 ba9k sqft1001 E CAROLINE Lane, Tempe, AZ 85284For Sale
 MLS ID #7087550, Kristy N DeWitz, My Home Group Real Estate. ARMLS
 - $2,700,0005 bd6 ba5.9k sqft6032 W Victoria Place, Chandler, AZ 85226For Sale
 MLS ID #7074105, Jennifer Felker, Compass. ARMLS
 - $1,450,0006 bd5 ba5.1k sqft84 E BUENA VISTA Drive, Tempe, AZ 85284For Sale
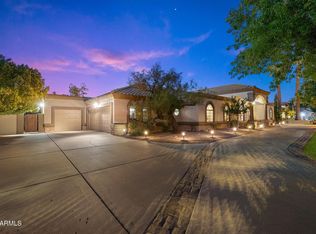 MLS ID #7079632, Bryce Hill, Russ Lyon Sotheby's International Realty. ARMLS
 - $1,626,0005 bd5 ba4k sqft1702 E MYRNA Lane, Tempe, AZ 85284For Sale
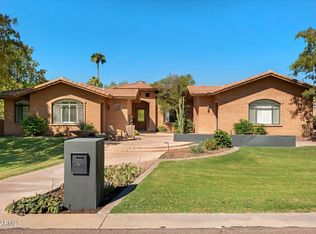 MLS ID #7093167, Jonathan Minerick, HomeCoin.com. ARMLS
