Set on more than four acres of beautifully maintained land, this spacious 4 bedroom, 2.5 bath home offers approximately 3,722 square feet of comfortable and well-designed living space. From the moment you arrive, the pride of ownership is clear, with easy-care landscaping, mature trees, expansive green space, and a peaceful creek along the property line creating a private and serene setting. Inside, the home features generous living areas enhanced by quality finishes and a thoughtful layout built for both everyday living and entertaining. The open design connects the kitchen, dining, and main living spaces seamlessly, offering a welcoming environment for gatherings or quiet evenings at home. Each bedroom is generously sized, while the primary suite provides a relaxing retreat complete with an ensuite bath. A large detached office or flex building adds outstanding versatility and can easily serve as a remote workspace, studio, guest area, or hobby room. Move-in ready and meticulously cared for, this property delivers an ideal balance of space, comfort, and tranquility. Enjoy peaceful country living while remaining less than ten miles from downtown Statesboro, Georgia Southern University, the regional medical center, shopping, and a wide variety of dining options.
Under contract
Price cut: $25K (6/15)
$425,000
1225 E Hampton Drive, Statesboro, GA 30461
4beds
3,722sqft
:
Get pre-qualified$2,766/mo
Single Family Residence
Built in 2014
4.1 Acres Lot
$-- Zestimate®
$114/sqft
$30/mo HOA
What's special
- 174 days |
- 88 |
- 0 |
Zillow last checked:
Listing updated:
Listed by:
Kristin Brown 912-844-2579,
Keller Williams Coastal Area P,
Arnold R. Munoz 912-661-1664,
Keller Williams Coastal Area P
Source: Hive MLS,MLS#: SA347929 Originating MLS: Savannah Multi-List Corporation
Originating MLS: Savannah Multi-List CorporationFacts & features
Interior
Bedrooms & bathrooms
- Bedrooms: 4
- Bathrooms: 3
- Full bathrooms: 2
- 1/2 bathrooms: 1
Heating
- Central, Electric
Cooling
- Central Air, Electric
Appliances
- Included: Electric Water Heater
- Laundry: Laundry Room
Features
- Attic, Double Vanity
- Basement: None
- Attic: Walk-In
- Number of fireplaces: 1
- Fireplace features: Family Room, Wood Burning
Interior area
- Total interior livable area: 3,722 sqft
Video & virtual tour
Property
Parking
- Total spaces: 3
- Parking features: Attached
- Garage spaces: 3
Accessibility
- Accessibility features: Low Threshold Shower, Other
Features
- Exterior features: Fire Pit, Landscape Lights
- Fencing: Split Rail
- Has view: Yes
- View description: Panoramic, Pond, Trees/Woods
- Has water view: Yes
- Water view: Pond
Lot
- Size: 4.1 Acres
- Features: Wooded
Details
- Additional structures: Outbuilding, Shed(s)
- Parcel number: 134000009E037
- Zoning: ZN18
- Zoning description: Single Family
- Special conditions: Standard
Construction
Type & style
- Home type: SingleFamily
- Architectural style: Traditional
- Property subtype: Single Family Residence
Materials
- Roof: Composition
Condition
- Year built: 2014
Utilities & green energy
- Sewer: Septic Tank
- Water: Private, Well
- Utilities for property: Cable Available
Community & HOA
Community
- Subdivision: East Hampton Sub
HOA
- Has HOA: Yes
- HOA fee: $357 annually
- HOA name: East Hampton at Mill Creek
Location
- Region: Statesboro
Financial & listing details
- Price per square foot: $114/sqft
- Tax assessed value: $642,680
- Annual tax amount: $6,363
- Date on market: 1/29/2026
- Cumulative days on market: 329 days
- Listing agreement: Exclusive Right To Sell
- Listing terms: Cash,Conventional,FHA,VA Loan
- Ownership type: Homeowner/Owner
- Road surface type: Asphalt
Estimated market value
Not available
Estimated sales range
Not available
Not available
Price history
| Date | Event | Price |
|---|---|---|
| 6/25/2026 | Contingent | $425,000$114/sqft |
Source:  Hive MLS #SA347929 Report a problem Hive MLS #SA347929 Report a problem | ||
| 6/15/2026 | Price change | $425,000-5.6%$114/sqft |
Source: Hive MLS #SA347929 Report a problem | ||
| 5/12/2026 | Price change | $450,000-10%$121/sqft |
Source: Hive MLS #SA347929 Report a problem | ||
| 4/10/2026 | Price change | $500,000-4.8%$134/sqft |
Source:  GAMLS #10684799 Report a problem GAMLS #10684799 Report a problem | ||
| 2/15/2026 | Price change | $525,000-2.6%$141/sqft |
Source: GAMLS #10684799 Report a problem | ||
| 1/29/2026 | Price change | $539,000-1.1%$145/sqft |
Source: Hive MLS #SA347929 Report a problem | ||
| 1/23/2026 | Price change | $545,000-4%$146/sqft |
Source: Owner Report a problem | ||
| 1/8/2026 | Price change | $568,000-5.3%$153/sqft |
Source: Owner Report a problem | ||
| 8/17/2025 | Price change | $600,000-7.7%$161/sqft |
Source:  Hive MLS #SA335036 Report a problem Hive MLS #SA335036 Report a problem | ||
| 7/28/2025 | Listed for sale | $650,000+2526.3%$175/sqft |
Source: Hive MLS #SA335036 Report a problem | ||
| 12/20/2013 | Sold | $24,750$7/sqft |
Source: Public Record Report a problem | ||
Public tax history
| Year | Property taxes | Tax assessment |
|---|---|---|
| 2025 | $6,363 +15.4% | $257,072 +3.9% |
| 2024 | $5,515 -1.5% | $247,516 +7.5% |
| 2023 | $5,599 +26.2% | $230,164 +11.9% |
| 2022 | $4,439 +25.9% | $205,653 +29.1% |
| 2021 | $3,526 +1.1% | $159,278 +4.3% |
| 2020 | $3,487 -0.7% | $152,656 -0.7% |
| 2019 | $3,510 +4.8% | $153,675 +2.7% |
| 2018 | $3,348 +1.2% | $149,596 +3.8% |
| 2017 | $3,309 +2.5% | $144,139 +3.1% |
| 2016 | $3,228 +0.5% | $139,790 +4.3% |
| 2015 | $3,211 +3.8% | $133,977 +956.6% |
| 2014 | $3,093 | $12,680 |
| 2013 | -- | -- |
| 2012 | -- | -- |
| 2011 | -- | -- |
| 2010 | -- | -- |
| 2009 | -- | $15,200 |
| 2008 | -- | $15,200 |
| 2007 | -- | $15,200 +35.2% |
| 2006 | -- | $11,240 |
Find assessor info on the county website
Monthly payment
Est. payment
Payment breakdown
Explore the cost of this home by adjusting the details. Changes won't be saved.Climate risks
Neighborhood: 30461
Nearby schools
GreatSchools rating
- 3/10Mill Creek Elementary SchoolGrades: PK-5Distance: 4.2 mi
- 4/10Langston Chapel Middle SchoolGrades: 6-8Distance: 8.5 mi
- 4/10Statesboro High SchoolGrades: PK,9-12Distance: 5.1 mi
Schools provided by the listing agent
- Elementary: Mill Creek
- Middle: Langston Chapel
- High: Statesboro high
Source: Hive MLS. This data may not be complete. We recommend contacting the local school district to confirm school assignments for this home.
- $493,9004 bd3 ba2.5k sqft1221 E Hampton Dr, Statesboro, GA 30461Off Market
- $582,2003 bd4 ba3.4k sqft1217 E Hampton Dr, Statesboro, GA 30461Off Market
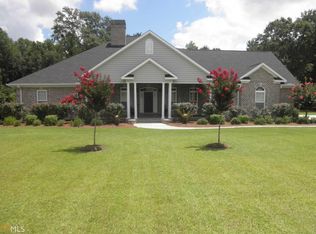
- $625,9005 bd3 ba3.2k sqft1229 E Hampton Dr, Statesboro, GA 30461Off Market
- $479,4004 bd3 ba2.1k sqft1233 E Hampton Dr, Statesboro, GA 30461Off Market
- $484,9004 bd4 ba2.6k sqft1224 E Hampton Dr, Statesboro, GA 30461Off Market
- $549,0004 bd3 ba3.5k sqft914 Dunleven #GA30416, Statesboro, GA 30461Off Market
- $598,6004 bd3 ba3k sqft801 Old Eastleigh Ct, Statesboro, GA 30461Off Market
- $371,4754 bd3 ba2.4k sqft1237 E Hampton Dr, Statesboro, GA 30458Sold
A local agent can set up tours, give advice and negotiate with sellers.
Similar homes
- $439,0004 bd3 ba2.3k sqft137 Windmill Plantation Dr, Statesboro, GA 30461Active

 MLS ID #10766556, Laura Lightle, RE/MAX Eagle Creek Realty. GAMLS
 - $489,9004 bd3 ba2.2k sqft133 Windmill Plantation Drive, Statesboro, GA 30461For Sale
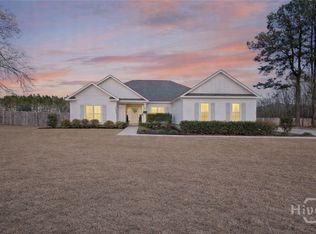
 MLS ID #SA359936, Chelsey R. Pevey, Keller Williams Coastal Area P. Hive MLS
 - $499,9995 bd4 ba3.6k sqft1710 Berkshire Lane, Statesboro, GA 30461For Sale
 MLS ID #SA356184, Paul Newman, Statesboro RE & Investment. Hive MLS
 - $519,0004 bd3 ba2.1k sqft129 Windmill Plantation Dr, Statesboro, GA 30461Active
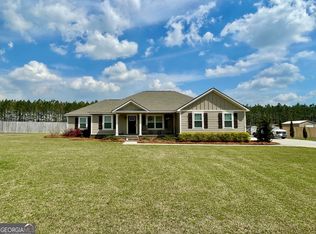 MLS ID #10709386, Raeanne Warnock, Weichert Realtors-Webb & Associates. GAMLS
 - $545,0004 bd3 ba2.9k sqft149 Windmill Plantation Dr, Statesboro, GA 30461ActiveMLS ID #10792591, Michelle Franklin, Statesboro Real Estate & Investments. GAMLS
- $477,5005 bd4 ba3.4k sqft1615 Stanford Dr, Statesboro, GA 30458ActiveMLS ID #10723379, Geoffrey Watson, eXp Realty. GAMLS
- $479,9004 bd3 ba2.9k sqft1720 Windsor Rd, Statesboro, GA 30461ActiveMLS ID #10758161, Michelle Rushing, RE/MAX Preferred Realty. GAMLS
- $345,0003 bd3 ba2.1k sqft406 Jacob Ct, Statesboro, GA 30461ActiveMLS ID #10800166, Patricia A Hirsch, ERA Hirsch Real Estate Team. GAMLS
- $595,0004 bd4 ba3.4k sqft312 Dogwood Trl, Statesboro, GA 30461ActiveMLS ID #10800598, Jeri Patrick, Keller Williams Realty Coastal. GAMLS
- $429,0004 bd3 ba2k sqft105 Bluff Oak Dr, Brooklet, GA 30415ActiveMLS ID #10795282, Tonya Taylor, ERA Hirsch Real Estate Team. GAMLS
- $329,9994 bd2 ba2k sqft126 Sweet Briar Trail, Statesboro, GA 30461For SaleMLS ID #SA359497, Paul Newman, Statesboro RE & Investment. Hive MLS
- $425,0004 bd3 ba1.9k sqft534 Saint Andrews Cir, Statesboro, GA 30458ActiveMLS ID #10802773, Regan M Slater, Next Move Real Estate. GAMLS
- $389,0004 bd3 ba2.8k sqft201 Thornwood Court, Statesboro, GA 30458For SaleMLS ID #SA356484, Faith Murphy, Next Move Real Estate LLC. Hive MLS
- $475,0003 bd2 ba2.1k sqft570 Brogdon Road, Guyton, GA 31312For SaleMLS ID #SA361225, Megan Ham, Realty One Group Inclusion. Hive MLS
- $349,0005 bd3 ba2.5k sqft1005 Chase Court, Statesboro, GA 30458For SaleMLS ID #SA358513, Paul Newman, Statesboro RE & Investment. Hive MLS
- $464,5005 bd4 ba3.6k sqft127 Turkey Trl, Statesboro, GA 30458ActiveMLS ID #10769466, Amber Gorlesky, Brandname Real Estate Inc. GAMLS
- $339,9994 bd3 ba2.1k sqft337 Providence Trce, Statesboro, GA 30461ActiveMLS ID #10803726, Paul Newman, Statesboro Real Estate & Investments. GAMLS
- $415,0004 bd3 ba2.1k sqft13 Forest Pines Dr, Statesboro, GA 30458ActiveMLS ID #10671884, Patricia A Hirsch, ERA Hirsch Real Estate Team. GAMLS
- $289,9004 bd3 ba2.2k sqft208 Bel Air Dr, Statesboro, GA 30461ActiveMLS ID #10694764, James Lawson Jr., BHHS Kennedy Realty. GAMLS
- $359,0004 bd3 ba2.2k sqft1615 Colony Ln, Brooklet, GA 30415ActiveMLS ID #10740178, Faith Murphy, Next Move Real Estate. GAMLS
