PRICE IMPROVEMENT! + BUYER INCENTIVES: Seller is offering $10,000 buyer incentive to be used toward a price reduction, buyer closing costs, prepaids, or an interest rate buy-down with an acceptable contract submitted by August 30, 2026! Welcome to this beautiful and well-maintained 4-bedroom, 2-bathroom home offering a 1,600 square feet of living space in the desirable Prairie Oaks community. Step inside to find an open and inviting floor plan that blends comfort and functionality. The spacious great room connects seamlessly into the kitchen and dining areas, creating the perfect setting for everyday living and entertaining. The kitchen features modern cabinetry, ample counter space, and a large island ideal for casual gatherings. The owner’s suite is designed for comfort and privacy, featuring a well-appointed ensuite bath, dual vanities, walk-in shower, and generous walk-in closet. Three additional bedrooms and a full bath provides plenty of space for family, guests, or a home office. Enjoy the convenience of a versatile layout, abundant natural light, and quality finishes throughout. The outdoor living space features a spacious fenced backyard and a covered porch, creating the perfect setting for relaxing and entertaining family and friends. This beautiful designed home blends modern style with everyday comfort in one of the area’s most desirable locations. Just minutes from FL-417 and the Florida Turnpike, convenient access to Lake Nona, Orlando, shopping centers, restaurants, hospitals and surrounding areas. Prairie Oaks offers a clubhouse with a pool, playground, and green spaces, creating a relaxed laid-back lifestyle for all ages. Don’t miss the chance to make this home yours. Call today to schedule a showing!
For sale
Price cut: $20K (8/14)
$409,000
1225 FOX HEDGE LANE, ST CLOUD, FL 34771
4beds
1,600sqft
Single Family Residence
Built in 2024
6,098 Square Feet Lot
$405,000 Zestimate®
$256/sqft
$150/mo HOA
What's special
Three additional bedroomsAbundant natural lightCovered porchWell-appointed ensuite bathVersatile layoutKitchen features modern cabinetrySpacious fenced backyard
- 132 days
- 131
- 6
Zillow last checked:
Listing updated:
Listed by:
Danilo Novak 407-832-2615,
NOVAK REALTY CORP 407-347-0114
Source: Stellar MLS,MLS#: O6403965 Originating MLS: Orlando Regional
Originating MLS: Orlando Regional
Facts & features
Interior
Bedrooms & bathrooms
- Bedrooms: 4
- Bathrooms: 2
- Full bathrooms: 2
Primary bedroom
- Features: Ceiling Fan(s), Dual Sinks, En Suite Bathroom, Walk-In Closet(s)
- Level: First
- Area: 208 Square Feet
- Dimensions: 16x13
Bedroom 2
- Features: Ceiling Fan(s), Built-in Closet
- Level: First
- Area: 120 Square Feet
- Dimensions: 12x10
Bedroom 3
- Features: Ceiling Fan(s), Built-in Closet
- Level: First
- Area: 132 Square Feet
- Dimensions: 12x11
Bedroom 4
- Features: Ceiling Fan(s), Built-in Closet
- Level: First
- Area: 110 Square Feet
- Dimensions: 11x10
Dinette
- Features: No Closet
- Level: First
- Area: 121 Square Feet
- Dimensions: 11x11
Great room
- Features: Ceiling Fan(s), No Closet
- Level: First
- Area: 210 Square Feet
- Dimensions: 15x14
Kitchen
- Features: Pantry, Kitchen Island, Granite Counters, Storage Closet
- Level: First
- Area: 120 Square Feet
- Dimensions: 12x10
Heating
- Central, Electric
Cooling
- Central Air
Appliances
- Included: Dishwasher, Disposal, Dryer, Microwave, Range, Range Hood, Refrigerator, Washer, Water Filtration System
- Laundry: Laundry Room
Features
- Ceiling Fan(s), Kitchen/Family Room Combo, Open Floorplan, Split Bedroom, Stone Counters, Thermostat, Walk-In Closet(s)
- Flooring: Carpet, Ceramic Tile
- Windows: Skylight(s)
- Has fireplace: No
Interior area
- Total structure area: 2,226
- Total interior livable area: 1,600 sqft
Video & virtual tour
Property
Parking
- Total spaces: 2
- Parking features: Garage - Attached
- Attached garage spaces: 2
Features
- Levels: One
- Stories: 1
- Exterior features: Irrigation System, Sidewalk, Sprinkler Metered
Lot
- Size: 6,098 Square Feet
Details
- Parcel number: 222531475100010560
- Zoning: X
- Special conditions: None
Construction
Type & style
- Home type: SingleFamily
- Property subtype: Single Family Residence
Materials
- Block, Stucco
- Foundation: Slab
- Roof: Shingle
Condition
- New construction: No
- Year built: 2024
Utilities & green energy
- Sewer: Public Sewer
- Water: Public
- Utilities for property: Cable Connected, Electricity Connected, Sewer Connected, Water Connected
Community & HOA
Community
- Features: Community Mailbox, Deed Restrictions, Playground, Pool, Sidewalks
- Pet fee: $0 monthly
- Subdivision: PRAIRIE OAKS
HOA
- Has HOA: Yes
- Services included: Community Pool, Maintenance Grounds
- HOA fee: $150 monthly
- HOA name: Empire Management - Jorge
- HOA phone: 407-770-1748
Location
- Region: Saint Cloud
Financial & listing details
- Price per square foot: $256/sqft
- Tax assessed value: $343,200
- Annual tax amount: $4,901
- Date on market: 5/1/2026
- Cumulative days on market: 133 days
- Listing terms: Cash,Conventional,FHA,VA Loan
- Ownership: Fee Simple
- Total actual rent: 0
- Electric utility on property: Yes
- Road surface type: Asphalt, Paved
Estimated market value
$405,000
$385,000 - $425,000
$2,328/mo
Price history
| Date | Event | Price |
|---|---|---|
| 8/14/2026 | Price change | $409,000-4.7%$256/sqft |
Source:  Stellar MLS #O6403965 Report a problem Stellar MLS #O6403965 Report a problem | ||
| 5/1/2026 | Listed for sale | $429,000+2.3%$268/sqft |
Source: Stellar MLS #O6403965 Report a problem | ||
| 5/6/2024 | Sold | $419,273$262/sqft |
Source: Stellar MLS #G5071295 Report a problem | ||
| 3/30/2024 | Pending sale | $419,273$262/sqft |
Source: Stellar MLS #G5071295 Report a problem | ||
| 3/16/2024 | Price change | $419,273+0.2%$262/sqft |
Source:  Dream Finders Homes Report a problem Dream Finders Homes Report a problem | ||
| 2/29/2024 | Price change | $418,273-2.3%$261/sqft |
Source: Stellar MLS #G5071295 Report a problem | ||
| 2/14/2024 | Price change | $428,273+11%$268/sqft |
Source: Stellar MLS #G5071295 Report a problem | ||
| 1/17/2024 | Price change | $385,990-9.7%$241/sqft |
Source: Dream Finders Homes Report a problem | ||
| 1/1/2024 | Price change | $427,273-2.3%$267/sqft |
Source: Stellar MLS #G5071295 Report a problem | ||
| 12/22/2023 | Price change | $437,273+0.2%$273/sqft |
Source: Dream Finders Homes Report a problem | ||
| 11/22/2023 | Price change | $436,273+2.3%$273/sqft |
Source: Dream Finders Homes Report a problem | ||
| 9/3/2023 | Price change | $426,273-2.3%$266/sqft |
Source: Stellar MLS #G5071295 Report a problem | ||
| 8/21/2023 | Price change | $436,196+7.5%$273/sqft |
Source: Stellar MLS #G5071295 Report a problem | ||
| 8/2/2023 | Price change | $405,633+0.7%$254/sqft |
Source: Stellar MLS #G5071295 Report a problem | ||
| 7/28/2023 | Price change | $402,633+0.8%$252/sqft |
Source: Stellar MLS #G5071295 Report a problem | ||
| 7/20/2023 | Listed for sale | $399,633$250/sqft |
Source: Stellar MLS #G5071295 Report a problem | ||
Public tax history
| Year | Property taxes | Tax assessment |
|---|---|---|
| 2025 | $4,902 +194.1% | $343,200 +357.6% |
| 2024 | $1,666 +125.6% | $75,000 |
| 2023 | $739 +51% | $75,000 +114.3% |
| 2022 | $489 | $35,000 |
Find assessor info on the county website
Monthly payment
Est. payment
Payment breakdown
Explore the cost of this home by adjusting the details. Changes won't be saved.Climate risks
Neighborhood: 34771
Nearby schools
Schools provided by the listing agent
- Elementary: VOYAGER K-8
- Middle: Narcoossee Middle
- High: Tohopekaliga High School
Source: Stellar MLS. This data may not be complete. We recommend contacting the local school district to confirm school assignments for this home.
Similar homes
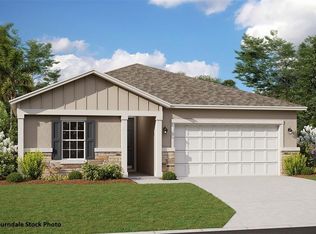
- $419,9004 bd3 ba1.8k sqft5563 SABAL DRIVE, ST CLOUD, FL 34771For Sale
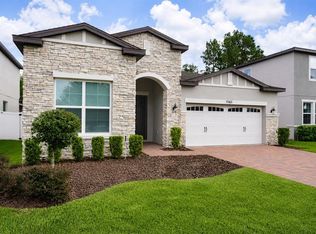
 MLS ID #S5157119, Maria Genao Santos, VITAL REALTY GROUP INC. Stellar MLS
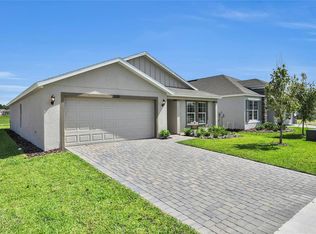
 - $400,0004 bd3 ba2.1k sqft5583 SABAL DRIVE, ST CLOUD, FL 34771For Sale
 MLS ID #S5153149, Traci Prantner, ROCK WELL REAL ESTATE. Stellar MLS
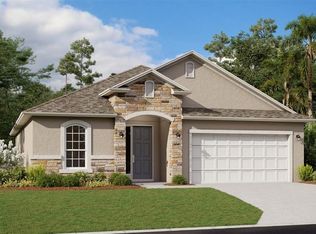
 - $395,0004 bd2 ba1.7k sqft5501 SABAL DRIVE, ST CLOUD, FL 34771For Sale
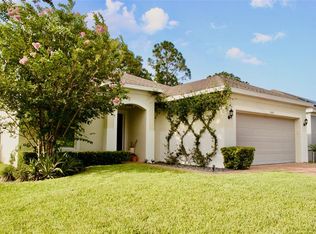 MLS ID #A4699712, Tamara Pawlowska, EXP REALTY LLC. Stellar MLS
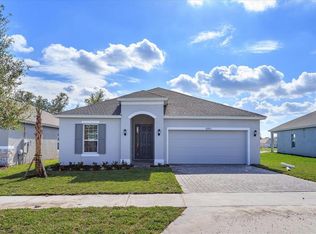
 - from $395,9004 bd2 ba1.7k sqftParker Plan, The Crossings - Single-Family Homes, Saint Cloud, FL 34771New Construction
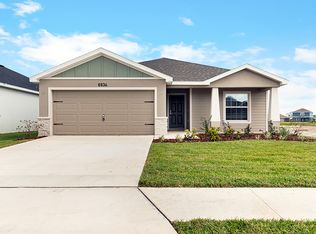 Highland Homes FL
 - $440,0004 bd2 ba1.5k sqft5724 CAMILLA STREET, ST CLOUD, FL 34771For SaleMLS ID #O6384652, Ariel Vargas, EXP REALTY LLC. Stellar MLS
- $369,0004 bd2 ba1.7k sqft1177 FOX HEDGE LANE, ST CLOUD, FL 34771For SaleMLS ID #S5136265, Gonzalo Lopez, ODRY VARGAS REALTY GROUP. Stellar MLS
- $400,0004 bd4 ba2.2k sqft5533 VIGO LOOP, ST CLOUD, FL 34771For SaleMLS ID #S5149624, Julio Salgado, REMAX PREMIER PROPERTIES. Stellar MLS
- $385,0003 bd2 ba1.5k sqft5616 BEGGS ROAD, ST CLOUD, FL 34771For SaleMLS ID #O6417335, Candace Garber, TRUDEALS REALTY CORP. Stellar MLS
- $397,9904 bd2 ba1.7k sqft5745 WALLIS LANE, ST CLOUD, FL 34771New ConstructionMLS ID #TB8453389, Brian Phillips, HARTNEY REALTY & DEVELOPMENT. Stellar MLS
- $355,5004 bd2 ba1.8k sqft5805 ARBORETUM STREET, ST CLOUD, FL 34771For SaleMLS ID #O6420266, Veronica Figueroa, EXP REALTY LLC. Stellar MLS
- $434,9904 bd2 ba1.8k sqft853 SEAGROVE TRAIL, ST CLOUD, FL 34771New ConstructionMLS ID #O6435524, Stephen Cline, DR HORTON REALTY OF CENTRAL FLORIDA LLC. Stellar MLS
- $409,9004 bd3 ba2k sqft5447 PINE LILLY DRIVE, ST CLOUD, FL 34771For SaleMLS ID #S5154082, Steve Pugh, EXP REALTY LLC. Stellar MLS
- $425,0004 bd2 ba1.8k sqft858 BRITTON LOOP, ST CLOUD, FL 34771New ConstructionStellar MLS
- $404,9903 bd2 ba1.6k sqft5780 SPRINGER STREET, ST CLOUD, FL 34771New ConstructionStellar MLS
- $440,0004 bd2 ba1.9k sqft1800 STILLWOOD WAY, ST CLOUD, FL 34771For SaleMLS ID #S5135246, Stephanie Florez, CENTURY 21 WOLF'S CROSSING REALTY. Stellar MLS
- $414,9054 bd2 ba1.8k sqft617 CYPRESS CREEK RUN, ST CLOUD, FL 34771New ConstructionStellar MLS
- $469,9004 bd3 ba2.3k sqft1021 SILVERBELL TRAIL, ST CLOUD, FL 34771For SaleMLS ID #O6434414, Xiomy Sosa, THE VALENZUELA REAL ESTATE GRO. Stellar MLS
